


1616 - 215 QUEEN STREET WToronto (Waterfront Communities), ON M5V0P5
Mortgage Calculator
Monthly Payment (Est.)
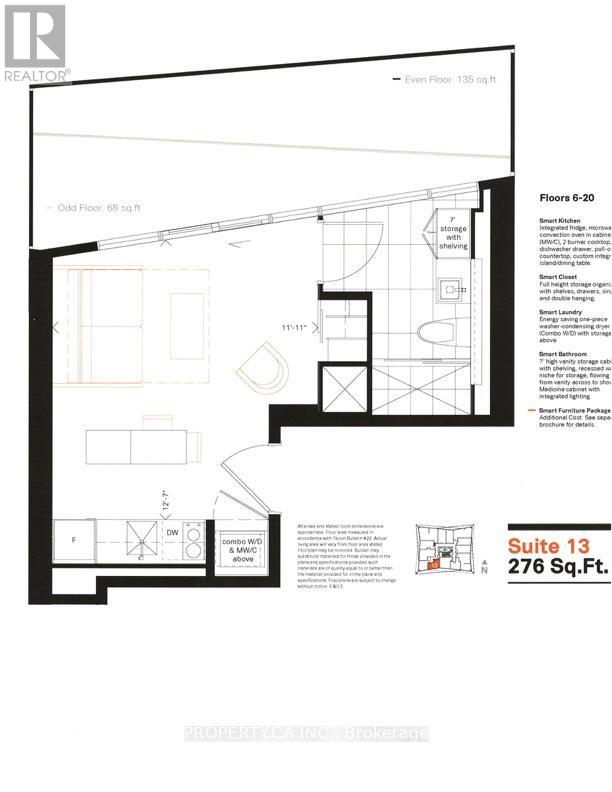
$1,653Turnkey opportunity in the heart of downtown Toronto! Welcome to 215 Queen St - a smartly designed studio suite in a high-demand location, ideal for both investors and first-time buyers looking to enter the market. This efficient open-concept layout maximizes every inch of space, featuring Large windows, modern finishes, and a sleek kitchen with ample storage. Currently tenanted, this unit offers immediate rental income for investors, while also presenting a fantastic entry point for buyers seeking a low-maintenance urban lifestyle in a prime location. Unmatched Location & Future Growth Potential * Right Next to Major Subway Station for 2 Subway Lines (Line 1 Osgoode Station & New Ontario Line Station (Major Upside*) High Demand Area with Starbucks in the Building* Steps to Nathan Philip Square, Theatres, Shops, Schools & Top Restaurants, Walk to Union Station in 15 minutes, Up Express to Pearson, CN Tower & Major Sports Stadiums. 24 Hours Concierge, Fitness Centre, Party Room, Bookable Patio with BBQs. This is a location that continues to dive strong demand and long-term value. Whether you're building your portfolio or looking for your first home in the downtown core, this is an opportunity not to be missed. (id:31684)
| 2 weeks ago | Listing updated with changes from the MLS® | |
| 2 weeks ago | Listing first seen on site |



The trademarks MLS®, Multiple Listing Service® and the associated logos are owned by The Canadian Real Estate Association (CREA) and identify the quality of services provided by real estate professionals who are members of CREA. Used under license.
The trademarks REALTOR®, REALTORS®, and the REALTOR® logo are controlled by The Canadian Real Estate Association (CREA) and identify real estate professionals who are members of CREA. These trademarks are owned or controlled by The Canadian Real Estate Association (CREA) and identify real estate professionals who are members of CREA (REALTOR®) and/or the quality of services they provide (MLS®).
This REALTOR.ca listing content is owned and licensed by REALTOR® members of The Canadian Real Estate Association.