


#16, 96 Holmes StreetRed Deer, AB T4N 6G5
Mortgage Calculator
Monthly Payment (Est.)
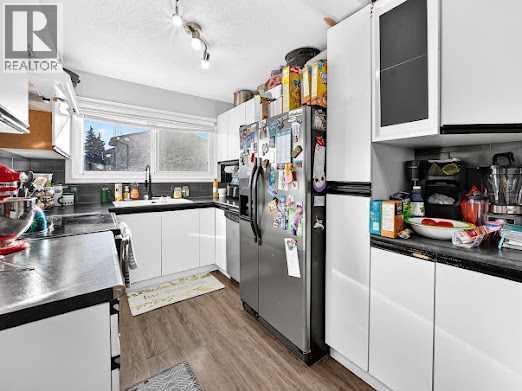
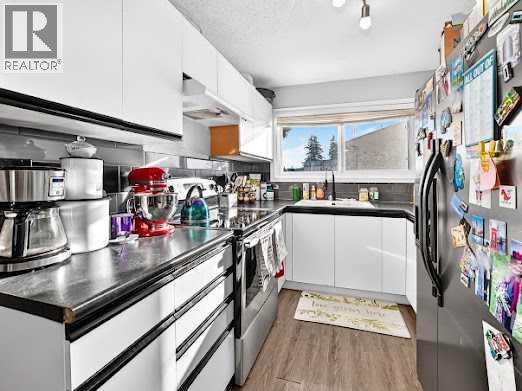
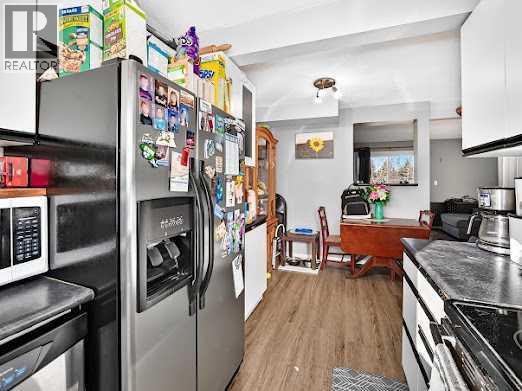
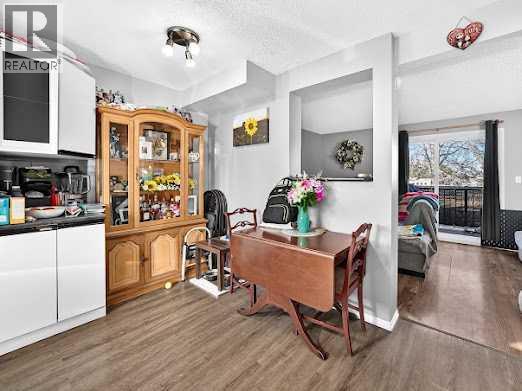
Enter an interest rate to see your estimated monthly payment.3 bedroom, 2 bathroom townhouse condo offers an excellent opportunity for investors or buyers planning ahead. Located in a family-friendly complex, the home backs onto a green space, with a shared courtyard out front. The open concept layout features a spacious living area with access to the large deck, while the partially developed basement offers room to further customize and add value. Numerous updates include: vinyl siding, shingles, triple pane low E windows, H/E furnace, H/E hot water tank, and central A/C. Assigned parking directly in front, plus visitor parking. Condo fees include: water, sewer, exterior maintenance, landscaping, snow removal, professional management, reserve fund contributions and exterior insurance. Enjoy a convenient location within walking distance to shopping, public transit, Walmart and the Dawe Centre. Tenant occupied with an existing lease in place, offering an opportunity for investors seeking established tenancy or buyers looking to secure their next home while planning a future possession. A property with great potential, valuable updates and an opportunity to make it your own! (id:31684)
| 5 hours ago | Listing updated with changes from the MLS® | |
| 6 hours ago | Listing first seen on site |


The trademarks MLS®, Multiple Listing Service® and the associated logos are owned by The Canadian Real Estate Association (CREA) and identify the quality of services provided by real estate professionals who are members of CREA. Used under license.
The trademarks REALTOR®, REALTORS®, and the REALTOR® logo are controlled by The Canadian Real Estate Association (CREA) and identify real estate professionals who are members of CREA. These trademarks are owned or controlled by The Canadian Real Estate Association (CREA) and identify real estate professionals who are members of CREA (REALTOR®) and/or the quality of services they provide (MLS®).
This REALTOR.ca listing content is owned and licensed by REALTOR® members of The Canadian Real Estate Association.