


112032 Range Road 95Rural Forty Mile No. 8, County of, AB T0K 0G0
Mortgage Calculator
Monthly Payment (Est.)
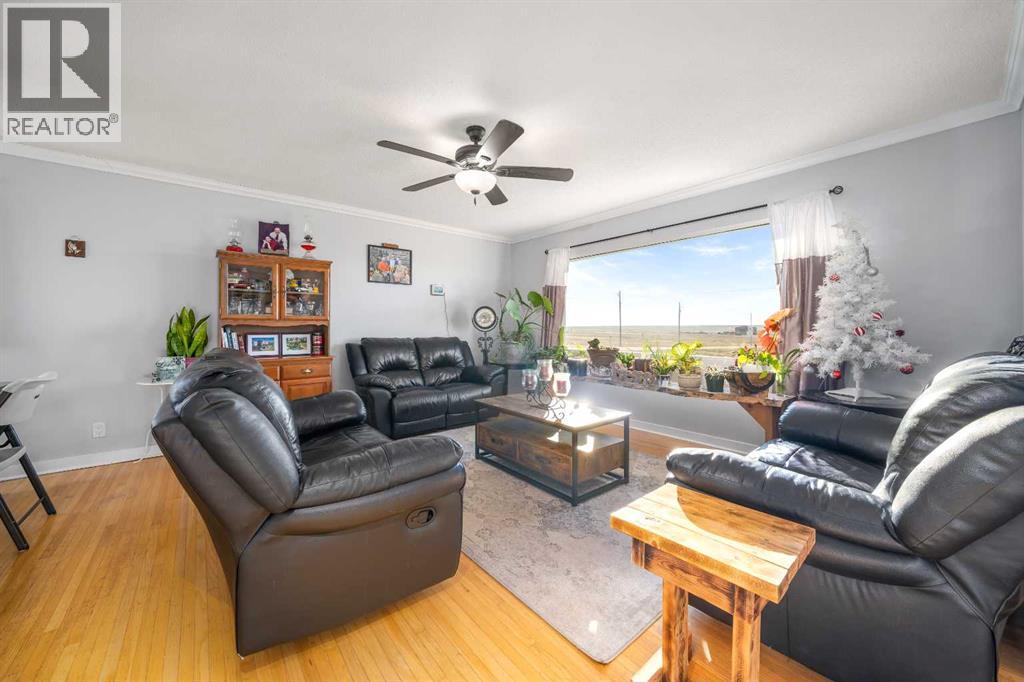
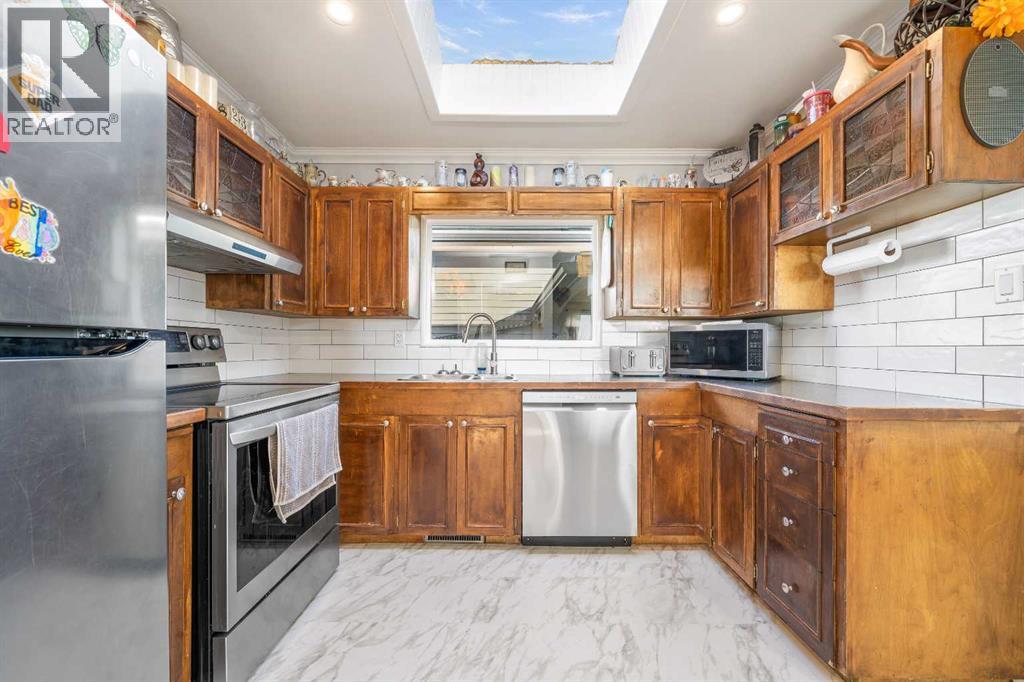
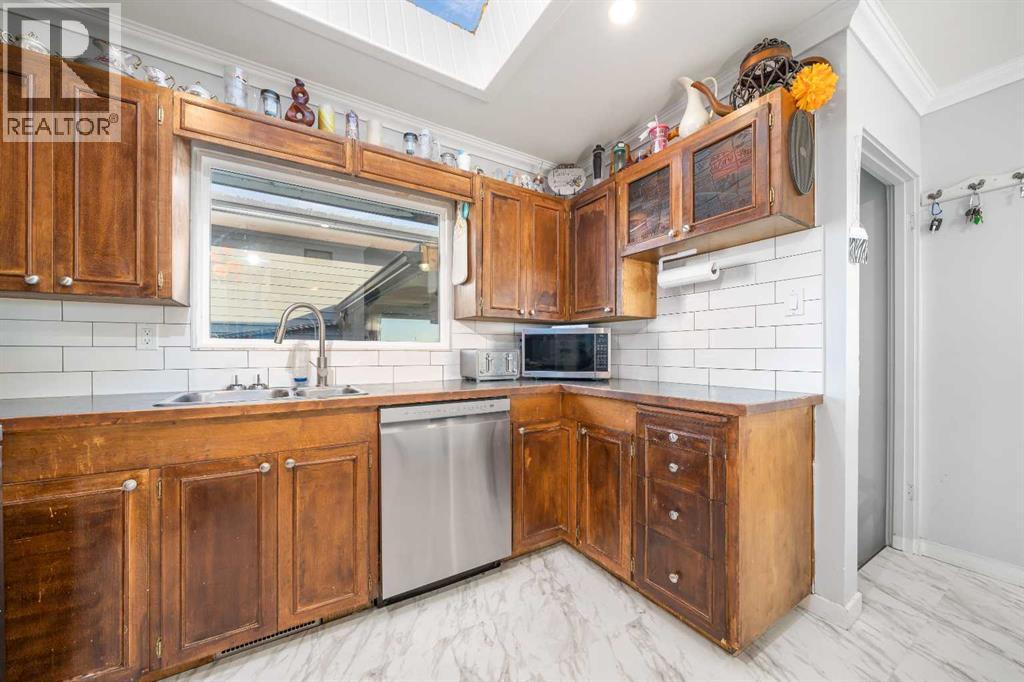
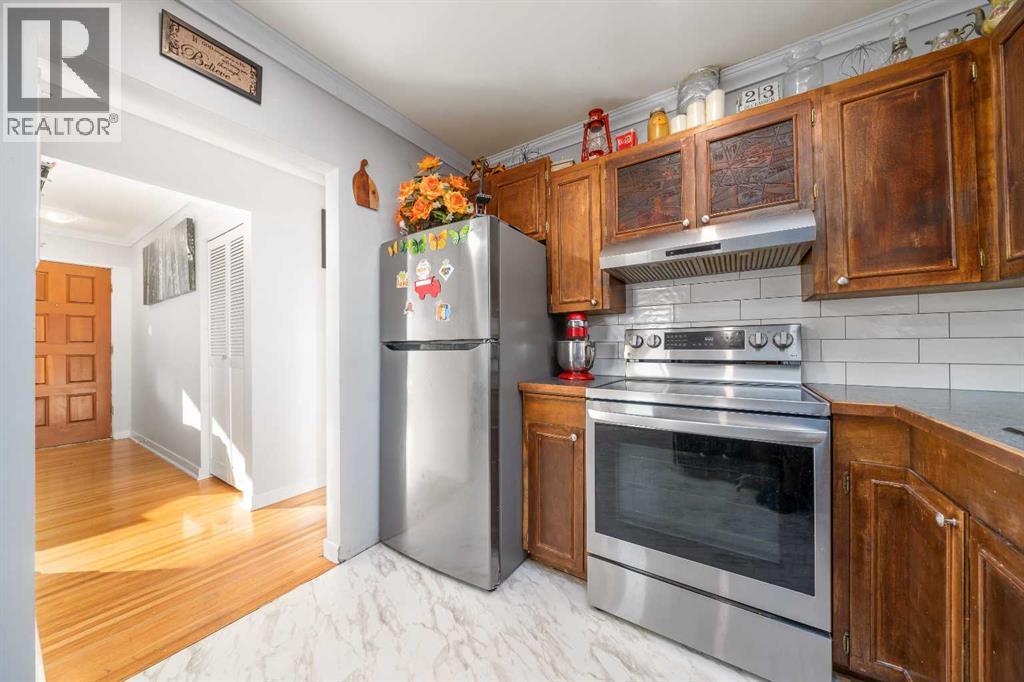
Enter an interest rate to see your estimated monthly payment.Country living with room to grow in Winnifred! Located in the hamlet of Winnifred, in the County of Forty Mile, this property offers space, flexibility and some major updates! This 1,092 sq. ft. home features three bedrooms and a 4 piece bathroom on the main floor, with some original hardwood flooring adding character and charm. The home was moved onto a new basement in 2023, at the same time, heating, electrical and plumbing systems were all replaced. The 3/4 finished basement offers two additional bedrooms, a three-piece bathroom, a spacious family room area and plenty of storage. Large basement windows bring in an abundance of natural light, with flooring still left for the new owner to complete. Most of the home's windows have also been updated to vinyl. A real bonus is the attached 30x30 garage with 12-foot ceilings, along with a 30 amp RV plug outside. But what really sets this property apart is the land! Situated on a generous 120 x 200 ft. lot with an adjoining 120 x 200 ft. vacant lot, each on its own separate title. The additional lot offers excellent flexibility and potential to build a large shop, accommodate RV or tractor-trailer parking or potentially sell separately. With plenty of room for vehicles, equipment, hobbies and future possibilities, this property offers a unique opportunity to enjoy country living with space to make it your own! (id:31684)
| 3 hours ago | Listing updated with changes from the MLS® | |
| 4 hours ago | Status changed to Active | |
| yesterday | Listing first seen on site |


The trademarks MLS®, Multiple Listing Service® and the associated logos are owned by The Canadian Real Estate Association (CREA) and identify the quality of services provided by real estate professionals who are members of CREA. Used under license.
The trademarks REALTOR®, REALTORS®, and the REALTOR® logo are controlled by The Canadian Real Estate Association (CREA) and identify real estate professionals who are members of CREA. These trademarks are owned or controlled by The Canadian Real Estate Association (CREA) and identify real estate professionals who are members of CREA (REALTOR®) and/or the quality of services they provide (MLS®).
This REALTOR.ca listing content is owned and licensed by REALTOR® members of The Canadian Real Estate Association.