Save
Ask
Tour
Hide
Share
$199,900
New Listing

4903 46 Street
Innisfail, AB T4G 1N3

For Sale|Single Family Residence|Active
2
Beds
1
Total Bath
1,026
SqFt
$195
/SqFt
1925
Built
Subdivision:
Central Innisfail
4903 46 Street4903 46 Street4903 46 Street4903 46 Street
Save
Ask
Tour
Hide
Share

Mortgage Calculator

Monthly Payment (Est.)

Enter an interest rate to see your estimated monthly payment.
Calculator powered by Showcase IDX, a Constellation1 Company. Copyright ©2026 Information is deemed reliable but not guaranteed.

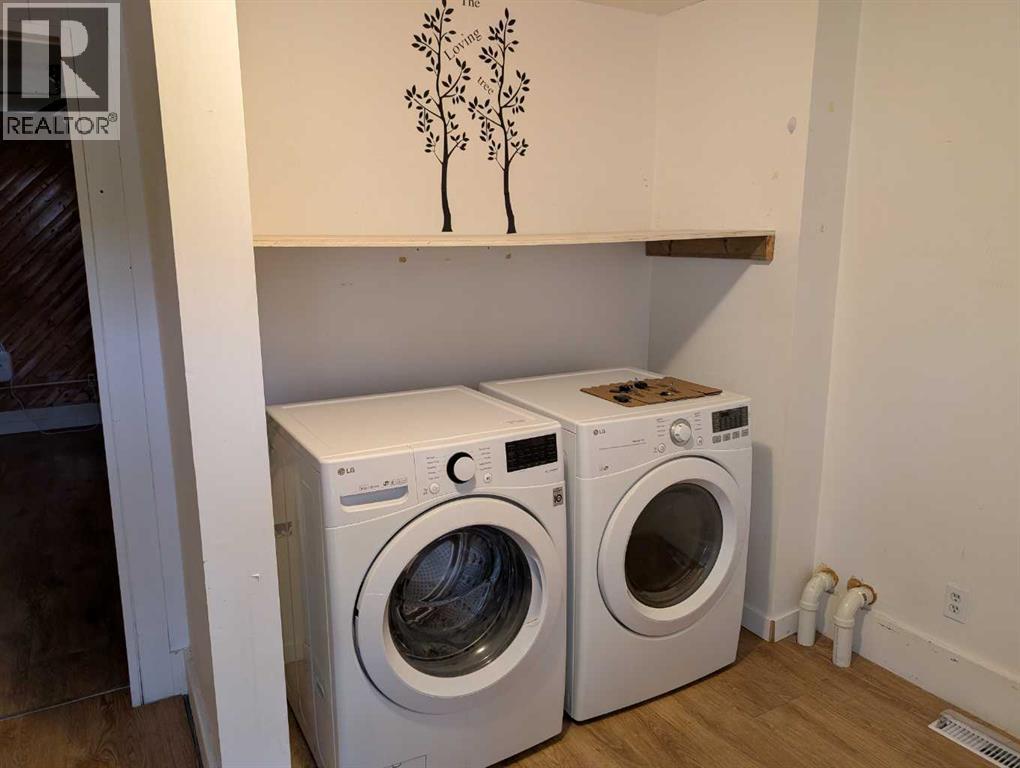
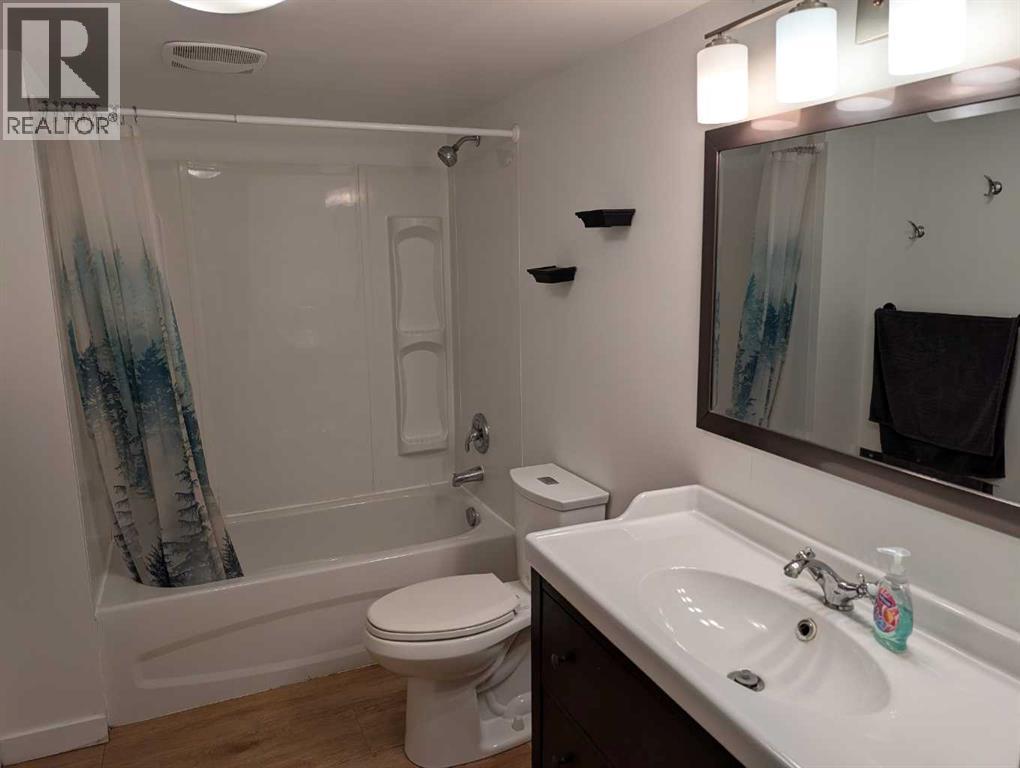
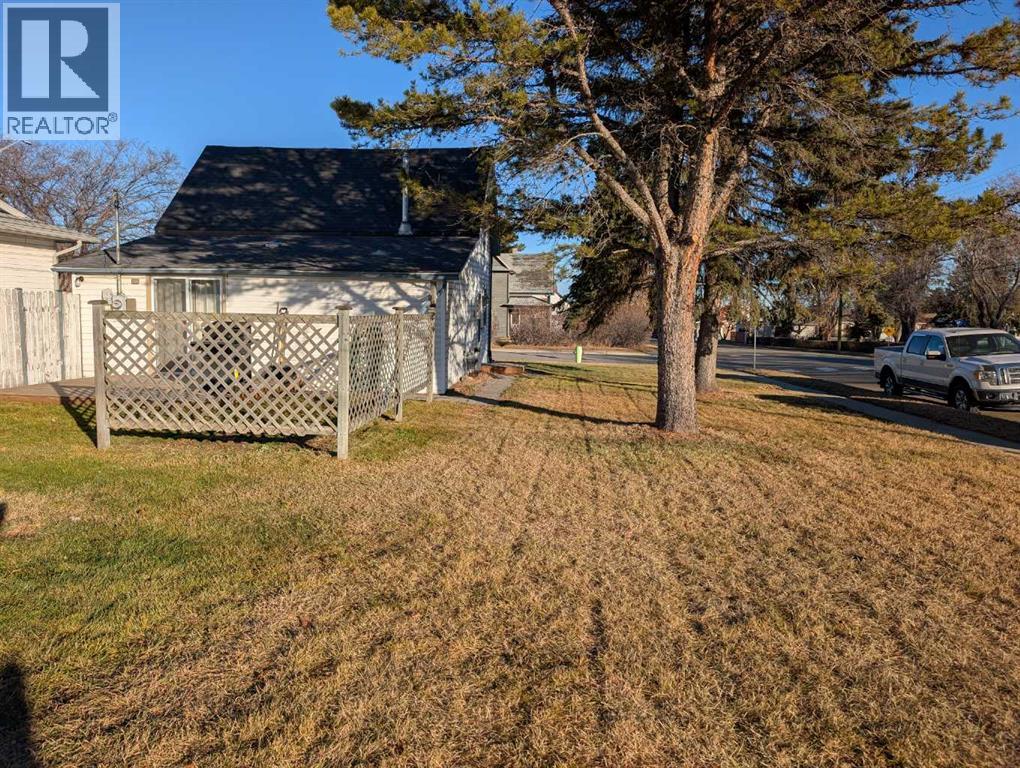
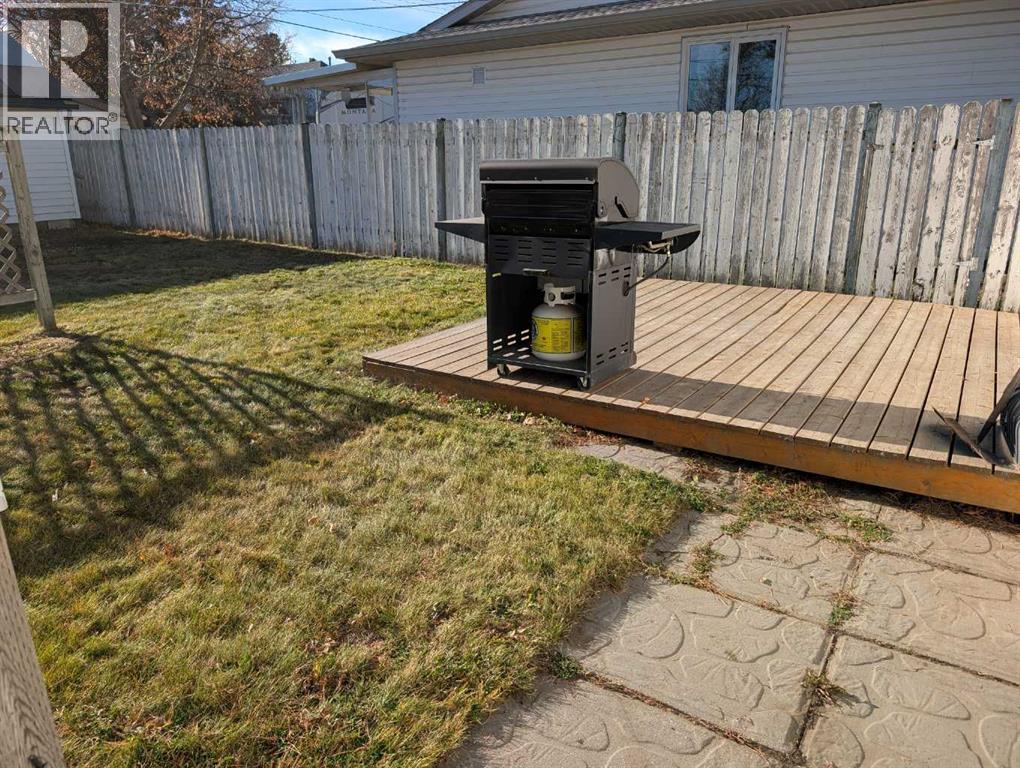
Welcome to Central Innisfail. Old world charm and all the FUN. This one and a half story home has had many improvements. New Kitchen with a breakfast bar. Vinyl flooring through out the main floor. Large living room with large windows. New 4pc bathroom. Flex room with Laundry. New washer and dryer. 2 medium sized bedrooms. New High efficient furnace. New patio doors onto a Sunny South yard with a wonderful deck. Large shed with power. Call your favorite Realtor today! (id:31684)

Save
Ask
Tour
Hide
Share
Listing Snapshot
Price 
$199,900
Days On Site 
0 Days
Bedrooms 
2
Inside Area (SqFt) 
1,026 sqft
Total Baths 
1
Full Baths 
N/A
Partial Baths 
N/A
Lot Size 
0.1478 Acres
Year Built 
1925
MLS® Number 
A2357467
Status 
Active
Property Tax 
$1,609
Maintenance Fees 
N/A
Sq Ft Source 
N/A
Friends & Family
Recent Activity
8 hours agoListing updated with changes from the MLS®
9 hours agoListing first seen on site
General Features
Foundation 
See Remarks
Number Of Stories 
1
Parking 
Other
Parking Spaces 
4
Property Sub Type 
Single Family Residence
SqFt Above 
1026
Zoning 
R-1C
Interior Features
Appliances 
CooktopWasherRefrigeratorDishwasherDryerRange Hood
Flooring 
VinylSoftwood
Heating 
Forced AirNatural Gas
Window Features 
Window Coverings
4pc Bathroom 
Dimensions - 5.00 Ft x 11.00 Ft
Bedroom 
Dimensions - 10.00 Ft x 12.00 Ft
Dining Room 
Dimensions - 7.00 Ft x 12.00 Ft
Kitchen 
Dimensions - 10.00 Ft x 12.00 Ft
Living Room 
Dimensions - 14.00 Ft x 16.00 Ft
Other 
Dimensions - 9.50 Ft x 12.00 Ft
Save
Ask
Tour
Hide
Share
Exterior Features
Construction Details 
Vinyl Siding
Fencing 
None
Windows/Doors 
Window Coverings

Listing courtesy of: Randy Brook of Royal LePage Mission Real Estate

The trademarks MLS®, Multiple Listing Service® and the associated logos are owned by The Canadian Real Estate Association (CREA) and identify the quality of services provided by real estate professionals who are members of CREA. Used under license.

The trademarks REALTOR®, REALTORS®, and the REALTOR® logo are controlled by The Canadian Real Estate Association (CREA) and identify real estate professionals who are members of CREA. These trademarks are owned or controlled by The Canadian Real Estate Association (CREA) and identify real estate professionals who are members of CREA (REALTOR®) and/or the quality of services they provide (MLS®).

This REALTOR.ca listing content is owned and licensed by REALTOR® members of The Canadian Real Estate Association.

Neighborhood & Commute
Source: Walkscore
Save
Ask
Tour
Hide
Share