


904, 1330 15 Avenue SWCalgary, AB T3C 3N7
Mortgage Calculator
Monthly Payment (Est.)
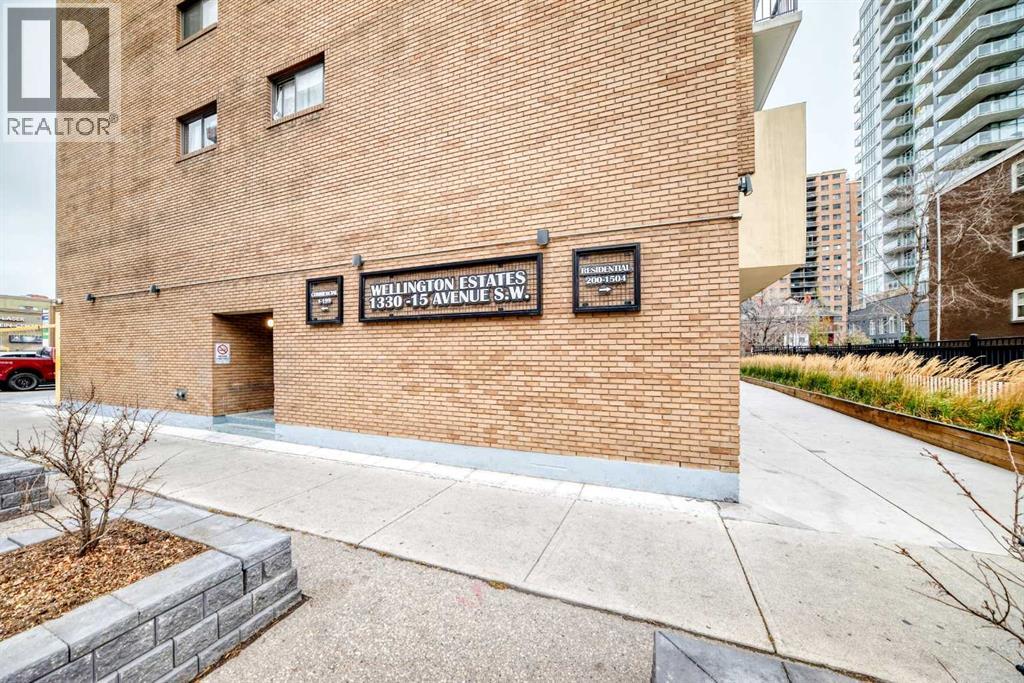
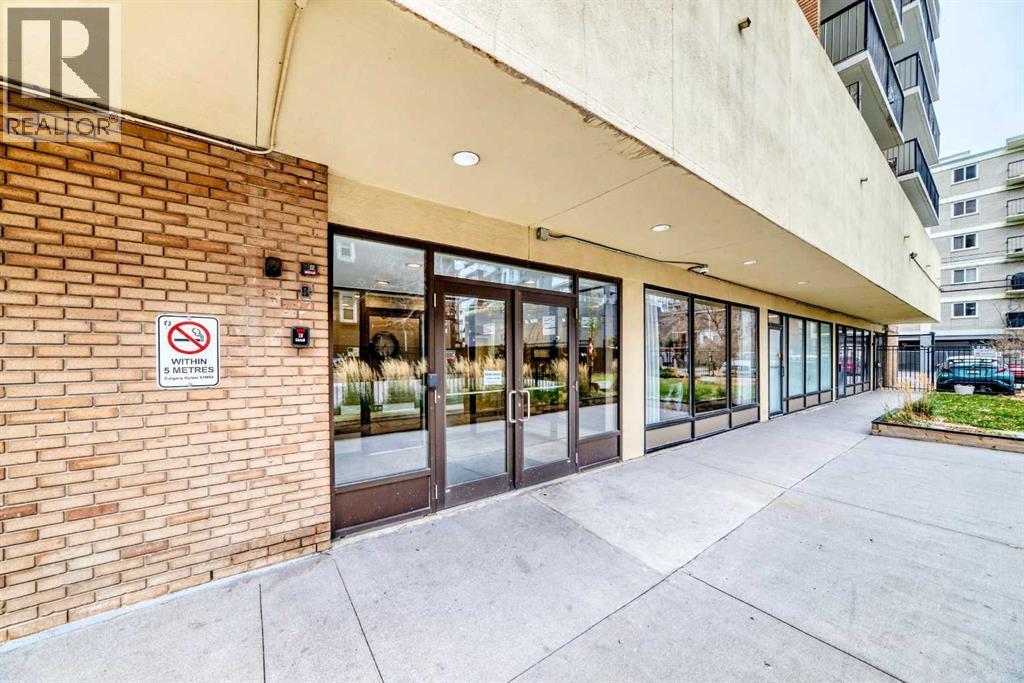
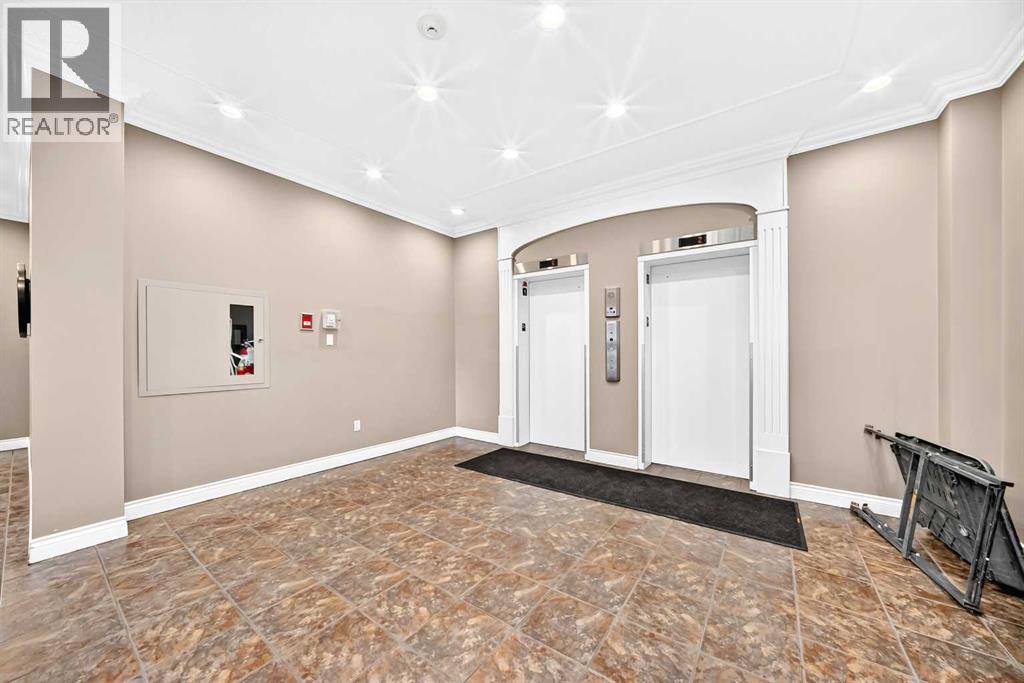
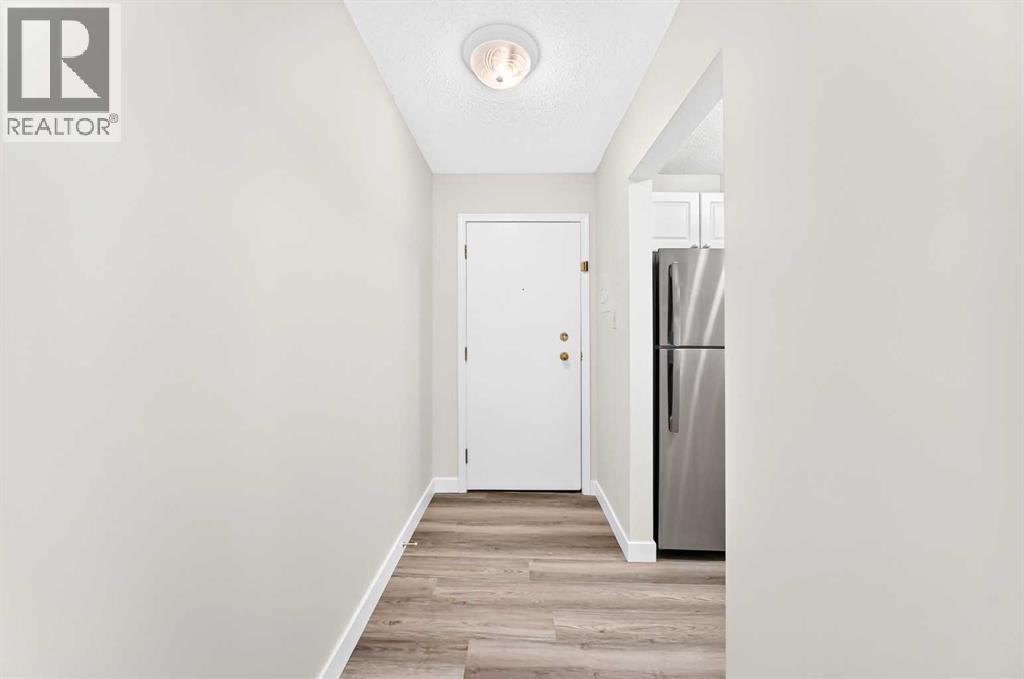
Enter an interest rate to see your estimated monthly payment.Great Location in Wellington Estates, This- 1- bedroom, 1- bathroom Apartment offers 633 Sq.ft of living space. Recently Renovated New paint, New Vinyl plank flooring, New Quartz countertops in kitchen and bathroom, New Stainless- Steel Fridge and Stove. This unit has a balcony, in-suite Laundry and 1- heated underground parking. This concrete building is very well maintained with 2- Elevators. The building is pet friendly with board approval and condo. fees include all utilities: including electricity, heat, water, sewer providing predictable monthly expenses. This location is close to Sunalta LRT station, Downtown, few blocks from 17th avenue, Restaurants, clubs cafes, school's and park. Whether you are a first time buyer or an investor Please call to view. (id:31684)
| 6 hours ago | Listing updated with changes from the MLS® | |
| 6 hours ago | Status changed to Active | |
| 8 hours ago | Listing first seen on site |


The trademarks MLS®, Multiple Listing Service® and the associated logos are owned by The Canadian Real Estate Association (CREA) and identify the quality of services provided by real estate professionals who are members of CREA. Used under license.
The trademarks REALTOR®, REALTORS®, and the REALTOR® logo are controlled by The Canadian Real Estate Association (CREA) and identify real estate professionals who are members of CREA. These trademarks are owned or controlled by The Canadian Real Estate Association (CREA) and identify real estate professionals who are members of CREA (REALTOR®) and/or the quality of services they provide (MLS®).
This REALTOR.ca listing content is owned and licensed by REALTOR® members of The Canadian Real Estate Association.