


6105, 755 Copperpond Boulevard SECalgary, AB T2Z 4R2
Mortgage Calculator
Monthly Payment (Est.)
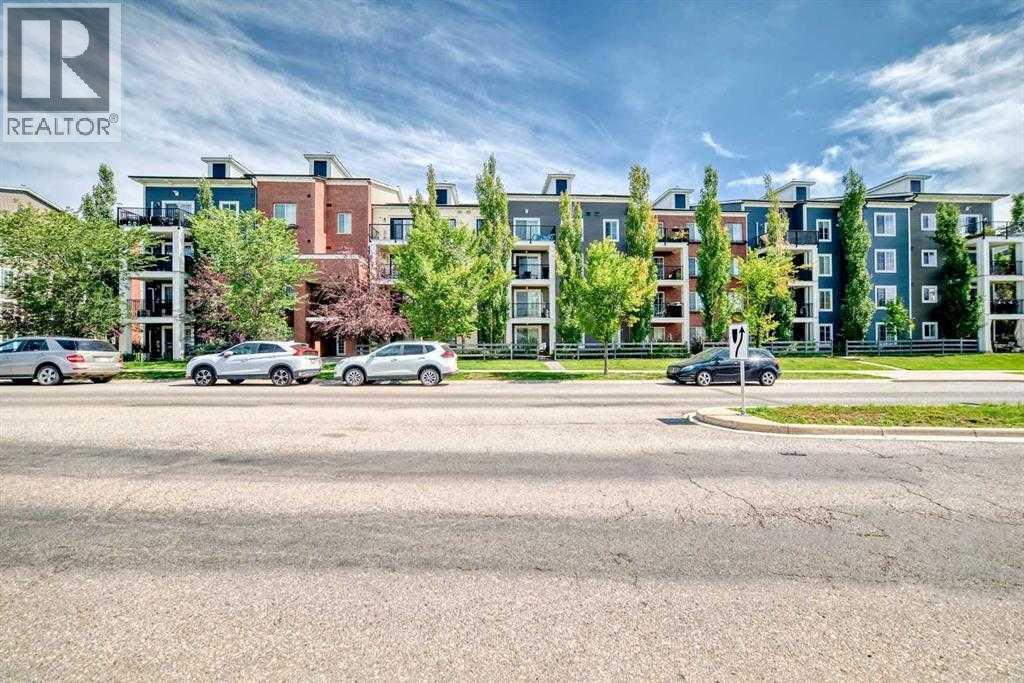
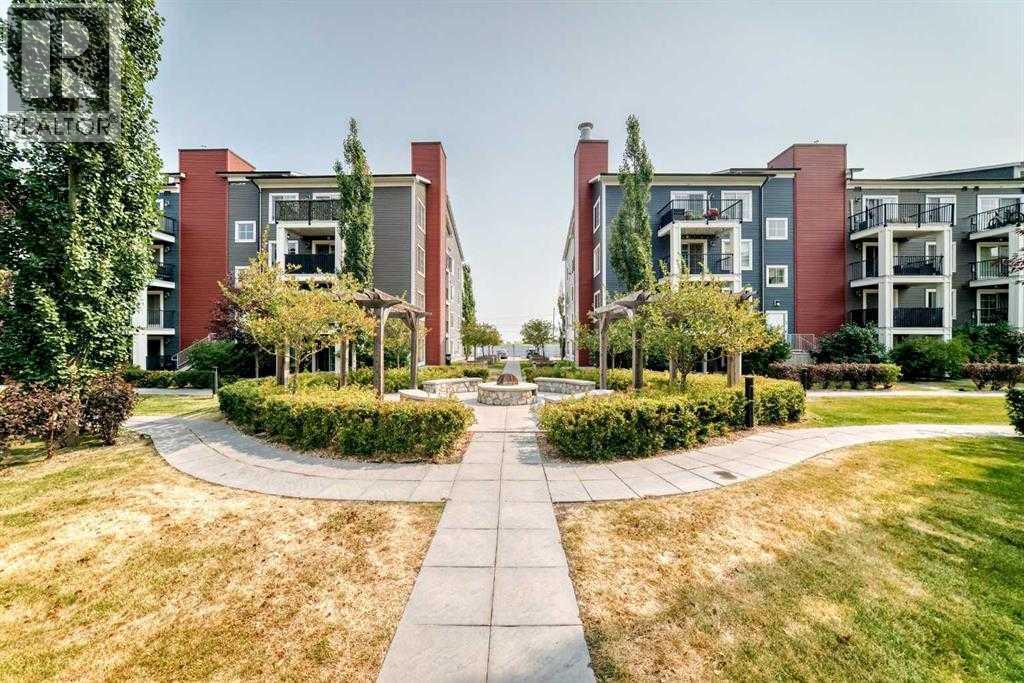
Enter an interest rate to see your estimated monthly payment.TWO TITLED PARKING STALLS! Welcome to Unit 6105 at 755 Copperpond Boulevard SE! This inviting 2-bedroom, 2-bathroom condo offers approximately 800 sq. ft. of thoughtfully open concept designed living space, complemented by a desirable East-facing exposure that brings in plenty of natural light. The design seamlessly connects the living and dining areas with a functional kitchen featuring countertops and stainless-steel appliances. The well-designed floor plan places the two bedrooms on opposite sides of the unit, providing added privacy and comfort. Additional features include in-suite laundry, a private patio facing the courtyard, and the exceptional bonus of TWO titled parking stalls—one heated underground and one conveniently located outdoors. Situated in the sought-after community of Copperfield, you'll enjoy easy access to parks, walking paths, shopping, restaurants, public transit, South Health Campus, and major commuter routes. An excellent opportunity for first-time homebuyers, professionals, or those looking to downsize. (id:31684)
| 23 hours ago | Listing updated with changes from the MLS® | |
| yesterday | Status changed to Active | |
| yesterday | Listing first seen on site |


The trademarks MLS®, Multiple Listing Service® and the associated logos are owned by The Canadian Real Estate Association (CREA) and identify the quality of services provided by real estate professionals who are members of CREA. Used under license.
The trademarks REALTOR®, REALTORS®, and the REALTOR® logo are controlled by The Canadian Real Estate Association (CREA) and identify real estate professionals who are members of CREA. These trademarks are owned or controlled by The Canadian Real Estate Association (CREA) and identify real estate professionals who are members of CREA (REALTOR®) and/or the quality of services they provide (MLS®).
This REALTOR.ca listing content is owned and licensed by REALTOR® members of The Canadian Real Estate Association.