


1201, 8500 19 Avenue SECalgary, AB T2A 0M8
Mortgage Calculator
Monthly Payment (Est.)
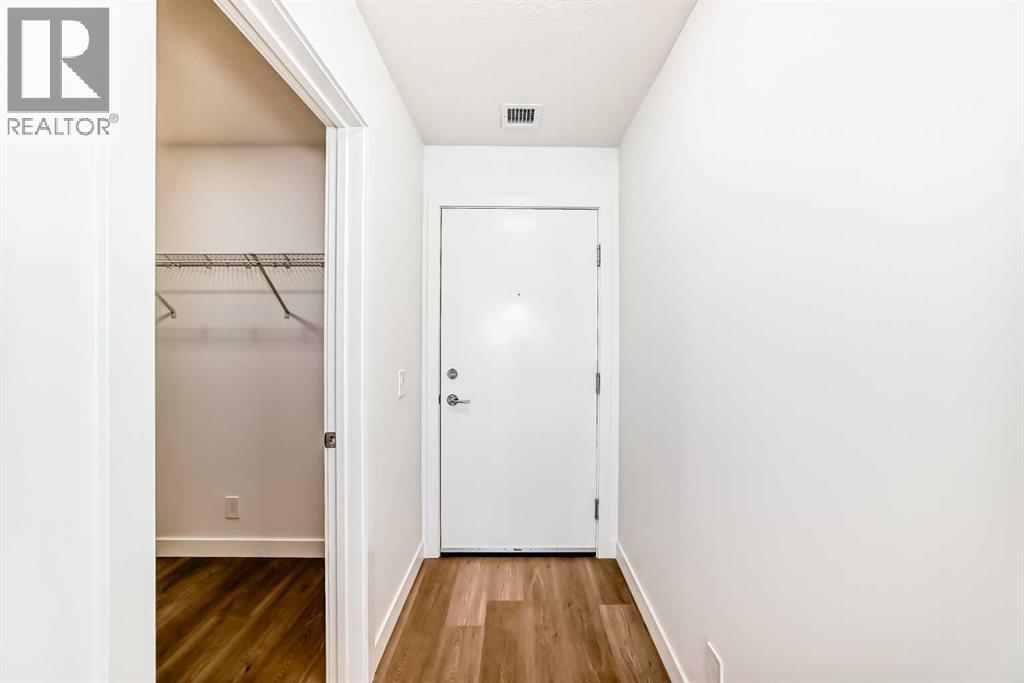
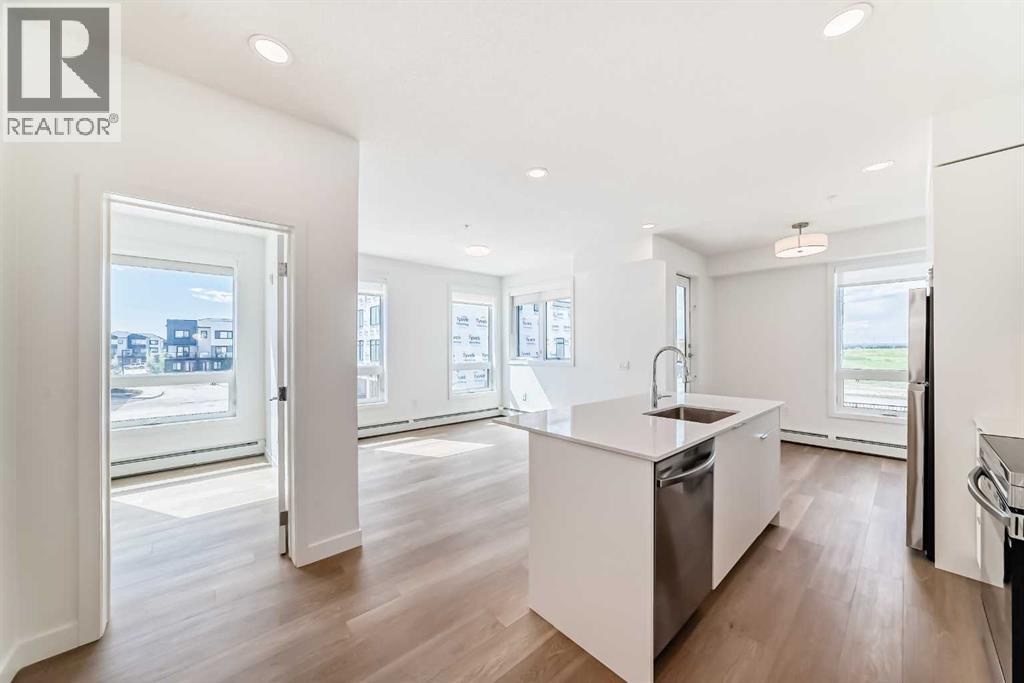
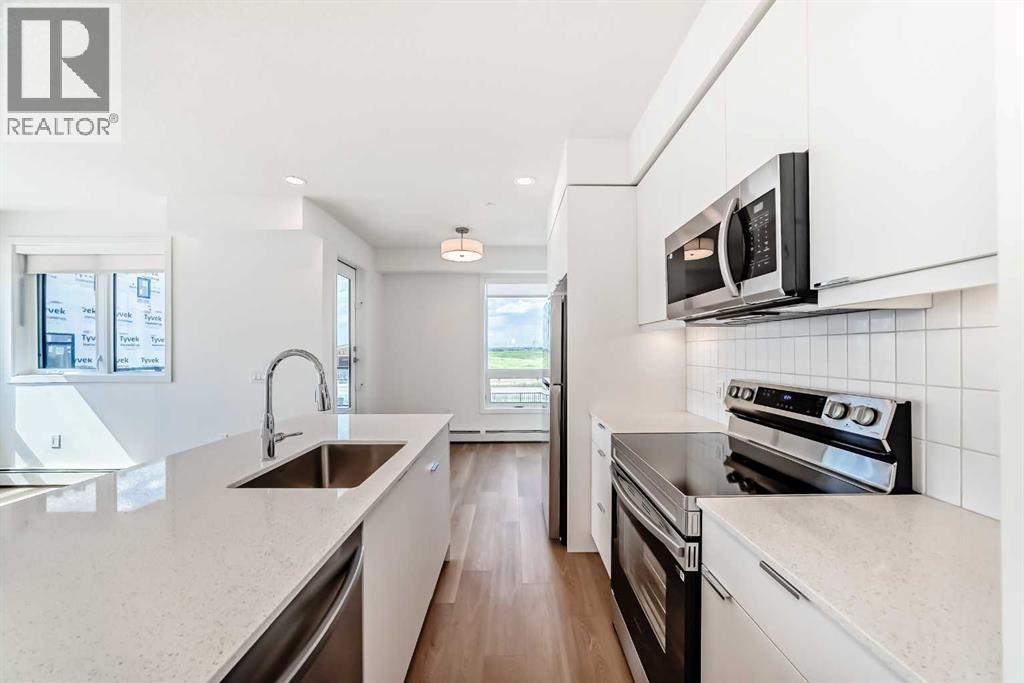
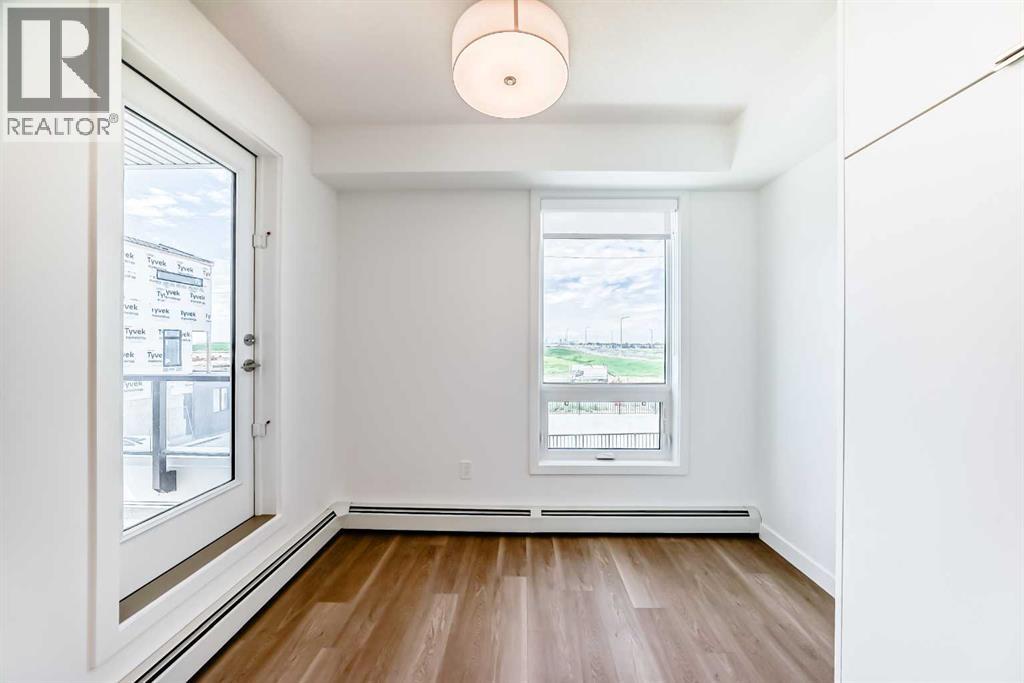
Enter an interest rate to see your estimated monthly payment.STEPS TO EAST HILLS SHOPPING CENTRE | MODERN 2-BEDROOM CONDO | 2 FULL BATHROOMS | TITLED UNDERGROUND PARKING AND STORAGE Experience the convenience of contemporary condo living in East Hills by Minto. This nearly new, 822 sq ft residence combines a smart floor plan, attractive finishes, and an outstanding location just a short walk from East Hills Shopping Centre.Inside, the bright, open living space features a well-equipped kitchen with stainless steel appliances, modern cabinetry, ample counter space, and a generous island ideal for cooking or casual dining. The adjoining living area leads to a balcony.The practical two-bedroom, two-bathroom layout provides excellent privacy, with bedrooms positioned on opposite sides of the main living area. The primary suite includes a walk-in closet and private 4-piece ensuite, while the second bedroom is located near another full bathroom. In-suite laundry and convenient storage complete the interior.Residents have access to excellent shared amenities, including a fitness centre in Building 3000 and rooftop patios in Buildings 1000 and 4000. With Costco, Walmart, restaurants, shops, and essential services just across the street, plus convenient connections to public transit and major roads, this location makes everyday life remarkably easy. Whether you're a first-time buyer, downsizer, or investor, this property offers an appealing opportunity to own a modern home in a growing southeast Calgary community. (id:31684)
| yesterday | Listing updated with changes from the MLS® | |
| yesterday | Listing first seen on site |


The trademarks MLS®, Multiple Listing Service® and the associated logos are owned by The Canadian Real Estate Association (CREA) and identify the quality of services provided by real estate professionals who are members of CREA. Used under license.
The trademarks REALTOR®, REALTORS®, and the REALTOR® logo are controlled by The Canadian Real Estate Association (CREA) and identify real estate professionals who are members of CREA. These trademarks are owned or controlled by The Canadian Real Estate Association (CREA) and identify real estate professionals who are members of CREA (REALTOR®) and/or the quality of services they provide (MLS®).
This REALTOR.ca listing content is owned and licensed by REALTOR® members of The Canadian Real Estate Association.