


6534 52 AvenueVermilion, AB T9X 1X6
Mortgage Calculator
Monthly Payment (Est.)
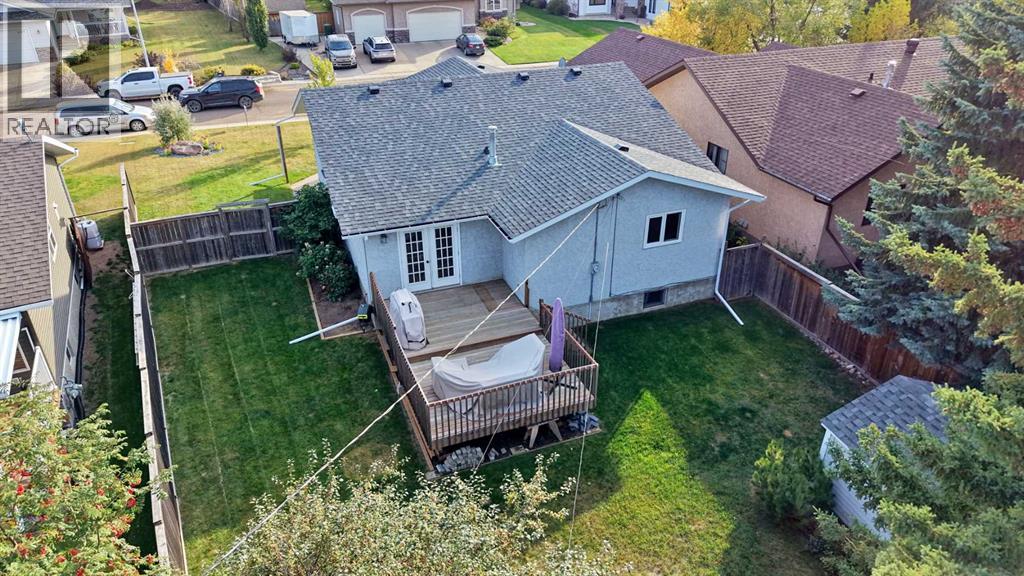
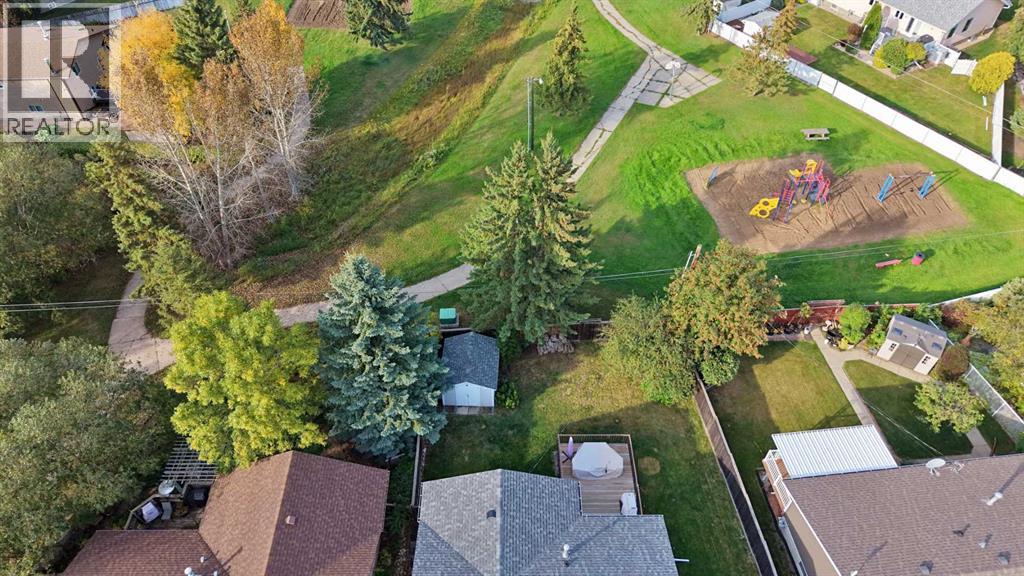
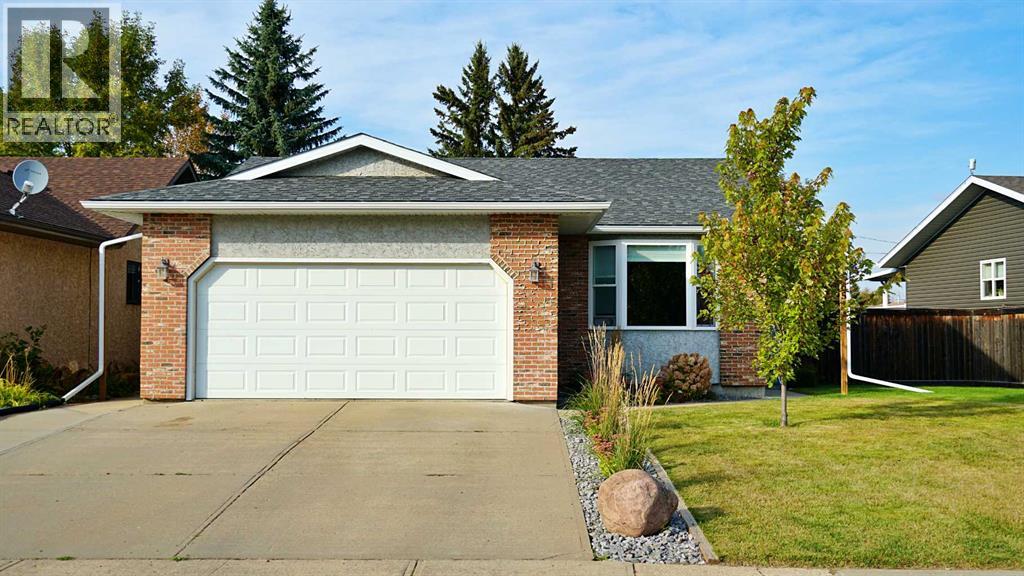
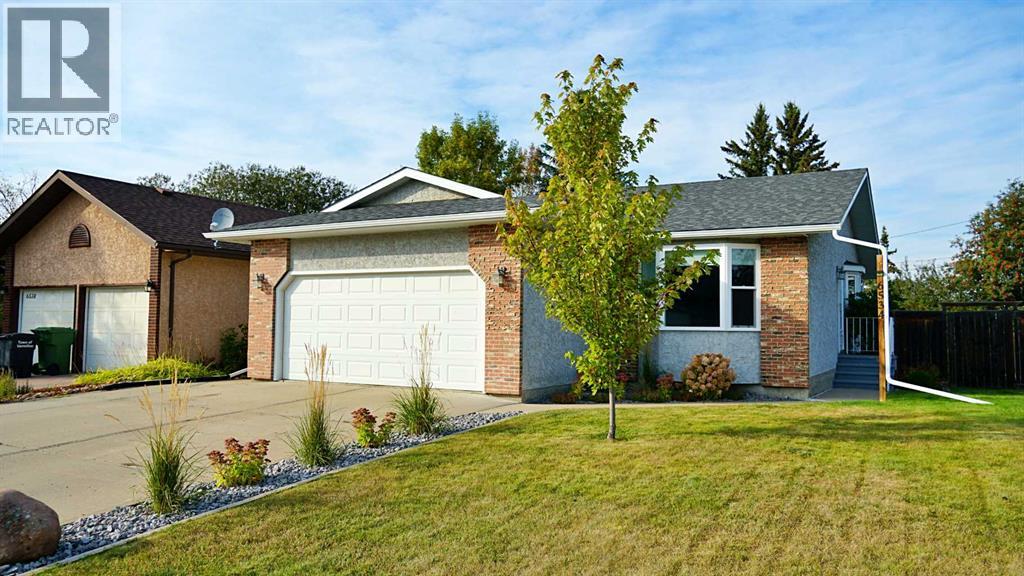
Enter an interest rate to see your estimated monthly payment.Welcome to this well-maintained 1,255 sq. ft. home in Vermilion! Offering a comfortable layout with plenty of living space, this home has been thoughtfully cared for and features numerous updates throughout. The flooring upstairs, downstairs living room and downstairs bathroom was updated, giving the home a fresh and modern feel. The garage has also been upgraded with a heater, making it a great space to use year-round. More recent improvements include new upstairs windows and a garage window, along with new shingles, soffits, fascia and eaves. The shed has also received new shingles and fascia. Inside, a kitchenette was added, providing additional functionality and flexibility for the space. You’ll also find a brand new washer and dryer, along with fresh landscaping that adds to the home’s curb appeal. The property also backs onto a green space, providing a peaceful setting and added privacy with no immediate backyard neighbours. With so many important updates already taken care of, this property offers a great opportunity for anyone looking for a well-kept home with plenty of improvements already completed. (id:31684)
| yesterday | Listing updated with changes from the MLS® | |
| yesterday | Status changed to Active | |
| yesterday | Listing first seen on site |



The trademarks MLS®, Multiple Listing Service® and the associated logos are owned by The Canadian Real Estate Association (CREA) and identify the quality of services provided by real estate professionals who are members of CREA. Used under license.
The trademarks REALTOR®, REALTORS®, and the REALTOR® logo are controlled by The Canadian Real Estate Association (CREA) and identify real estate professionals who are members of CREA. These trademarks are owned or controlled by The Canadian Real Estate Association (CREA) and identify real estate professionals who are members of CREA (REALTOR®) and/or the quality of services they provide (MLS®).
This REALTOR.ca listing content is owned and licensed by REALTOR® members of The Canadian Real Estate Association.