


121 2nd Avenue SBig Valley, AB T0J 0G0
Mortgage Calculator
Monthly Payment (Est.)
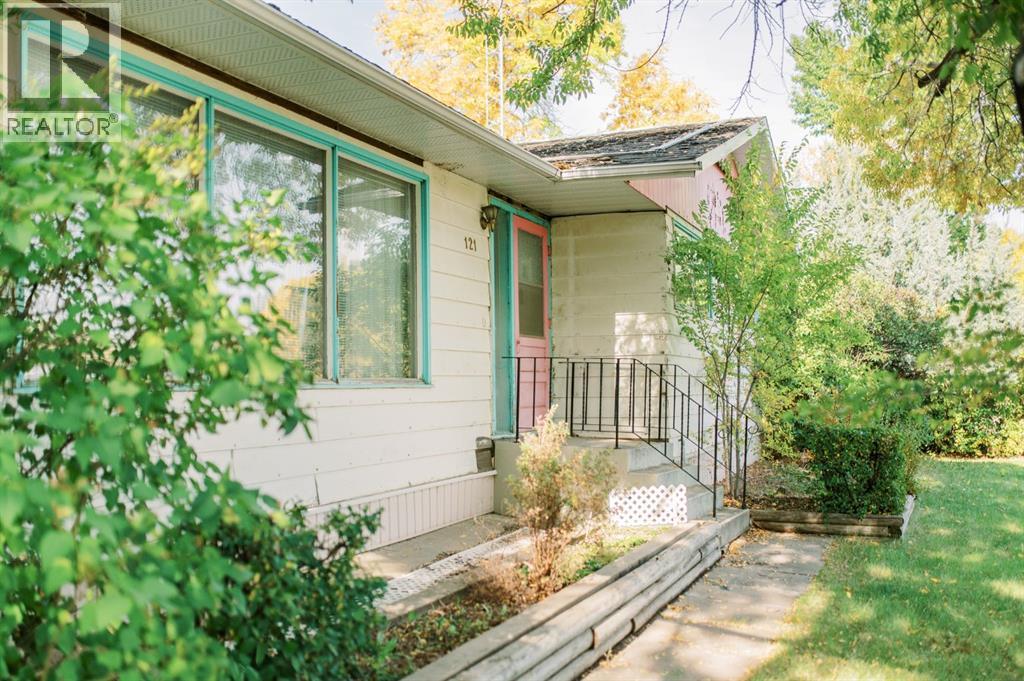
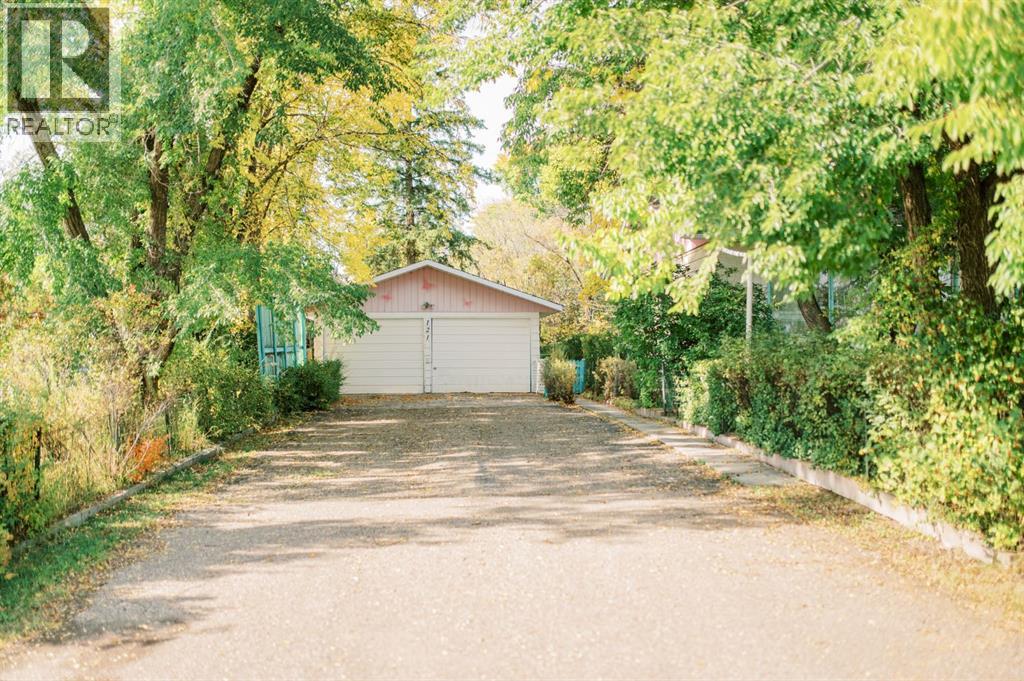
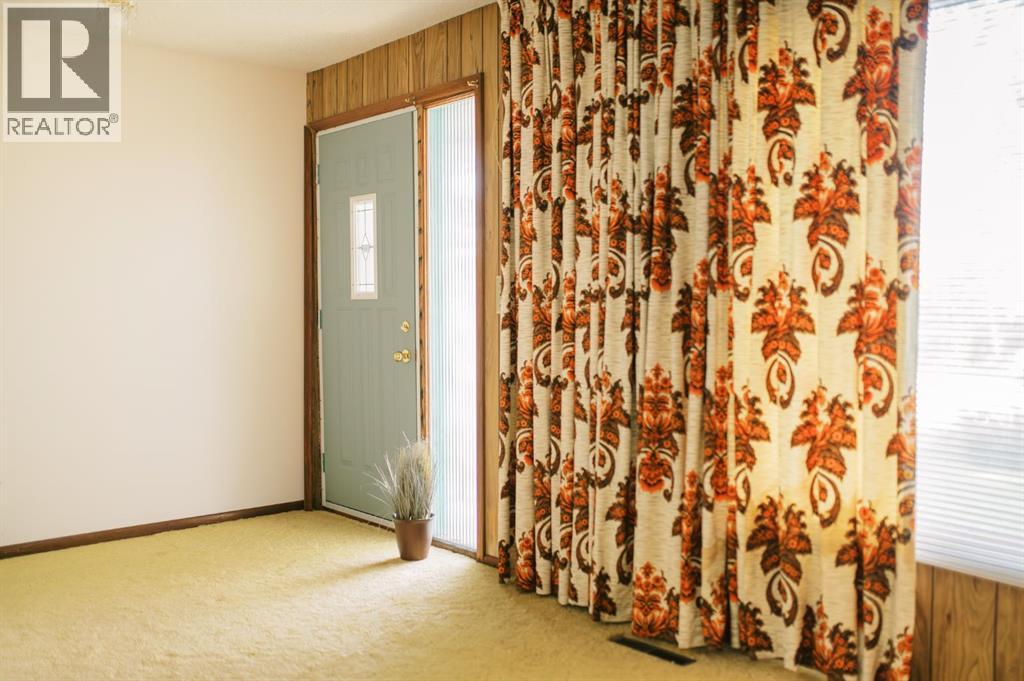
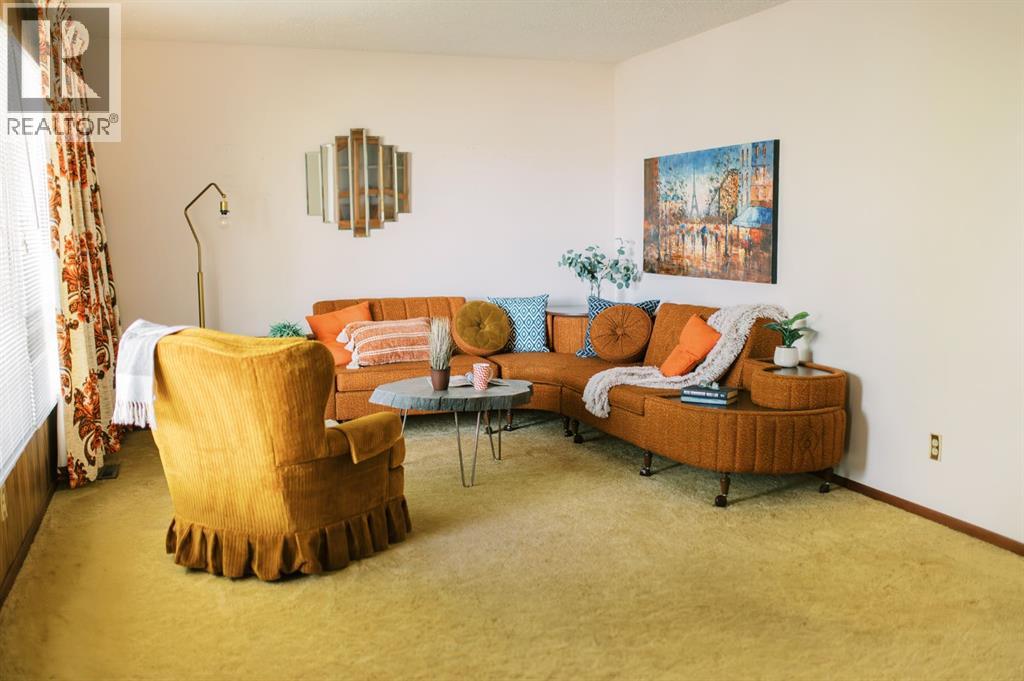
Enter an interest rate to see your estimated monthly payment.Set on TWO lots totaling 100’ x 125’, this classic bungalow offers plenty of space, a family-friendly layout, and loads of potential in the welcoming community of Big Valley. With over 1,200 sq. ft. on the main level plus a full basement, the home features four bedrooms and two bathrooms, including three bedrooms on the main floor.Gently lived in over the years, the home has retained some wonderful original character. The kitchen cabinetry and countertops have been beautifully preserved, and stunning original light fixtures add vintage charm throughout. Large windows bring in plenty of natural light, while the lower level adds an additional bedroom, bathroom, second kitchen, spacious recreation room, wood-burning stove, wet bar, and a dedicated laundry area with an additional sink. In 2022 a new HE furnace was installed. Outside, the fully fenced yard features mature trees and landscaping, a large garden area, and a long paved driveway leading to the 20’ x 26’ detached garage.The location is hard to beat—directly across from the park and playground and just down the street from the K–9 school. Big Valley is a close-knit community approximately 25 minutes from Stettler, with local shops and services and plenty of small-town charm.The home has been vacant for several years and is in need of some repair, perfect for those who love a good project, as much as they love a vintage vibe. (id:31684)
| 21 hours ago | Listing updated with changes from the MLS® | |
| yesterday | Status changed to Active | |
| yesterday | Listing first seen on site |



The trademarks MLS®, Multiple Listing Service® and the associated logos are owned by The Canadian Real Estate Association (CREA) and identify the quality of services provided by real estate professionals who are members of CREA. Used under license.
The trademarks REALTOR®, REALTORS®, and the REALTOR® logo are controlled by The Canadian Real Estate Association (CREA) and identify real estate professionals who are members of CREA. These trademarks are owned or controlled by The Canadian Real Estate Association (CREA) and identify real estate professionals who are members of CREA (REALTOR®) and/or the quality of services they provide (MLS®).
This REALTOR.ca listing content is owned and licensed by REALTOR® members of The Canadian Real Estate Association.