


312 Diefenbaker DriveFort McMurray, AB T9K 2K1
Mortgage Calculator
Monthly Payment (Est.)
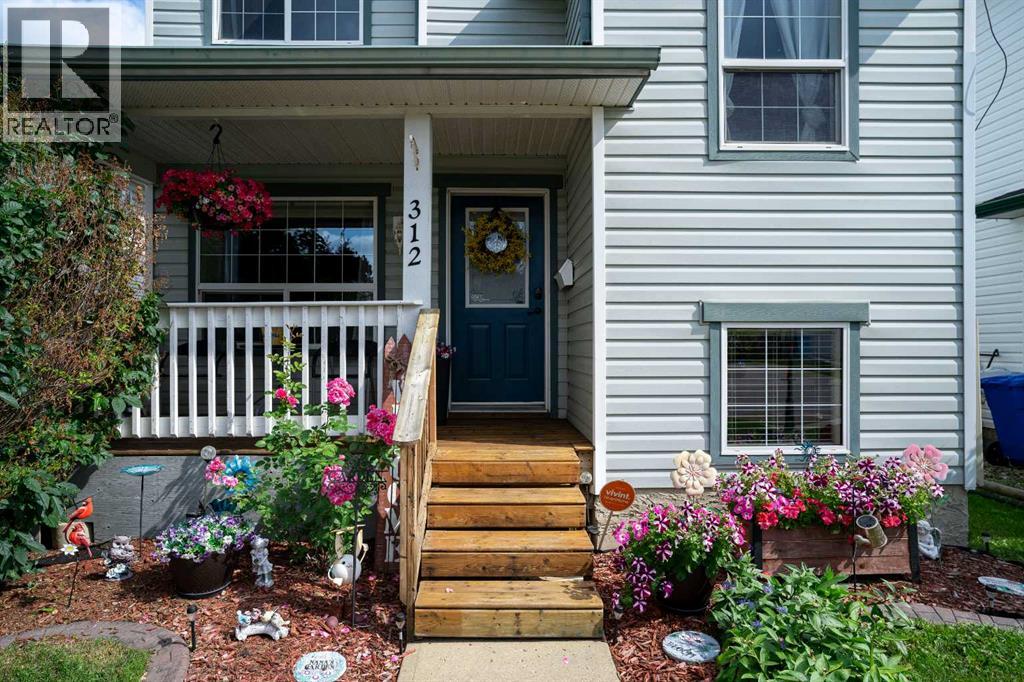
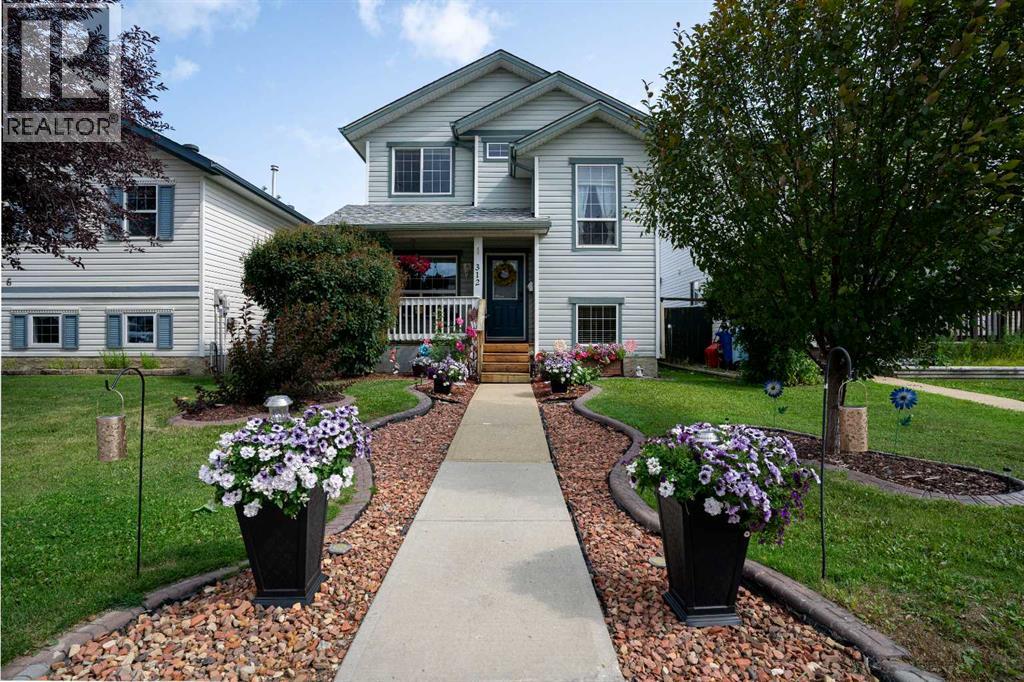
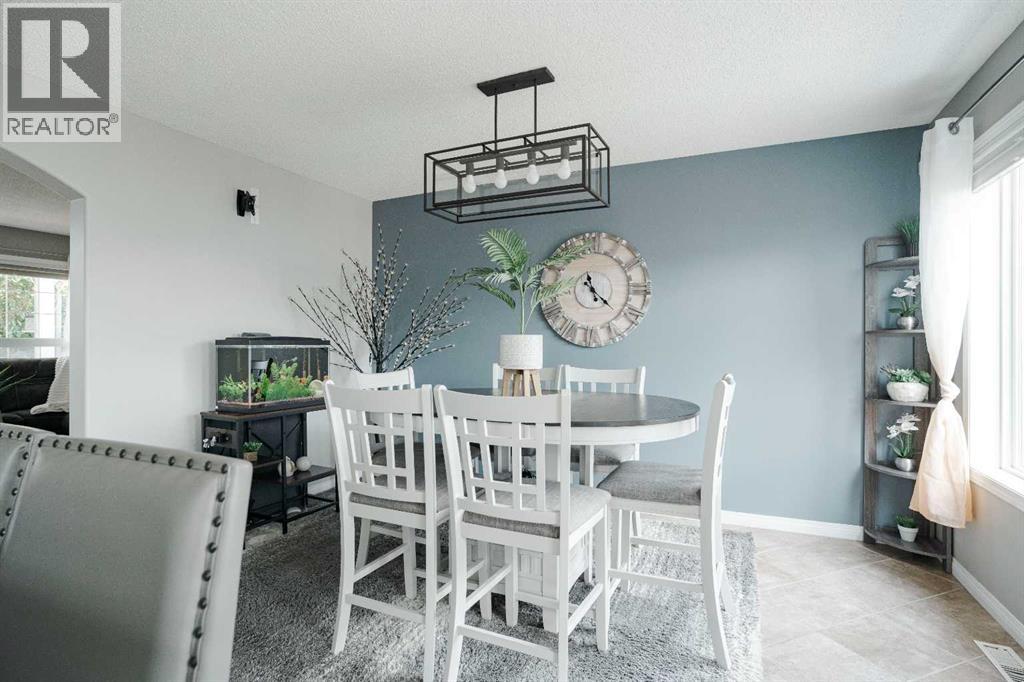
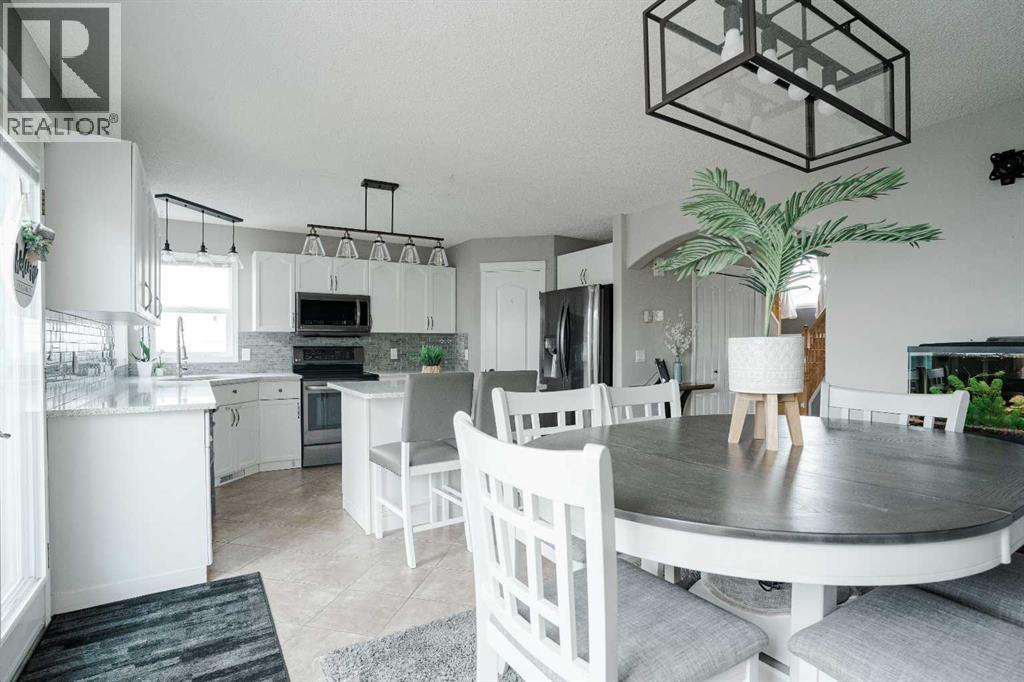
$2,190Pride of ownership shines in this beautifully maintained two-storey home, offering great indoor living and an outdoor setup that is hard to beat. The renovated white kitchen features granite countertops, updated fixtures and hardware, and newer appliances, all open to the dining area and bright living room. A convenient half bath completes the main floor.Upstairs offers three bedrooms and a full bath, while the finished basement adds a cozy rec space with a fireplace and another full bathroom.Outside is where this property really stands out. Enjoy impressive curb appeal with Kwick Kerb landscaping, well-kept grass, shrubs, and flowers and a new roof in 2023! The oversized detached double garage is ready for all the extras—whether that means a boat, side-by-side, snowmobiles, tools, or hobby gear—while still leaving plenty of yard to enjoy. A large deck, gazebo, and hot tub make it easy to relax or entertain, and permanent exterior lighting adds a fun touch for every season.A great fit for anyone looking for a move-in-ready home with room to spread out, store the toys, and enjoy both the indoors and out. This one needs to be seen in person. (id:31684)
| 2 days ago | Listing updated with changes from the MLS® | |
| 2 days ago | Status changed to Active | |
| 2 weeks ago | Listing first seen on site |



The trademarks MLS®, Multiple Listing Service® and the associated logos are owned by The Canadian Real Estate Association (CREA) and identify the quality of services provided by real estate professionals who are members of CREA. Used under license.
The trademarks REALTOR®, REALTORS®, and the REALTOR® logo are controlled by The Canadian Real Estate Association (CREA) and identify real estate professionals who are members of CREA. These trademarks are owned or controlled by The Canadian Real Estate Association (CREA) and identify real estate professionals who are members of CREA (REALTOR®) and/or the quality of services they provide (MLS®).
This REALTOR.ca listing content is owned and licensed by REALTOR® members of The Canadian Real Estate Association.