


98 Panatella Hill NWCalgary, AB T3K 0B6
Mortgage Calculator
Monthly Payment (Est.)
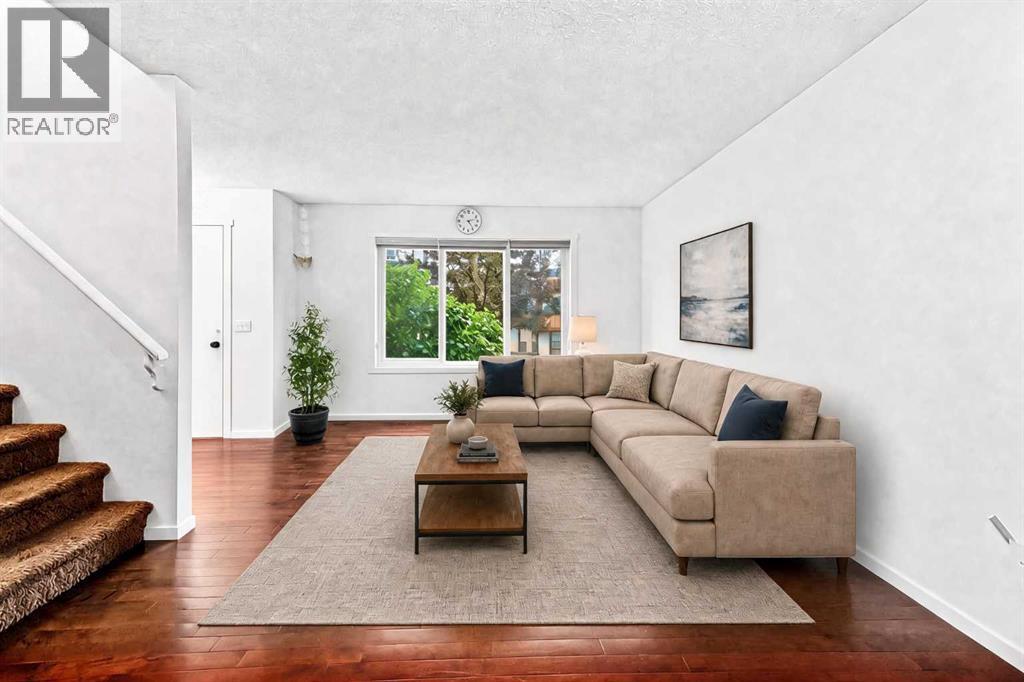
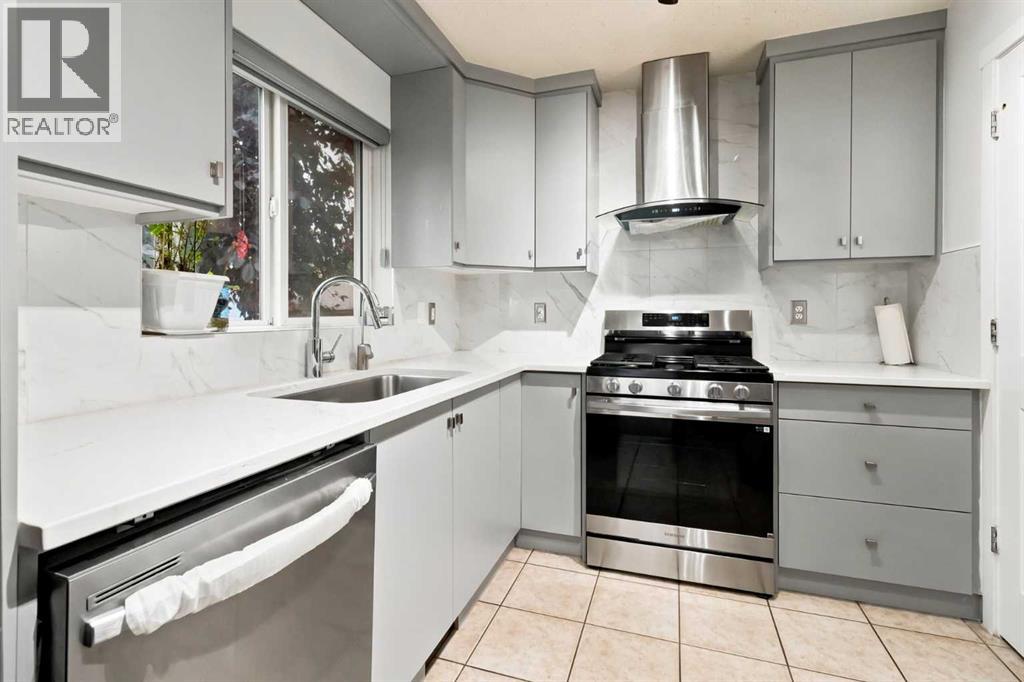
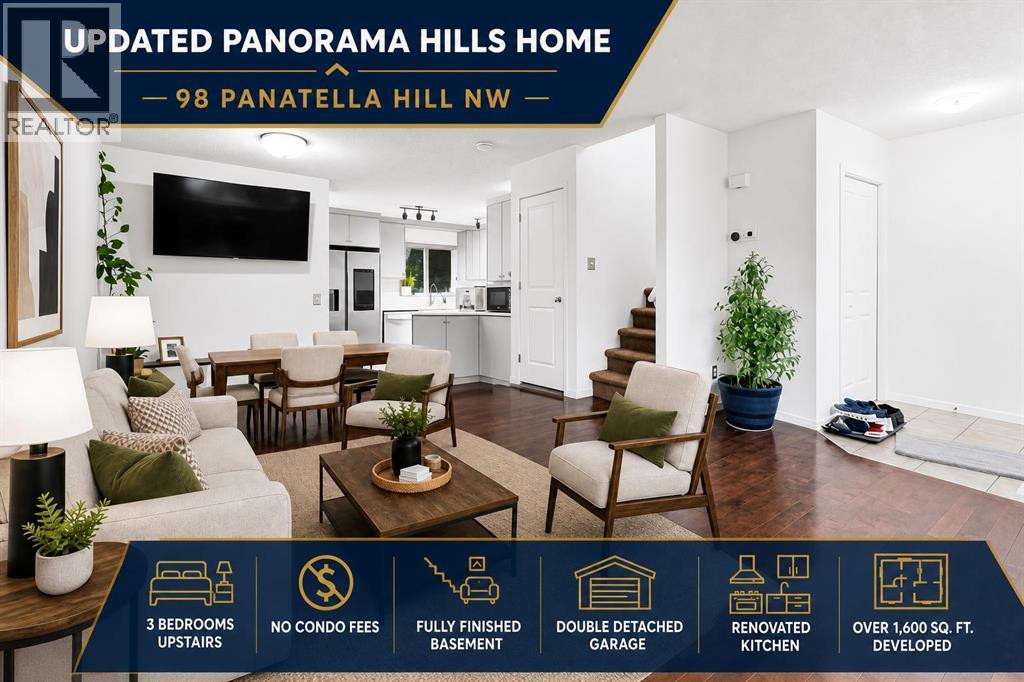
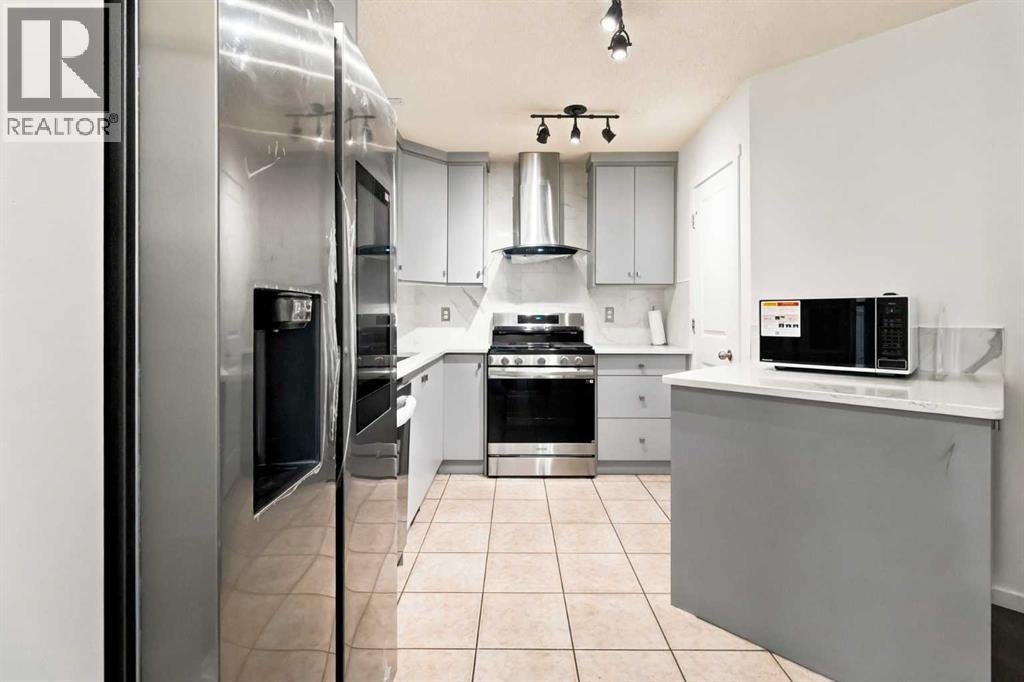
$2,281Welcome to this BEAUTIFULLY UPDATED 3-BEDROOM SEMI-DETACHED HOME WITH NO CONDO FEES in the sought-after community of PANORAMA HILLS! Ideal for FIRST-TIME BUYERS, GROWING FAMILIES, HOME UPGRADERS OR DOWNSIZERS, this move-in-ready & Freshly Painted property offers over 1,600 SQ. FT. OF DEVELOPED LIVING SPACE. The bright OPEN-CONCEPT MAIN FLOOR features hardwood flooring, a spacious living and dining area, and a MODERN RENOVATED KITCHEN (2024) with QUARTZ COUNTERTOPS, GAS STOVE, CHIMNEY HOOD FAN and UPDATED APPLIANCES. Upstairs, you’ll find the highly desirable layout of THREE BEDROOMS, including a comfortable primary bedroom with a GENEROUS WALK-IN CLOSET, plus a RENOVATED 4-PIECE BATHROOM. The FULLY FINISHED BASEMENT adds a large recreation/games room, another 4-piece bathroom and a dedicated laundry room. Major exterior improvements include NEW ROOF SHINGLES AND PARTIAL VINYL SIDING (2024). Outside, enjoy a PRIVATE, FENCED SOUTHEAST-FACING BACKYARD with a TWO-LEVEL DECK, landscaped yard and DOUBLE DETACHED GARAGE. This family-friendly location is close to SCHOOLS, PARKS, PLAYGROUNDS, PONDS, SHOPPING, TRANSIT, SIDEWALKS, STREETLIGHTS, WALKING AND BIKING PATHS, with convenient access to STONEY TRAIL. The PANORAMA HILLS HOA provides access to valued community amenities, including COMMUNITY GARDENS, DOG PARK, PICNIC AREAS, PLAYGROUNDS, PARKING AND VISITOR PARKING. A wonderful combination of SPACE, UPGRADES, LOCATION AND VALUE—book your private showing today! (id:31684)
| 2 days ago | Listing updated with changes from the MLS® | |
| 2 days ago | Status changed to Active | |
| 2 weeks ago | Listing first seen on site |



The trademarks MLS®, Multiple Listing Service® and the associated logos are owned by The Canadian Real Estate Association (CREA) and identify the quality of services provided by real estate professionals who are members of CREA. Used under license.
The trademarks REALTOR®, REALTORS®, and the REALTOR® logo are controlled by The Canadian Real Estate Association (CREA) and identify real estate professionals who are members of CREA. These trademarks are owned or controlled by The Canadian Real Estate Association (CREA) and identify real estate professionals who are members of CREA (REALTOR®) and/or the quality of services they provide (MLS®).
This REALTOR.ca listing content is owned and licensed by REALTOR® members of The Canadian Real Estate Association.