


2, 6220 Orr DriveRed Deer, AB T4P3Z8
Mortgage Calculator
Monthly Payment (Est.)
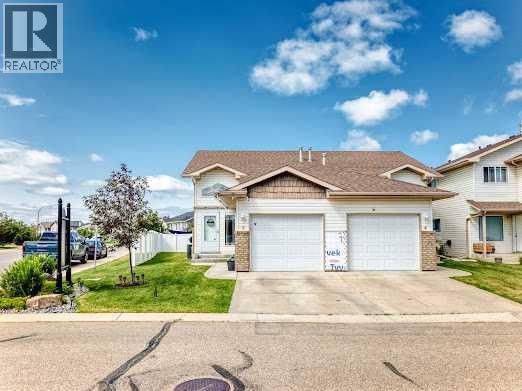
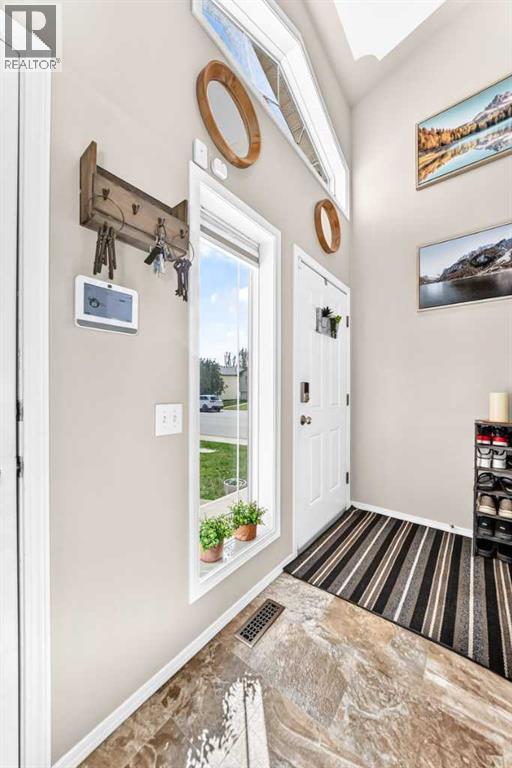
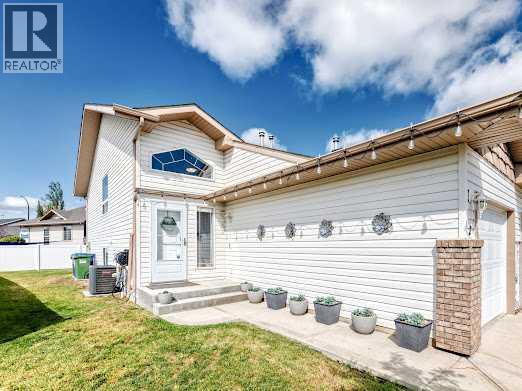
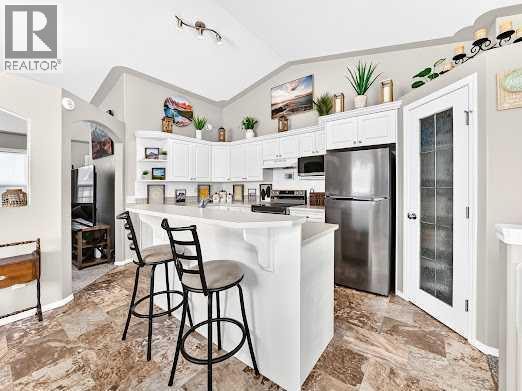
$1,323*OPEN HOUSE SATURDAY 2-4 PM* Pride of ownership shines throughout this meticulously maintained 2 Bedroom, 2 Bathroom Bi-Level Half Duplex. Offering a long list of updates including new Lino, Carpet (8yrs), Toilets (3yrs), Appliances (2yrs), A/C (2yrs), Shingles (2yrs), Fence (approx 5 yrs), 20x8 Deck (2yrs), Hot Water Tanks (5 yrs). This home is truly move-in ready. A new brick front accent is also coming soon! The bright, open-concept main level features high ceilings, large windows, a spacious kitchen w/ island, ample cabinetry, counter space, and a corner pantry. The dining area offers plenty of room for entertaining, while the cozy living room opens onto an oversized deck and fenced common yard area. A convenient flex space is perfect for a home office, plus a half bathroom completes the main floor. The lower level offers a generous primary bedroom, 2nd bedroom, 4-piece bathroom, laundry/utility room, and the comfort of in-floor heat. Enjoy the convenience of a 19'7x11'3 attached finished garage and low-maintenance living in a fantastic community. Walking distance to restaurants, close to amenities and highway access, with nearby pathways connecting to the Maskapatoon Trail System. A wonderful opportunity for first-time buyers, professionals, retirees, or someone seeking a beautifully cared for home. (id:31684)
| 4 hours ago | Listing updated with changes from the MLS® | |
| 4 hours ago | Listing first seen on site |



The trademarks MLS®, Multiple Listing Service® and the associated logos are owned by The Canadian Real Estate Association (CREA) and identify the quality of services provided by real estate professionals who are members of CREA. Used under license.
The trademarks REALTOR®, REALTORS®, and the REALTOR® logo are controlled by The Canadian Real Estate Association (CREA) and identify real estate professionals who are members of CREA. These trademarks are owned or controlled by The Canadian Real Estate Association (CREA) and identify real estate professionals who are members of CREA (REALTOR®) and/or the quality of services they provide (MLS®).
This REALTOR.ca listing content is owned and licensed by REALTOR® members of The Canadian Real Estate Association.