


301, 4514 54 AvenueOlds, AB T4H1W5
Mortgage Calculator
Monthly Payment (Est.)
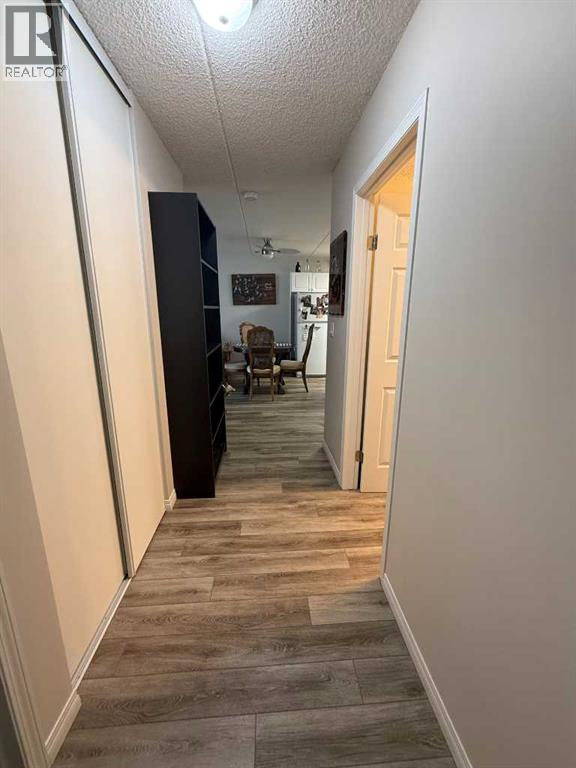
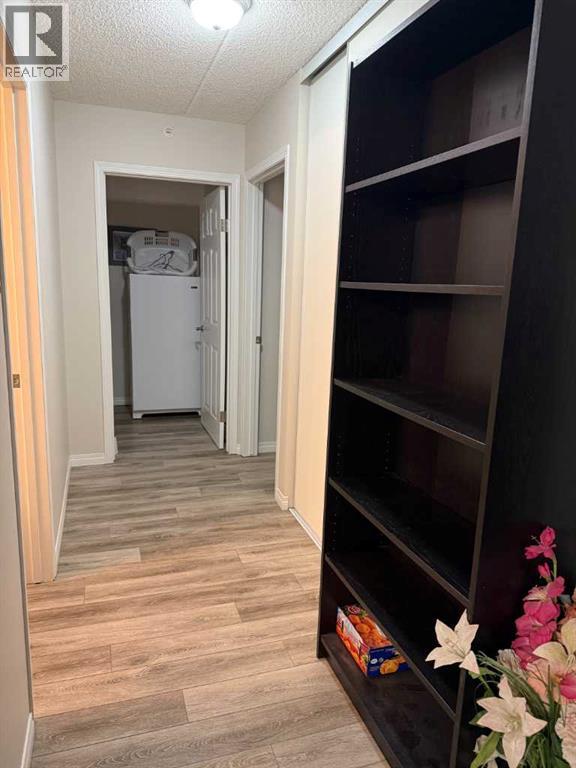
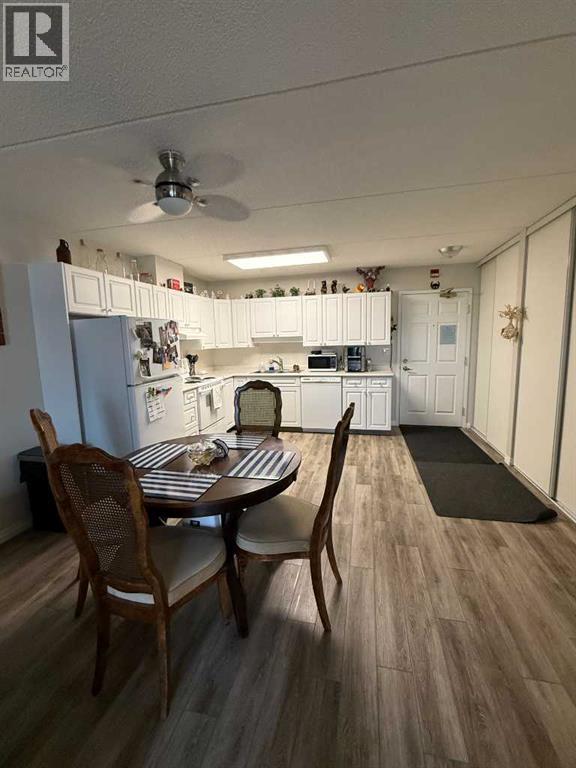
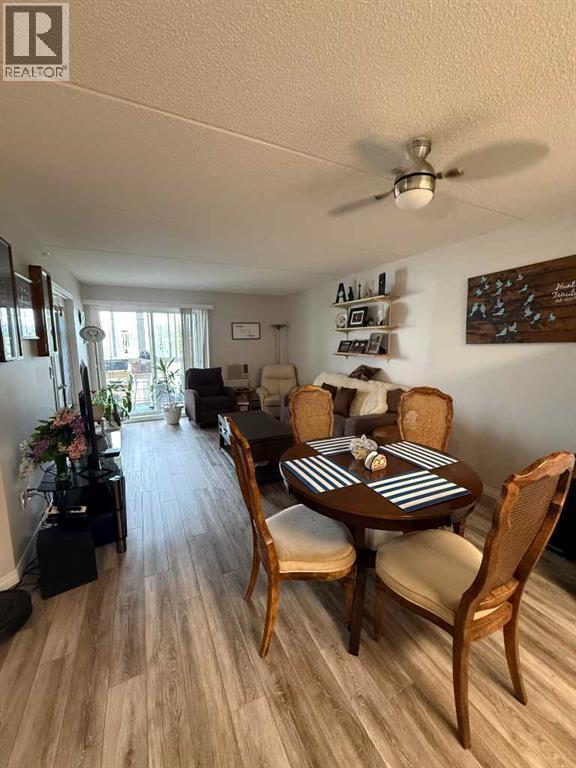
$1,118Experience the ease of maintenance free living in this inviting 45+ adult condominium. Offering an ideal East facing exposure, this home features a spacious open concept layout with a bright living room, dining area, and functional kitchen. The generous primary bedroom is complemented by a second bedroom or flex space, perfect for guests, a home office, or hobby room. A full 4-piece bathroom, separate laundry room, and an expansive enclosed balcony with two storage units add to the home’s practicality and appeal. Heated indoor parking provides year-round convenience, making this an excellent opportunity for those seeking a relaxed, lock and leave lifestyle. (id:31684)
| yesterday | Listing updated with changes from the MLS® | |
| yesterday | Listing first seen on site |



The trademarks MLS®, Multiple Listing Service® and the associated logos are owned by The Canadian Real Estate Association (CREA) and identify the quality of services provided by real estate professionals who are members of CREA. Used under license.
The trademarks REALTOR®, REALTORS®, and the REALTOR® logo are controlled by The Canadian Real Estate Association (CREA) and identify real estate professionals who are members of CREA. These trademarks are owned or controlled by The Canadian Real Estate Association (CREA) and identify real estate professionals who are members of CREA (REALTOR®) and/or the quality of services they provide (MLS®).
This REALTOR.ca listing content is owned and licensed by REALTOR® members of The Canadian Real Estate Association.