


1254 Queen Street SEMedicine Hat, AB T1A1B5
Mortgage Calculator
Monthly Payment (Est.)
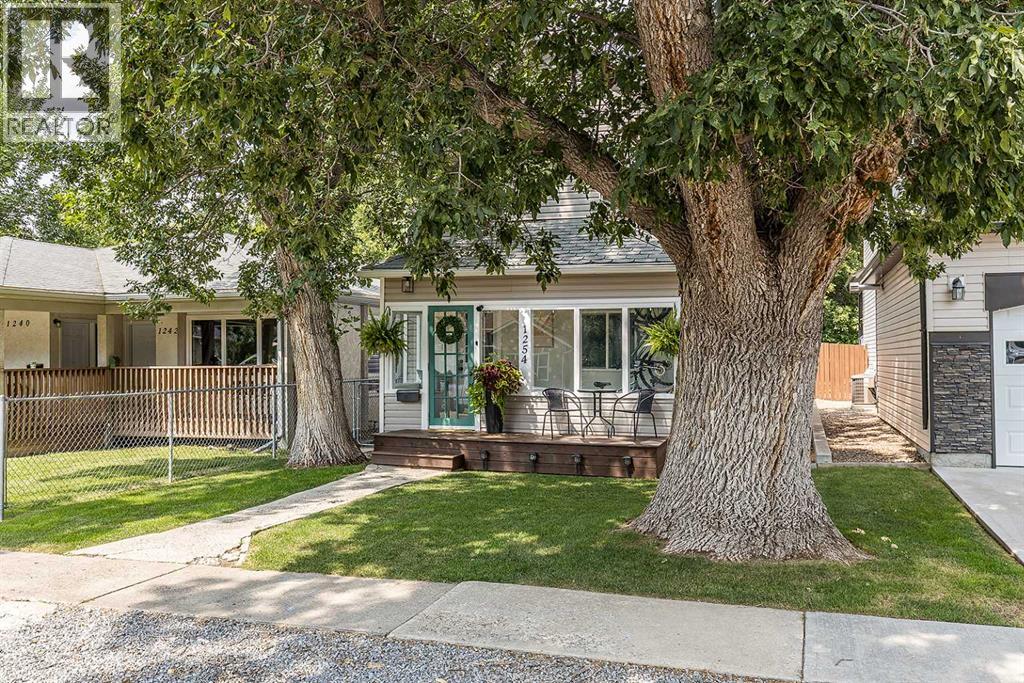
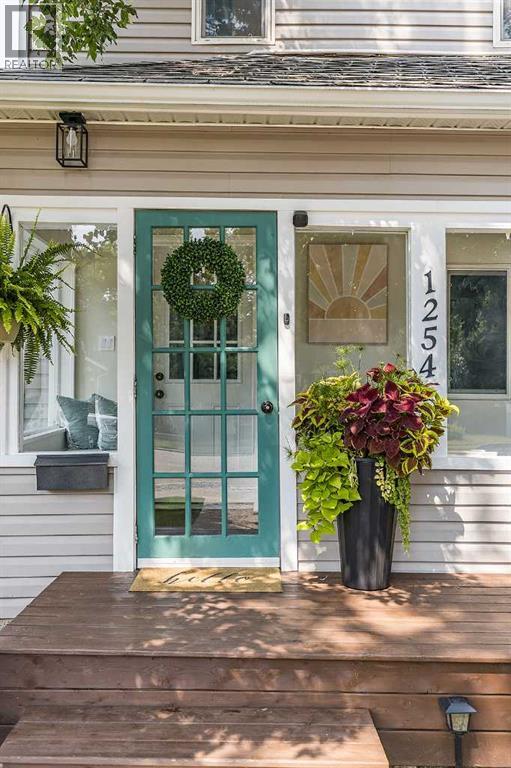
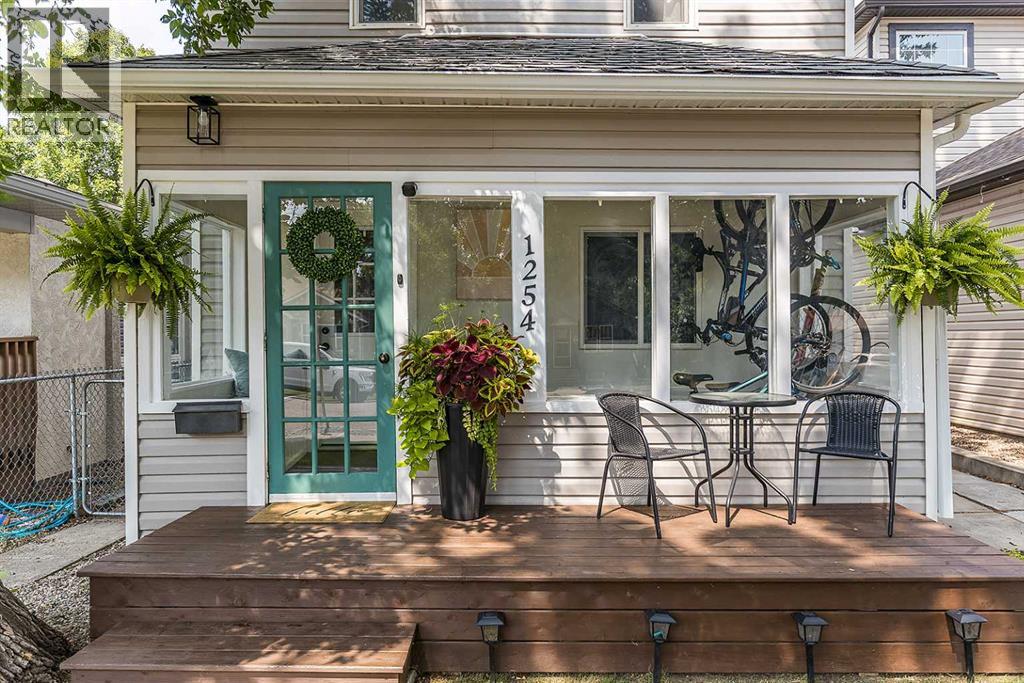
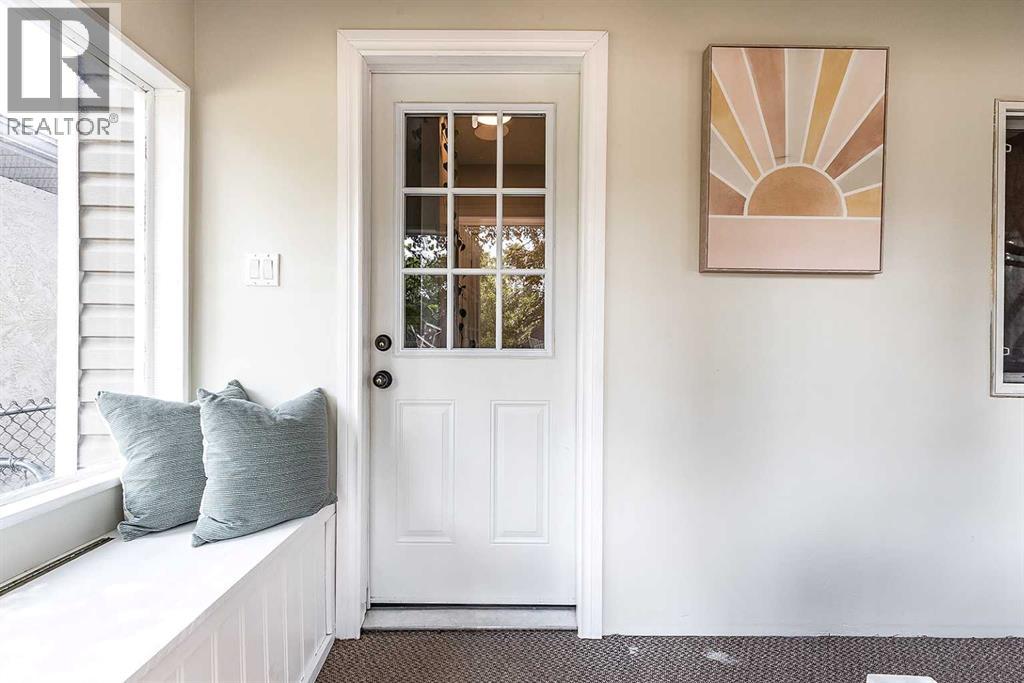
$1,364Welcome to 1254 Queen Street SE, a charming two-storey home nestled on a beautiful tree-lined street in the desirable River Flats neighbourhood. Full of character and thoughtful updates, this home offers comfortable living both inside and out.The main floor features a welcoming enclosed front porch, a spacious front living room, a dining area, and an updated kitchen with timeless white cabinetry, as well as a newly added 2-piece bathroom, and a large back mudroom with the convenience of main floor laundry and a full 4-piece bathroom.Upstairs, you'll find three comfortable bedrooms including the primary.Step outside to enjoy the beautiful fully landscaped and fenced backyard, complete with a deck and pergola for relaxing or entertaining, plus two storage sheds for added convenience, tons of lawn space, and separate off-street parking.This home has seen numerous important updates, including the replacement of the main sewer line, a new furnace and central air conditioning, a new hot water tank (2024), mostly newer windows, and new shingles (2022), offering peace of mind for years to come.Whether you're a first-time buyer, growing family, or investor, this move-in-ready home combines classic charm with modern updates in a fantastic location close to parks, Strathcona Pool, walking paths, and all the amenities the River Flats has to offer. (id:31684)
| yesterday | Listing updated with changes from the MLS® | |
| yesterday | Listing first seen on site |



The trademarks MLS®, Multiple Listing Service® and the associated logos are owned by The Canadian Real Estate Association (CREA) and identify the quality of services provided by real estate professionals who are members of CREA. Used under license.
The trademarks REALTOR®, REALTORS®, and the REALTOR® logo are controlled by The Canadian Real Estate Association (CREA) and identify real estate professionals who are members of CREA. These trademarks are owned or controlled by The Canadian Real Estate Association (CREA) and identify real estate professionals who are members of CREA (REALTOR®) and/or the quality of services they provide (MLS®).
This REALTOR.ca listing content is owned and licensed by REALTOR® members of The Canadian Real Estate Association.