


344 Drummond AvenueRed Deer, AB T4R3B6
Mortgage Calculator
Monthly Payment (Est.)
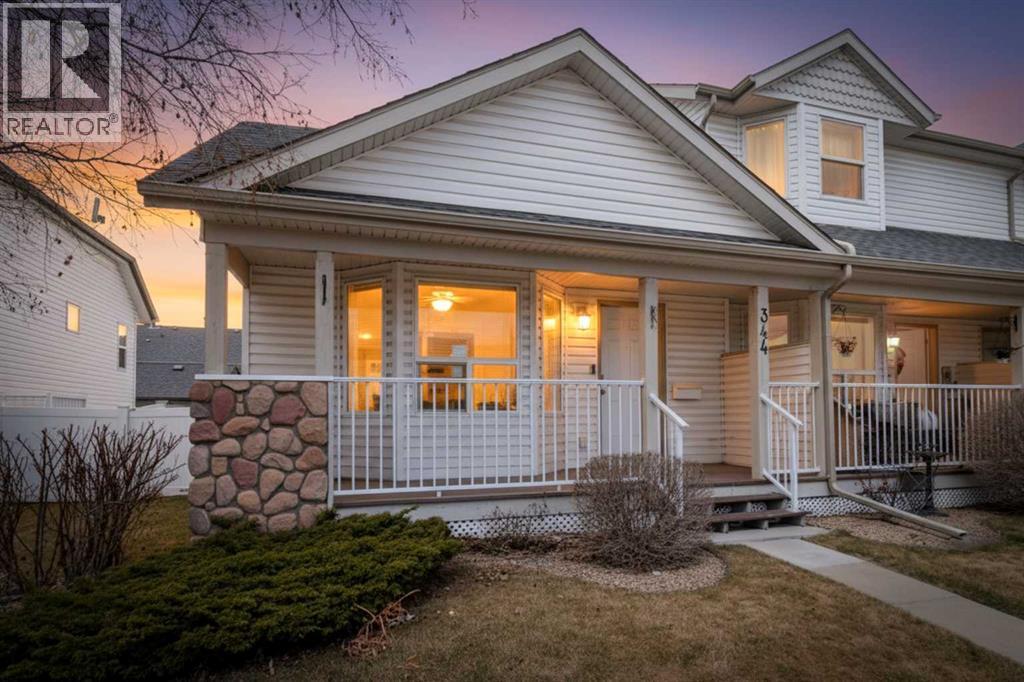
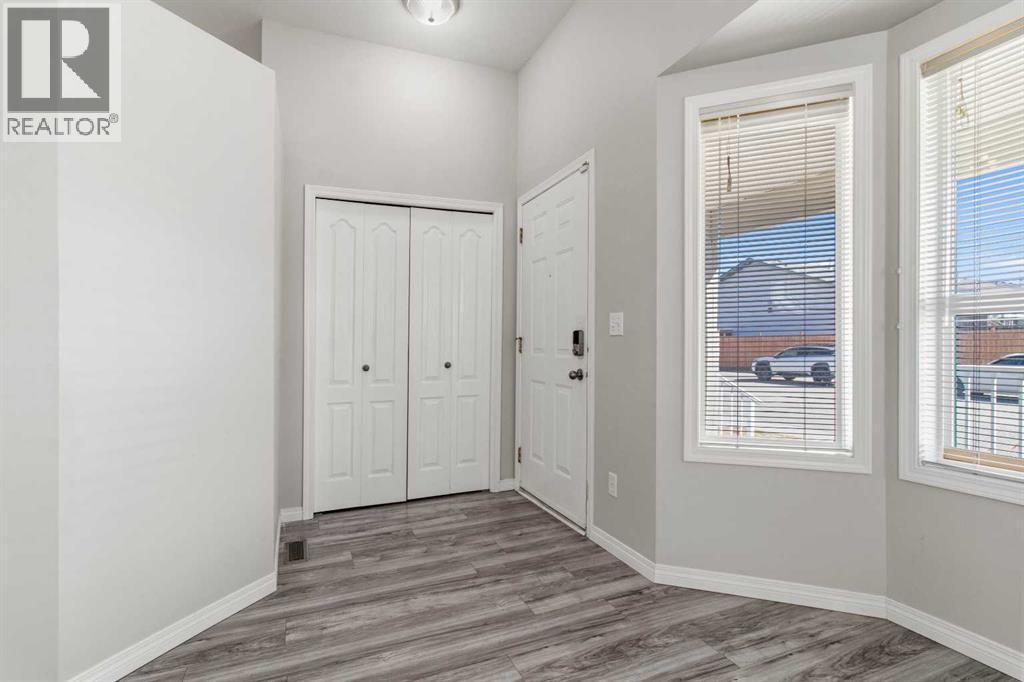
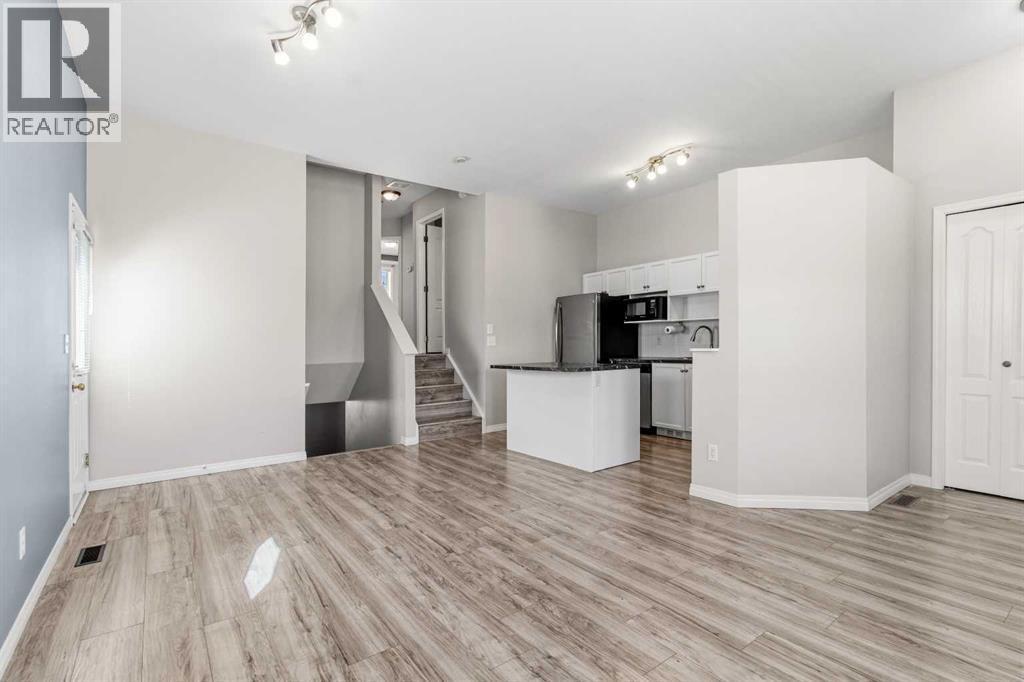
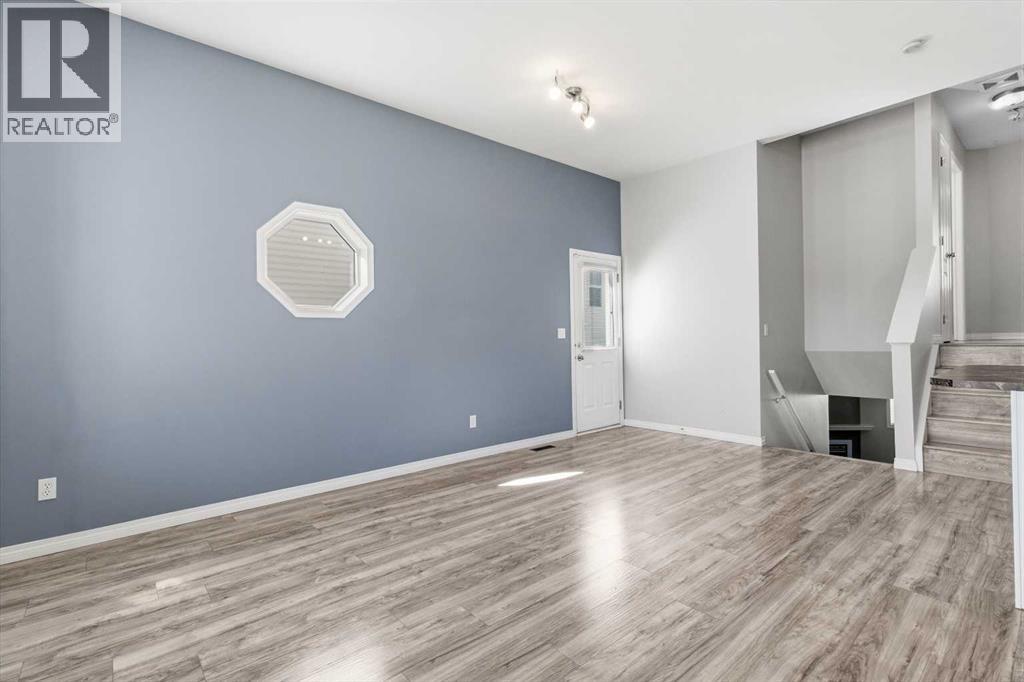
$1,300Welcome to 344 Drummond Ave. A well maintained fully developed 2-bedroom, 2-bathroom, 4-level split offering immediate possession and a sunny west-facing backyard. The covered front veranda welcomes you into an open-concept main floor featuring neutral tones and laminate plank flooring that creates a bright and spacious feel. The kitchen is both functional and inviting with abundant white cabinetry, updated countertops, tile backsplash, stainless steel appliances, and a large island with eating bar. The adjoining dining area offers convenient access to the backyard, making indoor-outdoor living easy. The primary bedroom includes a walk-in closet with shelving. A second bedroom and updated 4-piece bathroom with oversized countertop/vanity complete the upper level. The lower-level features large above-grade windows, a generous family room with cozy corner gas fireplace, updated 2-piece bathroom, and additional storage space. The basement adds even more versatile living space with a second finished family/recreation room with a window and closet, laundry area, and storage room with bathroom plumbing rough-in for future development potential. Outside, enjoy the fully fenced west-facing backyard complete with vinyl fencing, patio, landscaped yard, rear alley access, and a large parking area that is zoned for a garage. Ideally located near parks, walking trails, playgrounds, & transit for access to schools and shopping, this move-in-ready home offers comfort, space, and convenience in a great location. Pets allowed with restrictions. Condo fees are $332.53/month. (id:31684)
| 3 days ago | Listing updated with changes from the MLS® | |
| 3 weeks ago | Listing first seen on site |



The trademarks MLS®, Multiple Listing Service® and the associated logos are owned by The Canadian Real Estate Association (CREA) and identify the quality of services provided by real estate professionals who are members of CREA. Used under license.
The trademarks REALTOR®, REALTORS®, and the REALTOR® logo are controlled by The Canadian Real Estate Association (CREA) and identify real estate professionals who are members of CREA. These trademarks are owned or controlled by The Canadian Real Estate Association (CREA) and identify real estate professionals who are members of CREA (REALTOR®) and/or the quality of services they provide (MLS®).
This REALTOR.ca listing content is owned and licensed by REALTOR® members of The Canadian Real Estate Association.