


1206, 33 Carringham Gate NWCalgary, AB T3P2H6
Mortgage Calculator
Monthly Payment (Est.)
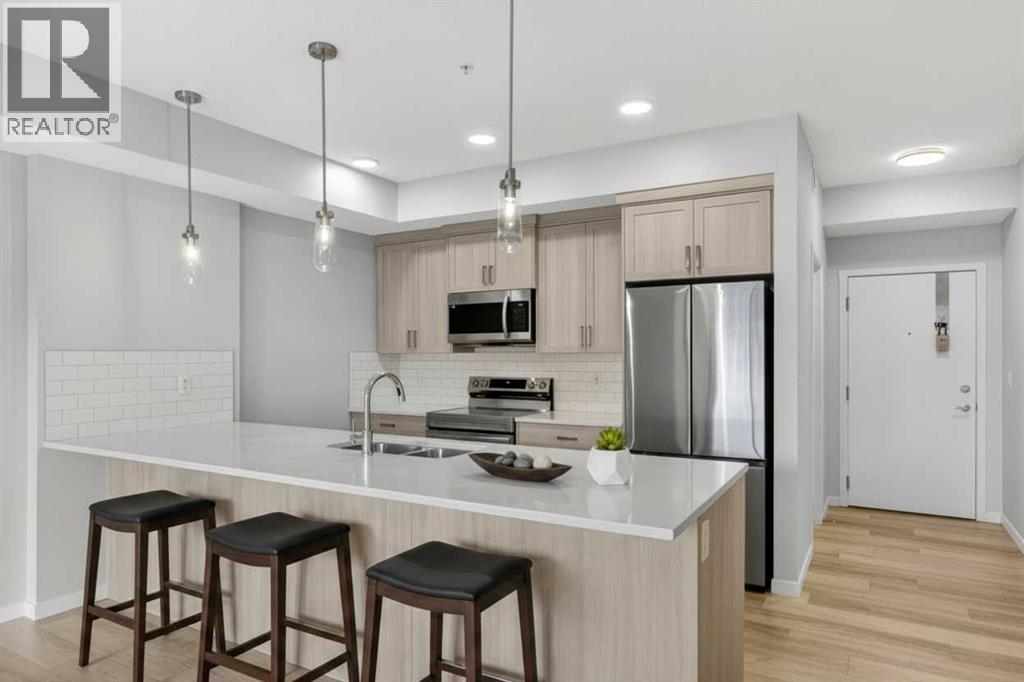
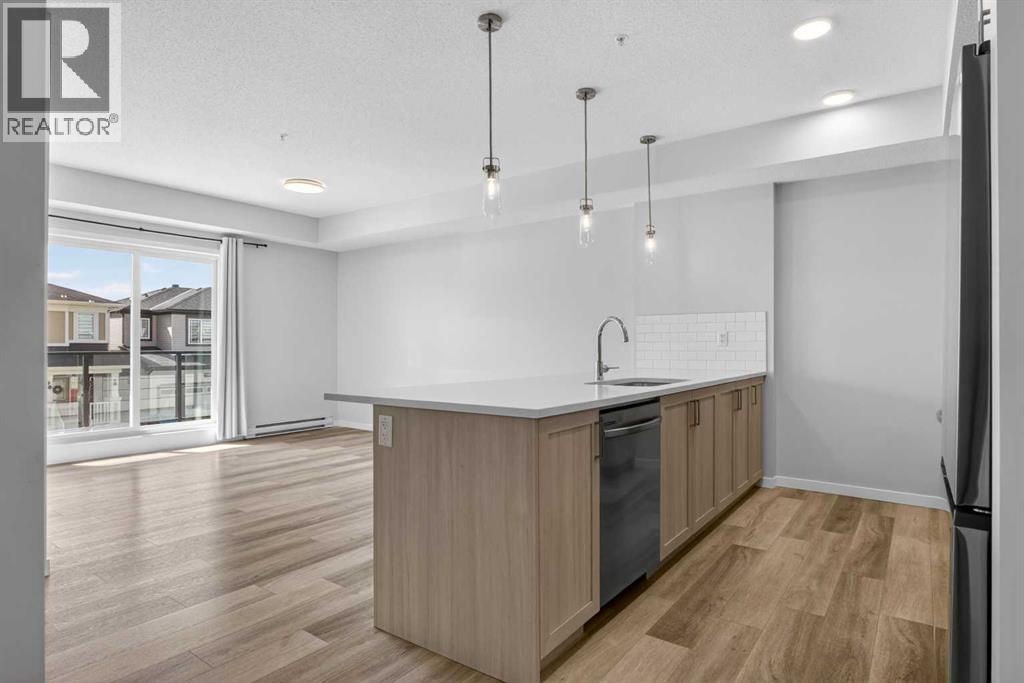
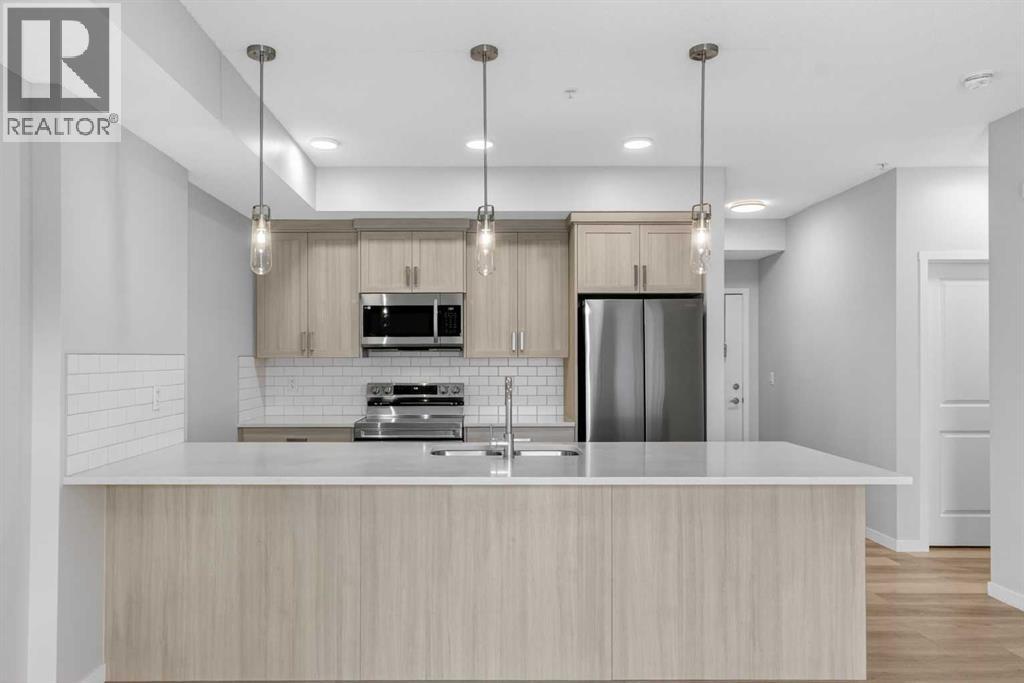
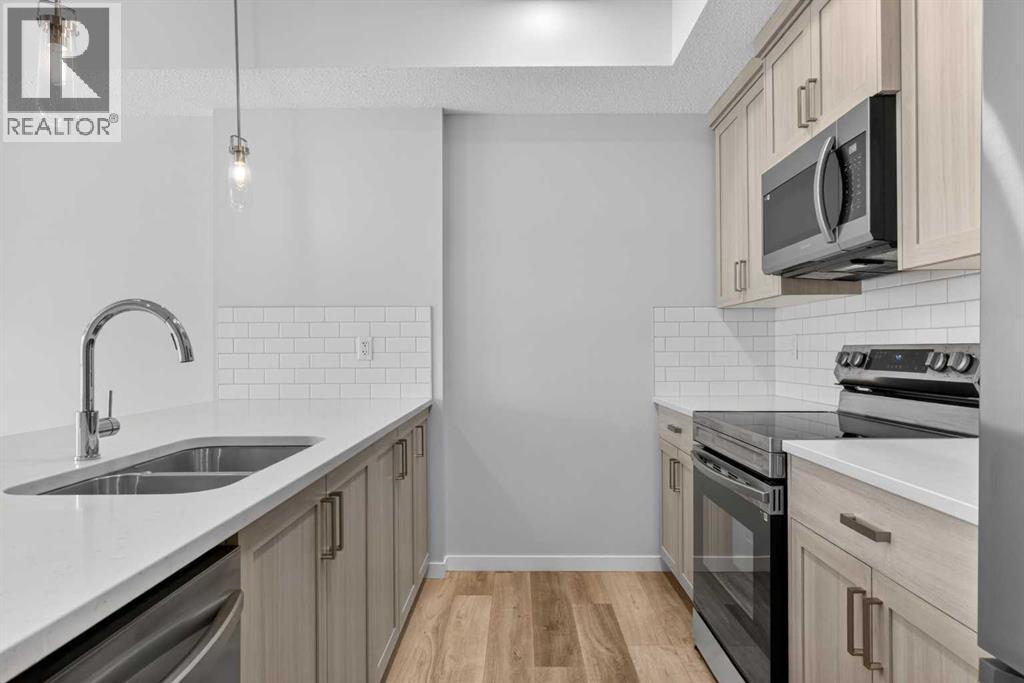
$1,369Modern condo living meets everyday convenience in this WELL MAINTAINED 2 BEDROOM, 2 BATHROOM unit in Carrington. A bright WEST-FACING exposure fills the space with natural light, while 9’ CEILINGS enhance the open feel throughout. Daily routines feel effortless with a spacious front foyer that keeps coats and gear organized from the moment you arrive. Preparing meals feels connected and efficient in the GALLEY-STYLE KITCHEN, where FULL HEIGHT CABINETRY, STAINLESS STEEL APPLIANCES, and a LARGE ISLAND come together to support both cooking and casual dining. Conversations carry easily into the living area, creating a comfortable setting for quiet evenings or hosting friends. Patio sliders lead to the private balcony extending your living space outdoors, where a generous layout, GLASS RAILING, and a GAS BBQ LINE create a practical setup for warm-weather use. Comfort continues year-round with a WALL-MOUNTED A/C UNIT that keeps the interior cool during summer months. Rest and recharge in a spacious primary bedroom complete with a 4 PIECE ENSUITE designed for daily ease. Flexibility adds value with a second bedroom that includes a closet, making it well suited for guests, a home office, or additional storage. Everyday function remains seamless with IN-SUITE LAUNDRY and a thoughtfully designed 4 PIECE MAIN BATHROOM. Parking is simple and secure with a TITLED UNDERGROUND STALL ideally located close to the main entrance for quick access to elevators. Life in Carrington connects you to scenic pathways, nearby parks, and a growing list of amenities, while quick access to major routes supports an easy commute across the city. A balanced opportunity for first-time buyers, downsizers, or investors looking for a low-maintenance property in a well-planned community. (id:31684)
| 4 days ago | Listing updated with changes from the MLS® | |
| 4 days ago | Price changed to $300,000 | |
| 3 weeks ago | Listing first seen on site |



The trademarks MLS®, Multiple Listing Service® and the associated logos are owned by The Canadian Real Estate Association (CREA) and identify the quality of services provided by real estate professionals who are members of CREA. Used under license.
The trademarks REALTOR®, REALTORS®, and the REALTOR® logo are controlled by The Canadian Real Estate Association (CREA) and identify real estate professionals who are members of CREA. These trademarks are owned or controlled by The Canadian Real Estate Association (CREA) and identify real estate professionals who are members of CREA (REALTOR®) and/or the quality of services they provide (MLS®).
This REALTOR.ca listing content is owned and licensed by REALTOR® members of The Canadian Real Estate Association.