


214, 1410 2 Street SWCalgary, AB T2R1R1
Mortgage Calculator
Monthly Payment (Est.)
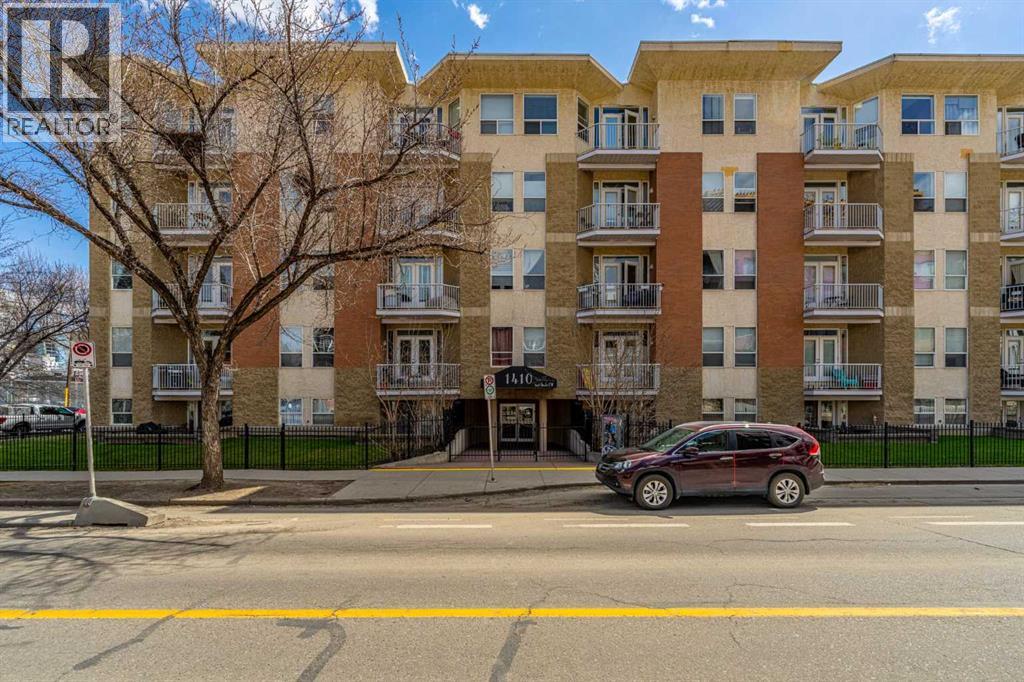
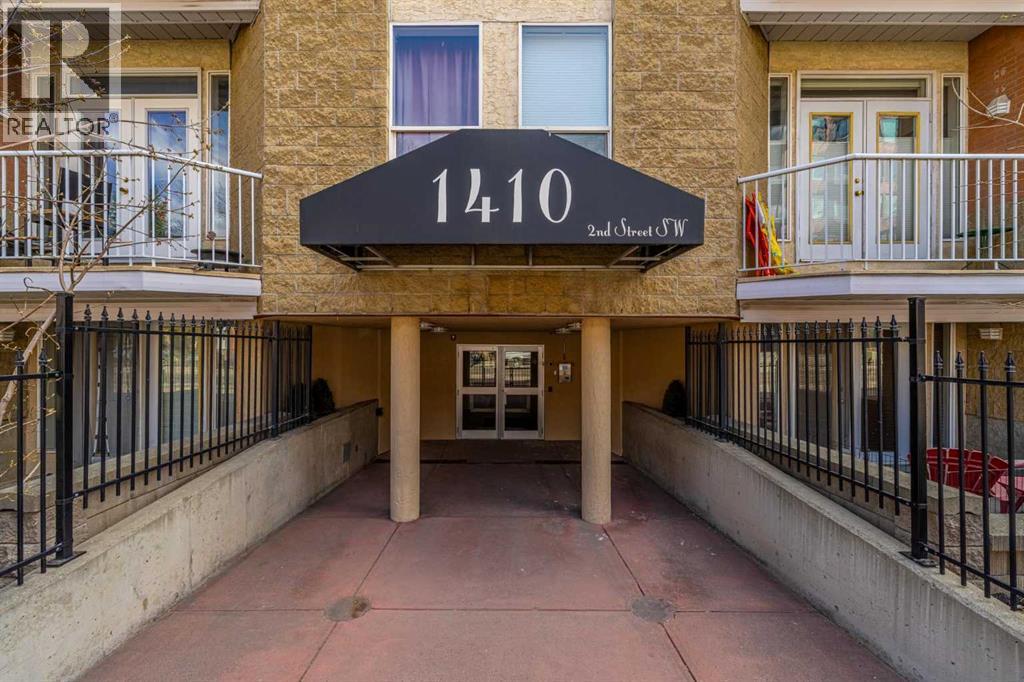
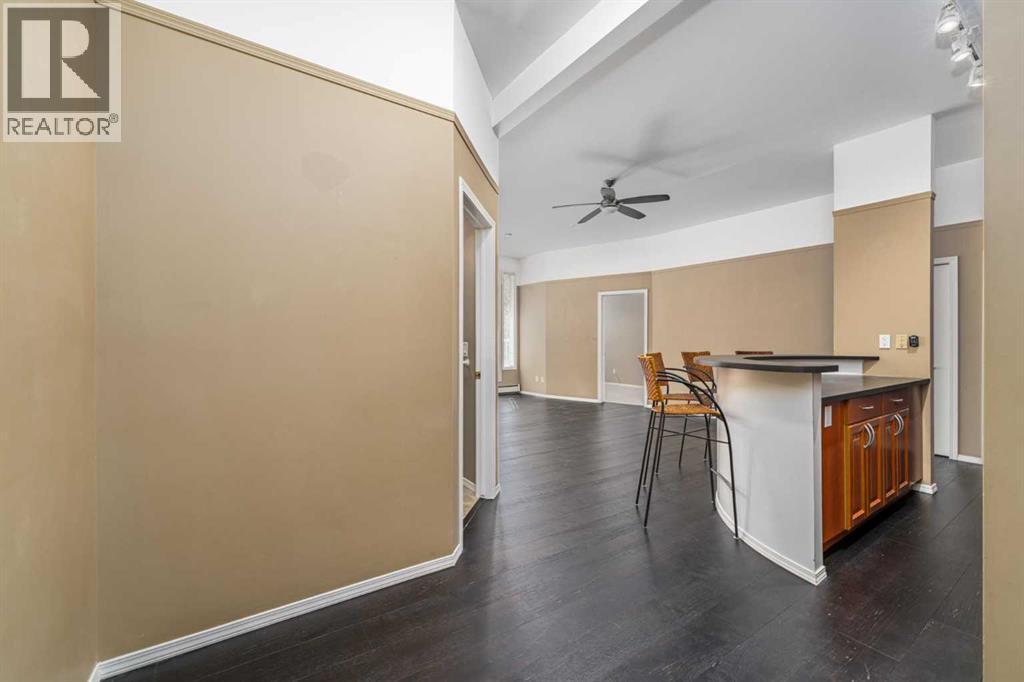
$1,414If you want to live close to the energy of downtown Calgary without feeling like your home is right in the middle of the noise, this Beltline condo delivers the best of both worlds. Located in the heart of Calgary’s Beltline, this 2 bedroom, 2 full bathroom condo gives you walkable access to some of the city’s best lifestyle amenities while still offering a surprisingly quiet and functional place to come home to. With only one neighbour on one side, a balcony overlooking the courtyard, and a thoughtful layout that separates the bedrooms on opposite ends of the condo, this home feels more private and livable than many inner-city options. The floor plan is one of its biggest strengths. The kitchen and living area sit comfortably in the centre, creating a natural shared space, while the two bedrooms are separated for privacy. That makes it an excellent setup for roommates, guests, or anyone wanting a clear divide between sleeping space and a home office. Step outside and the location takes over. Right across the street, you’ll find a beautiful park and tennis courts. A short walk connects you to downtown Calgary, the brand-new BMO Centre, the Saddledome, Stampede Park, and the excitement of the Greatest Outdoor Show on Earth. Head the other direction and you’re minutes from 17th Avenue, with some of Calgary’s best restaurants, coffee shops, patios, shopping, and nightlife. Inside, you get the everyday convenience buyers want: in-suite laundry, underground parking, two full bathrooms, and a layout that actually works. This is affordable inner-city living with a smarter floor plan, a quieter feel, and access to the best of Calgary just outside your door. For anyone looking to be close to the action without having to hear it all day and night, this is the one. (id:31684)
| 2 weeks ago | Listing updated with changes from the MLS® | |
| 2 weeks ago | Price changed to $310,000 | |
| 3 weeks ago | Listing first seen on site |



The trademarks MLS®, Multiple Listing Service® and the associated logos are owned by The Canadian Real Estate Association (CREA) and identify the quality of services provided by real estate professionals who are members of CREA. Used under license.
The trademarks REALTOR®, REALTORS®, and the REALTOR® logo are controlled by The Canadian Real Estate Association (CREA) and identify real estate professionals who are members of CREA. These trademarks are owned or controlled by The Canadian Real Estate Association (CREA) and identify real estate professionals who are members of CREA (REALTOR®) and/or the quality of services they provide (MLS®).
This REALTOR.ca listing content is owned and licensed by REALTOR® members of The Canadian Real Estate Association.