


132 Highview Gate SEAirdrie, AB T4A3L6
Mortgage Calculator
Monthly Payment (Est.)
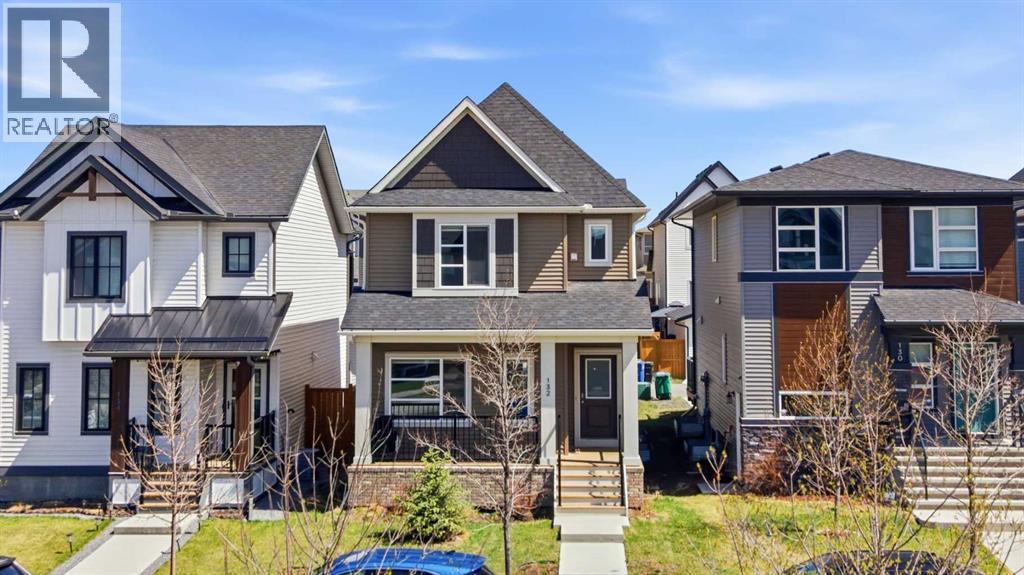
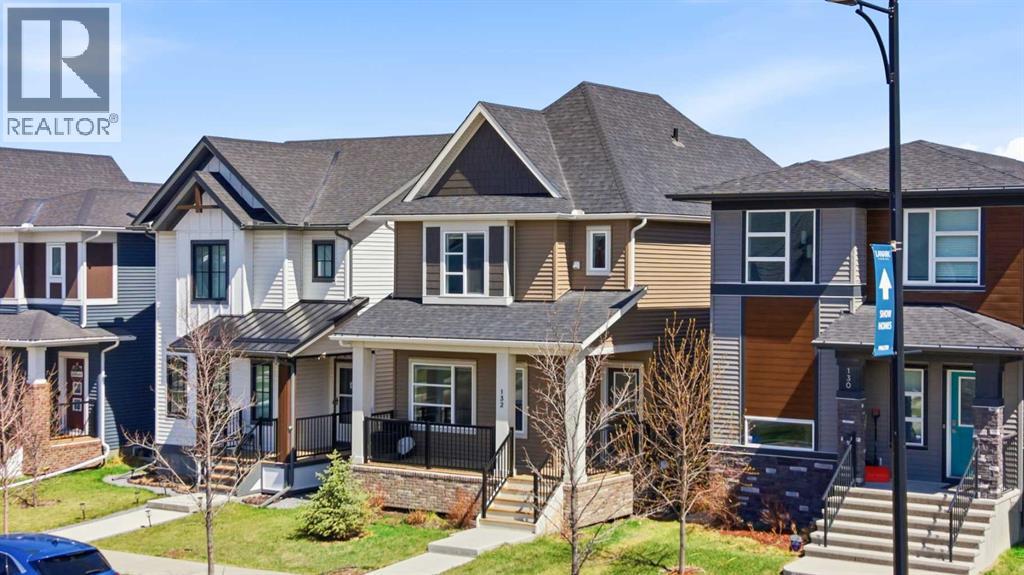
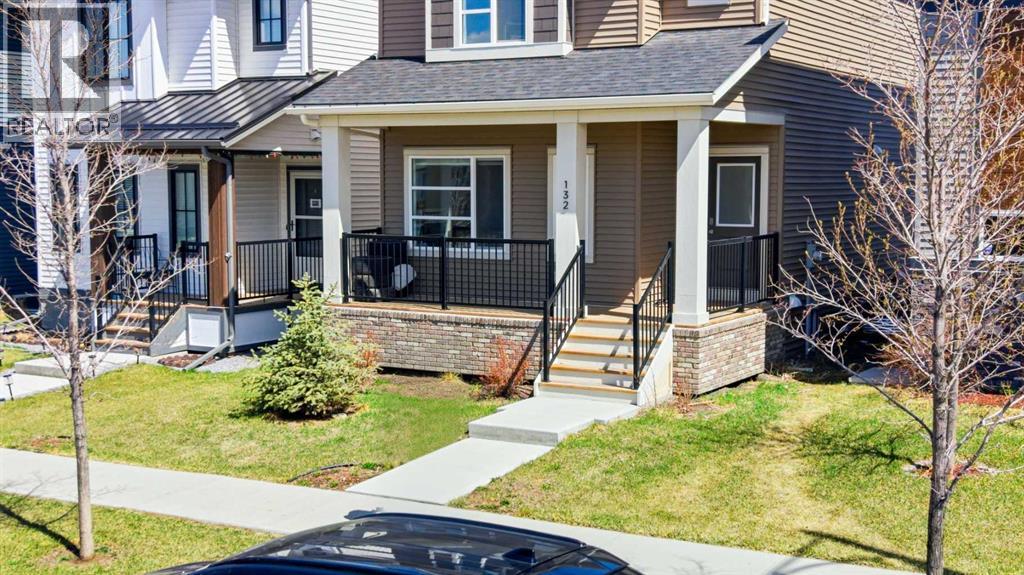
$2,418Price Improvement! An incredible opportunity to own a spacious detached home in the sought-after community of Lanark Landing, competitively priced and move-in ready for its next owner. Step inside to a bright entry that opens into a flexible front space perfect for a home office, study. The main floor features an open layout with 9’ ceilings, a spacious kitchen with granite countertops, and a comfortable living area that’s easy to use day-to-day.Upstairs, the primary bedroom is filled with natural light and includes a walk-in closet and private 3-piece ensuite. You’ll also find two additional bedrooms, a full bathroom, and upper-floor laundry for added convenience. Located in Lanark just off 40 Avenue, you’ll have quick access to Highway 2, making it easy to get into Calgary or over to CrossIron Mills while still enjoying a quieter community feel.A solid, well-designed home that’s move-in ready and easy to make your own. (id:31684)
| 5 days ago | Listing updated with changes from the MLS® | |
| 5 days ago | Price changed to $529,900 | |
| 3 weeks ago | Listing first seen on site |



The trademarks MLS®, Multiple Listing Service® and the associated logos are owned by The Canadian Real Estate Association (CREA) and identify the quality of services provided by real estate professionals who are members of CREA. Used under license.
The trademarks REALTOR®, REALTORS®, and the REALTOR® logo are controlled by The Canadian Real Estate Association (CREA) and identify real estate professionals who are members of CREA. These trademarks are owned or controlled by The Canadian Real Estate Association (CREA) and identify real estate professionals who are members of CREA (REALTOR®) and/or the quality of services they provide (MLS®).
This REALTOR.ca listing content is owned and licensed by REALTOR® members of The Canadian Real Estate Association.