


171 Erin Mount Place SECalgary, AB T2B2T3
Mortgage Calculator
Monthly Payment (Est.)
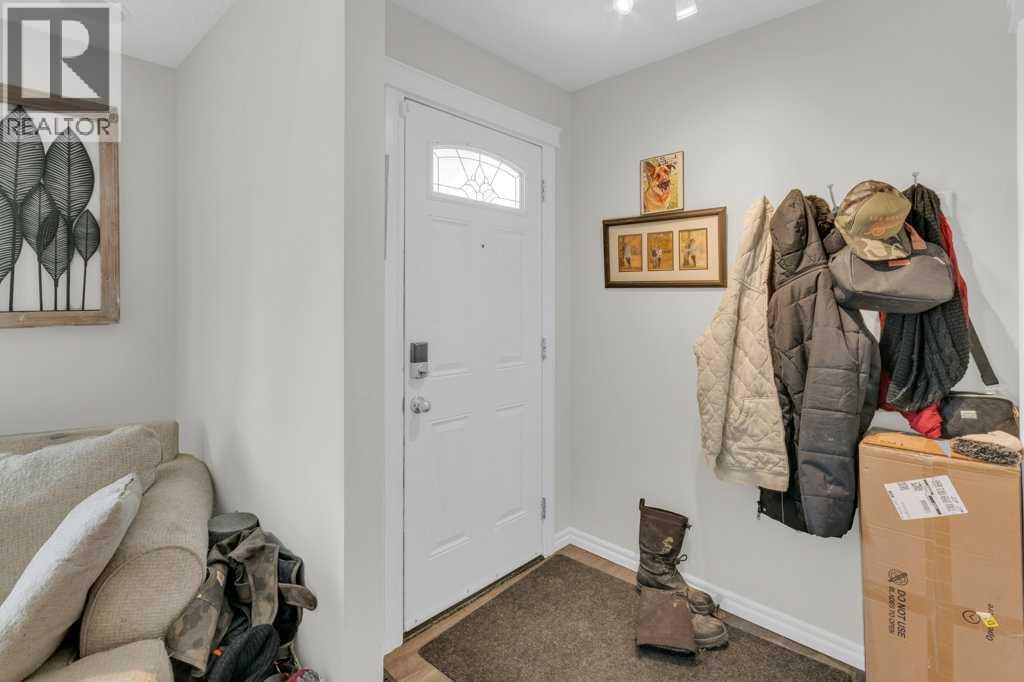
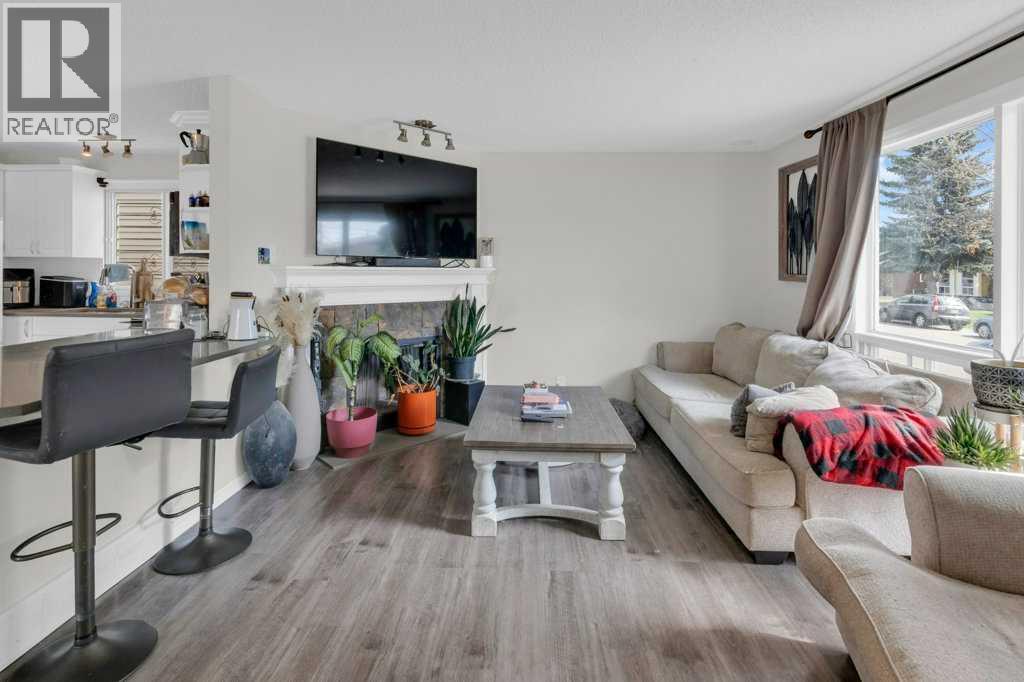
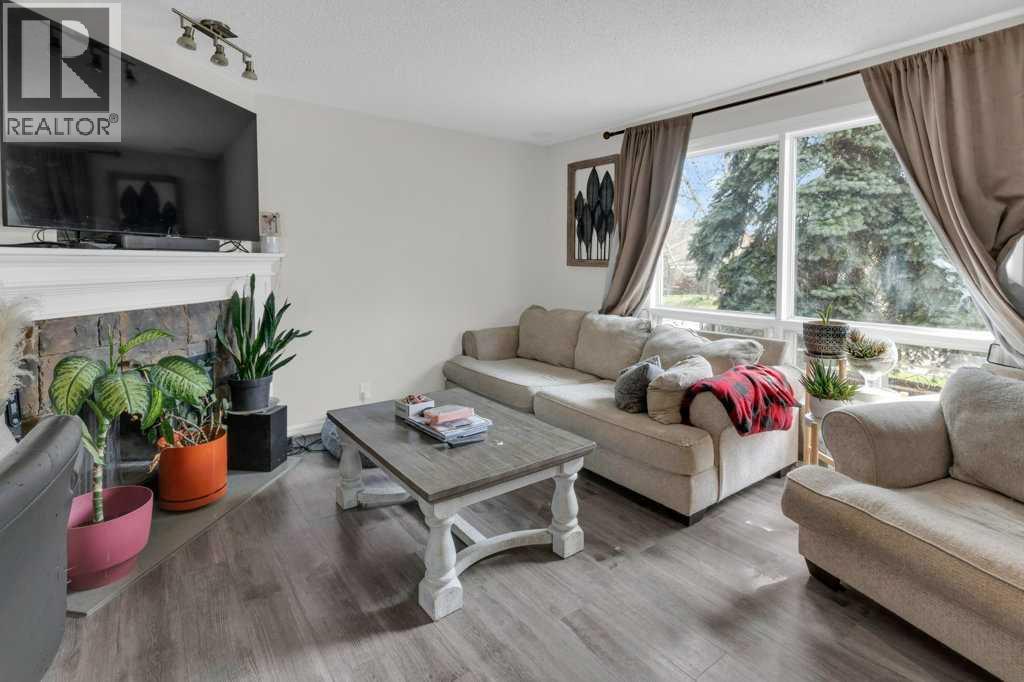
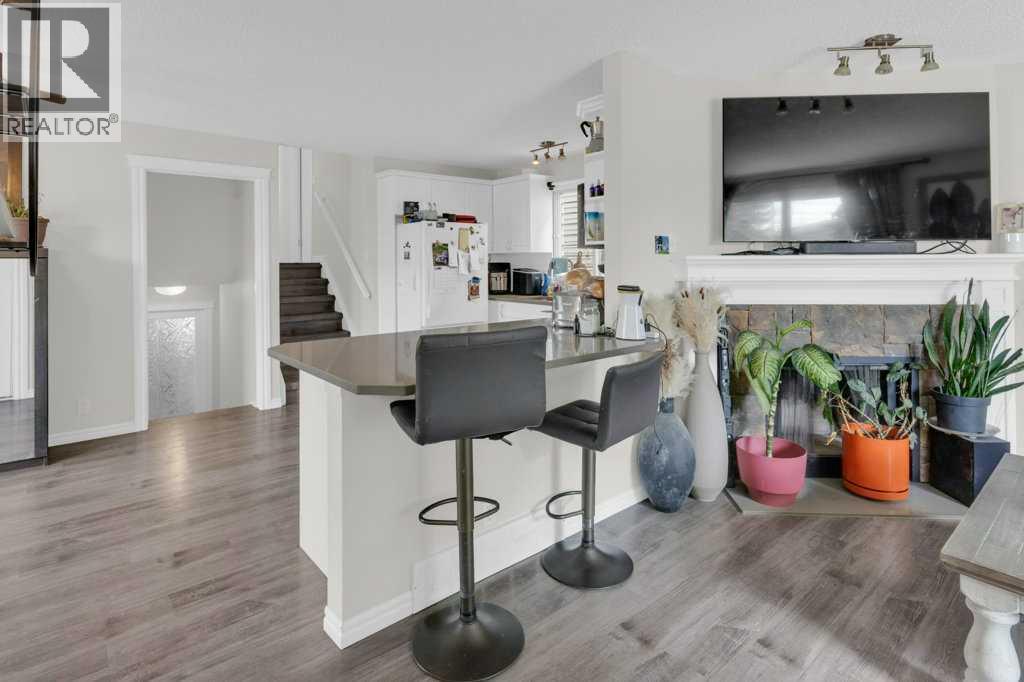
$2,092Welcome to this fully finished 1,719 sq. ft. 4-level split home, ideally situated on a desirable corner lot with an oversized double detached garage and a spacious yard, perfect for families, entertaining, or future landscaping ideas. The bright and inviting main floor features an open-concept layout with a cozy fireplace and a large southeast-facing window that fills the living room with natural light. The modern kitchen is equipped with quartz countertops, stylish cabinetry, four appliances, and flows seamlessly into the spacious dining area with direct access to the side patio. Durable vinyl plank flooring extends throughout the main living areas, while the bathrooms feature ceramic tile flooring and quartz countertops for added style and functionality. Upstairs, you’ll find a generous primary bedroom, a second bedroom, and a full 4-piece bathroom. The lower level offers a corner office area, a large family room or potential bedroom with two bright windows, and a convenient 3-piece bath. The basement includes a stacked washer and dryer, utility room, a good-sized den or guest room, plus over 100 sq. ft. of crawl space storage. With its functional multi-level layout, abundant natural light, oversized garage, and excellent outdoor space, this home offers outstanding value and flexibility for a variety of lifestyles. (id:31684)
| yesterday | Listing updated with changes from the MLS® | |
| 3 weeks ago | Listing first seen on site |



The trademarks MLS®, Multiple Listing Service® and the associated logos are owned by The Canadian Real Estate Association (CREA) and identify the quality of services provided by real estate professionals who are members of CREA. Used under license.
The trademarks REALTOR®, REALTORS®, and the REALTOR® logo are controlled by The Canadian Real Estate Association (CREA) and identify real estate professionals who are members of CREA. These trademarks are owned or controlled by The Canadian Real Estate Association (CREA) and identify real estate professionals who are members of CREA (REALTOR®) and/or the quality of services they provide (MLS®).
This REALTOR.ca listing content is owned and licensed by REALTOR® members of The Canadian Real Estate Association.