


28 ALLEN Street EWaterloo, ON N2J 1H9
Mortgage Calculator
Monthly Payment (Est.)
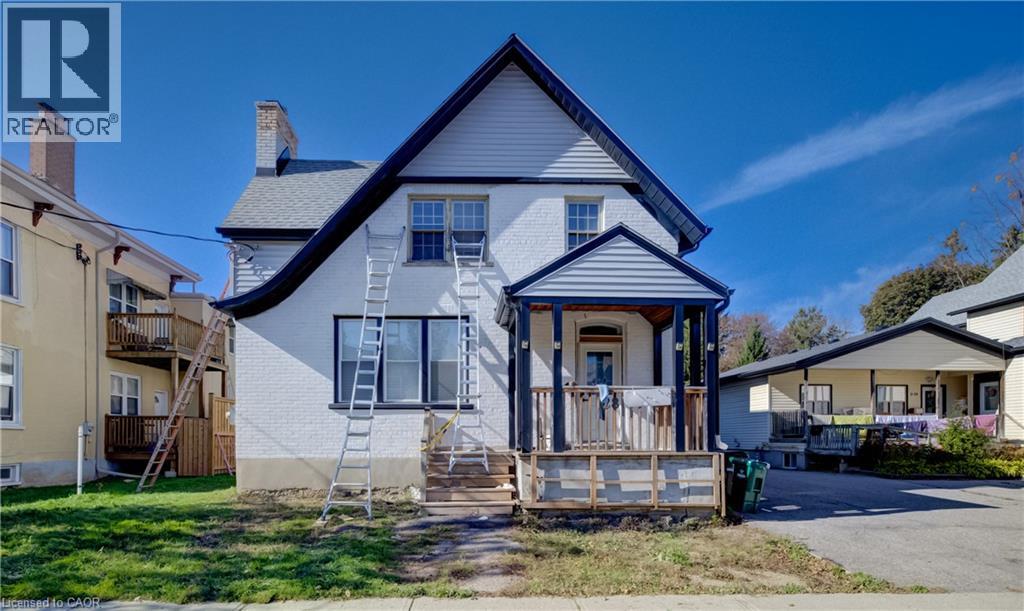
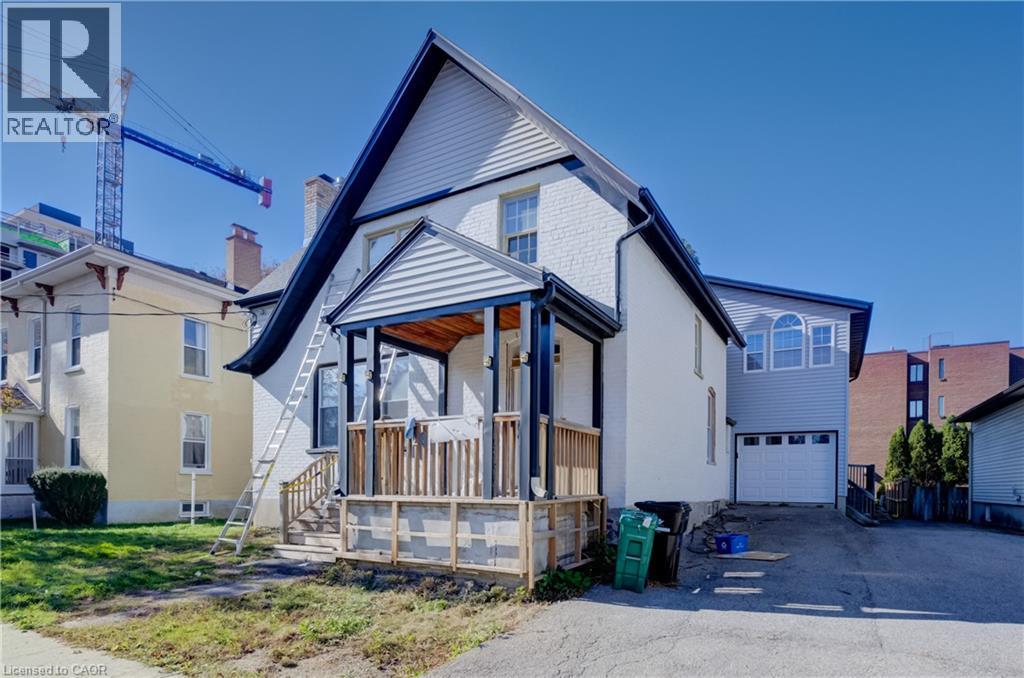
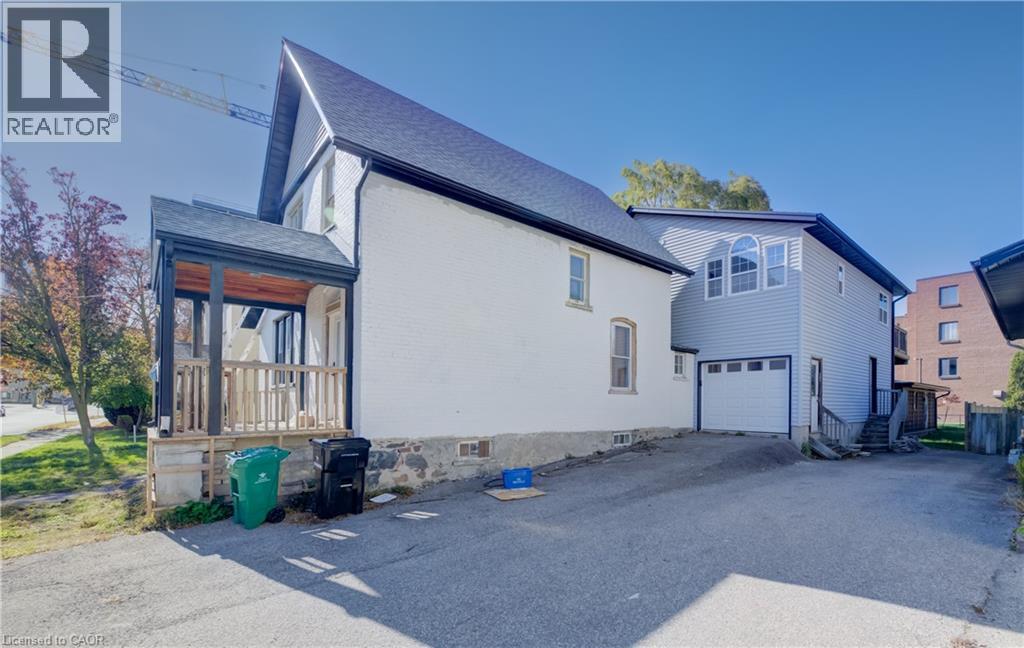
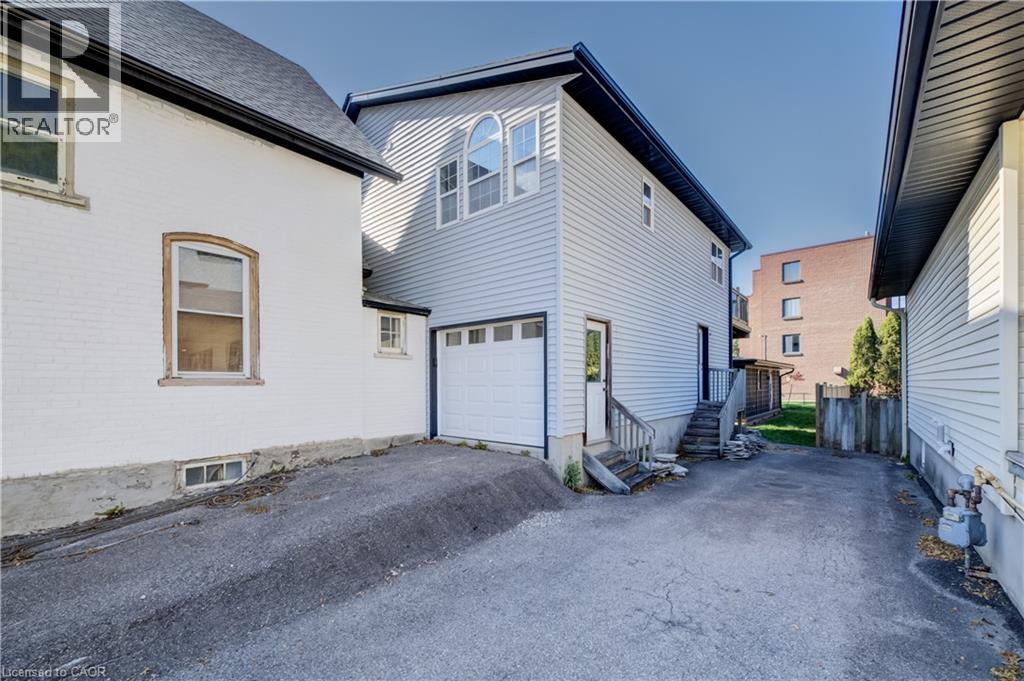
Enter an interest rate to see your estimated monthly payment.Exceptional Investment Opportunity in Uptown Waterloo – Mary-Allen Neighbourhood! Attention Investors, Developers, Renovators, and Buyers Looking for a Property with Outstanding Potential! Situated in the highly desirable Mary-Allen neighbourhood of Uptown Waterloo, this spacious property offers over 4,000 sq. ft. of living space across multiple units, presenting an exciting opportunity for investors seeking to create a strong income-generating property. Adding even more value and potential is a separate coach house at the rear of the property, which also requires renovation but offers the possibility of an additional rental income stream once completed, subject to applicable approvals. The property boasts a fantastic location, just steps from Uptown Waterloo’s restaurants, shops, public transit, and everyday amenities. With its generous living space, multiple-unit configuration, and additional coach house, the possibilities here are substantial. While the property requires significant renovation and vision, the opportunity to unlock its full potential is undeniable. Whether you’re looking to renovate and hold, expand your rental portfolio, or explore its multi-family possibilities, this is a rare opportunity in a highly sought-after neighbourhood. Bring your vision, your creativity, and your contractor. This is an opportunity to transform a property with tremendous potential into an exceptional investment! Don’t miss your chance to capitalize on this unique Uptown Waterloo opportunity! (id:31684)
| 11 hours ago | Listing updated with changes from the MLS® | |
| 11 hours ago | Listing first seen on site |


The trademarks MLS®, Multiple Listing Service® and the associated logos are owned by The Canadian Real Estate Association (CREA) and identify the quality of services provided by real estate professionals who are members of CREA. Used under license.
The trademarks REALTOR®, REALTORS®, and the REALTOR® logo are controlled by The Canadian Real Estate Association (CREA) and identify real estate professionals who are members of CREA. These trademarks are owned or controlled by The Canadian Real Estate Association (CREA) and identify real estate professionals who are members of CREA (REALTOR®) and/or the quality of services they provide (MLS®).
This REALTOR.ca listing content is owned and licensed by REALTOR® members of The Canadian Real Estate Association.