


284 PALING AvenueHamilton, ON L8H 5J9
Mortgage Calculator
Monthly Payment (Est.)
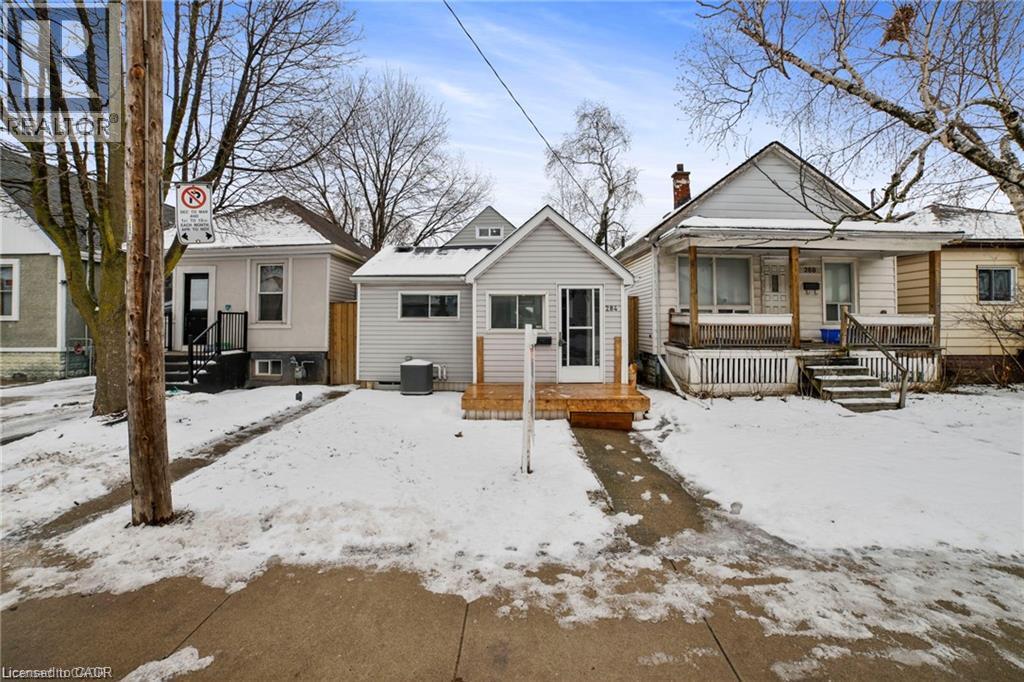
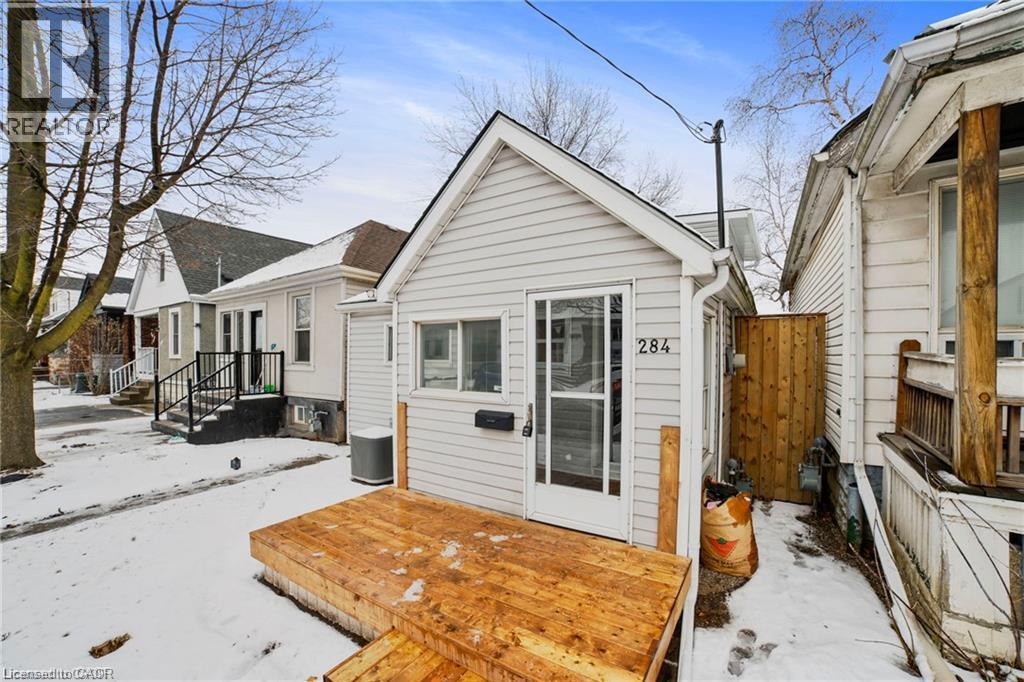
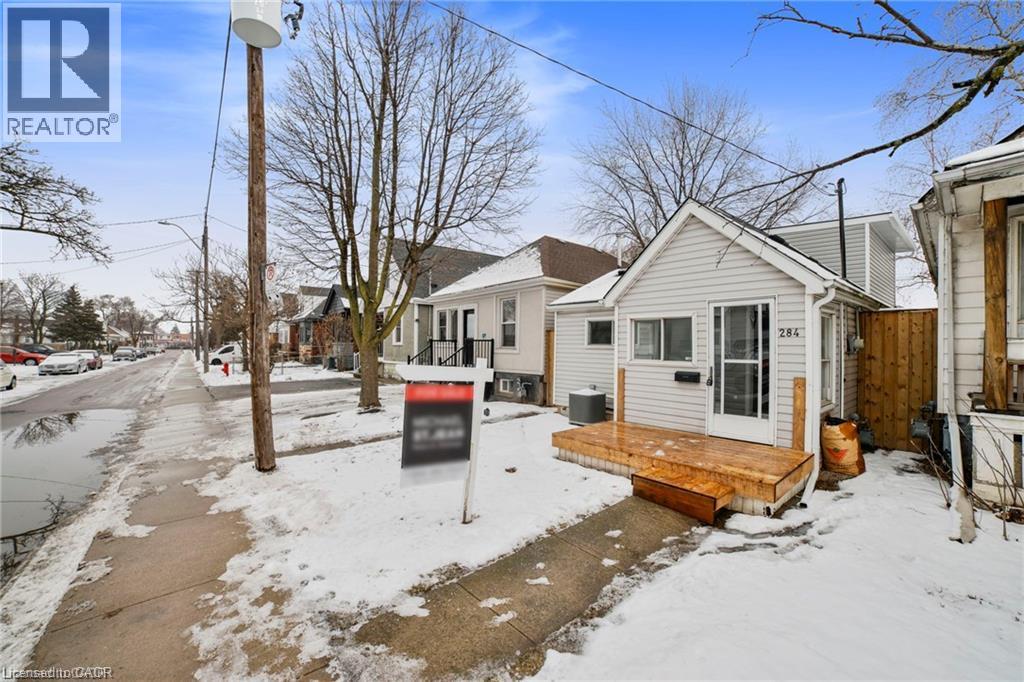
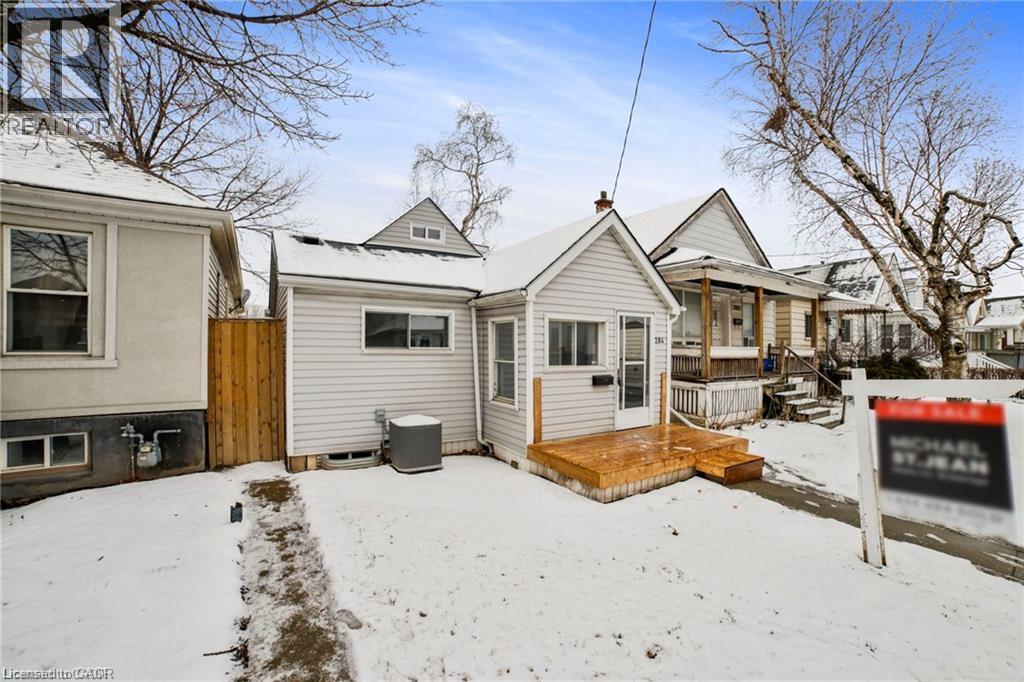
Enter an interest rate to see your estimated monthly payment.Welcome to 284 Paling Ave! This beautifully renovated home boasts modern finishes throughout, offering 2 spacious bedrooms and 2 updated bathrooms. Featuring brand new appliances, a new AC, furnace, tankless water heater, and water softener, this home is equipped with everything you need for comfort and efficiency. The full basement offers plenty of potential for additional living space or storage. Enjoy the tranquility of a 117ft deep backyard with a brand-new fence, perfect for outdoor activities or relaxation. Additional highlights include 2 parking spots that are accessible through the alleyway and a back deck/enclosed pergola for privacy and enjoyment. Move-in ready, this home is ideal for first-time homebuyers or those looking to downsize. Located in the sought-after Homeside area, it offers convenience and charm. Don’t miss your chance to call this place home! Close proximity to schools, highway access, mountain access, trails & conveniently located to a variety of shops, grocery stores and amenities just a short walk or drive away, offering everything you need right at your doorstep. (id:31684)
| 11 hours ago | Listing updated with changes from the MLS® | |
| 12 hours ago | Listing first seen on site |


The trademarks MLS®, Multiple Listing Service® and the associated logos are owned by The Canadian Real Estate Association (CREA) and identify the quality of services provided by real estate professionals who are members of CREA. Used under license.
The trademarks REALTOR®, REALTORS®, and the REALTOR® logo are controlled by The Canadian Real Estate Association (CREA) and identify real estate professionals who are members of CREA. These trademarks are owned or controlled by The Canadian Real Estate Association (CREA) and identify real estate professionals who are members of CREA (REALTOR®) and/or the quality of services they provide (MLS®).
This REALTOR.ca listing content is owned and licensed by REALTOR® members of The Canadian Real Estate Association.