


5 HERBERT CourtStoney Creek, ON L8E 5A6
Mortgage Calculator
Monthly Payment (Est.)
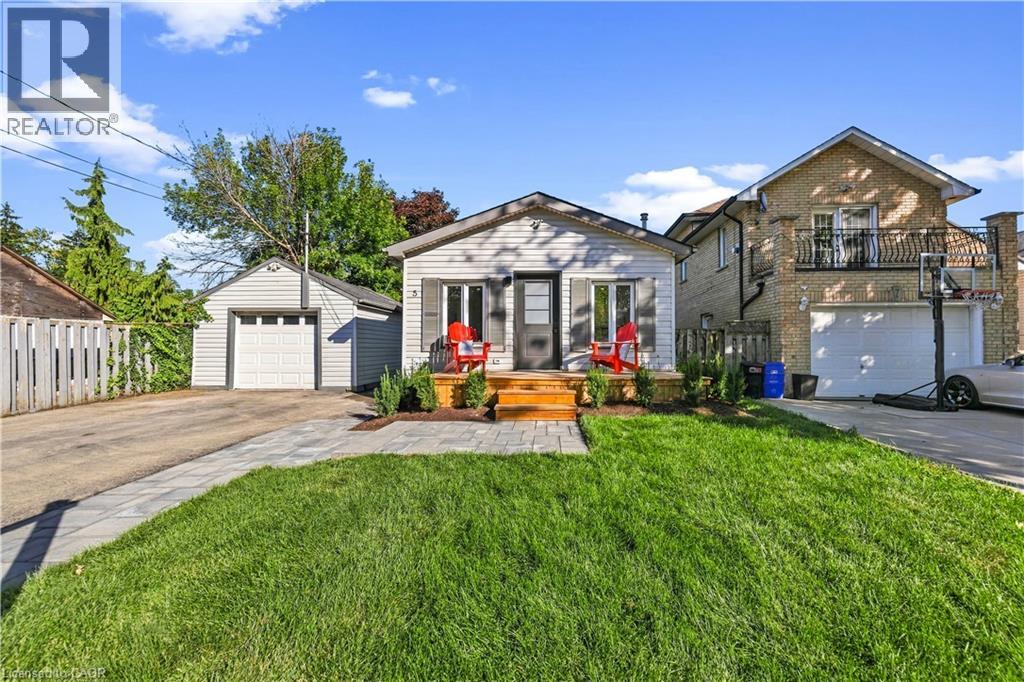
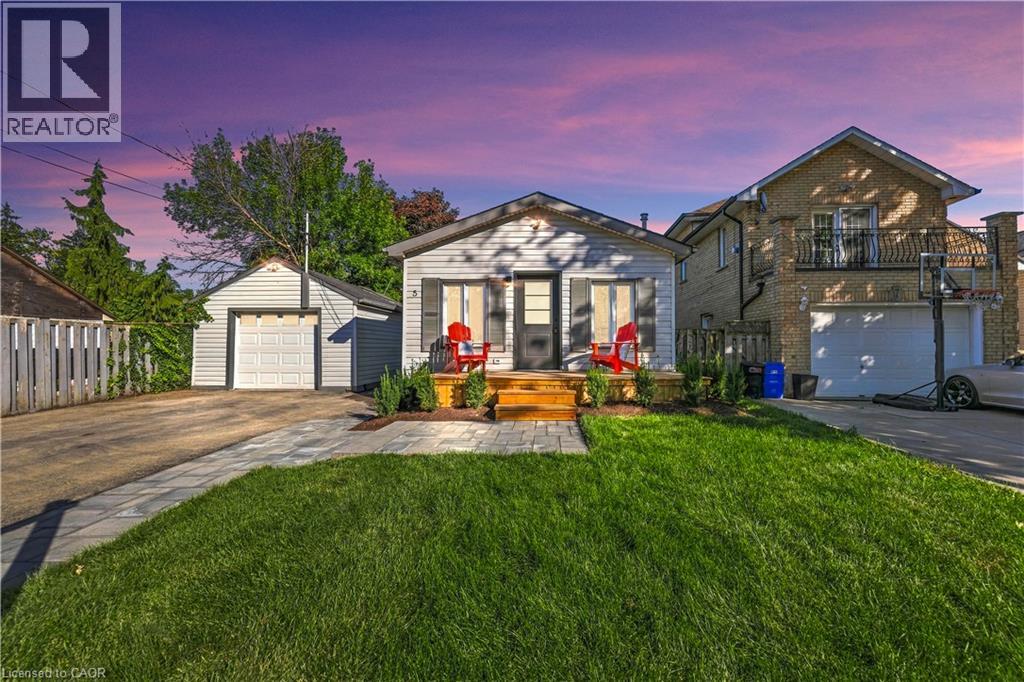
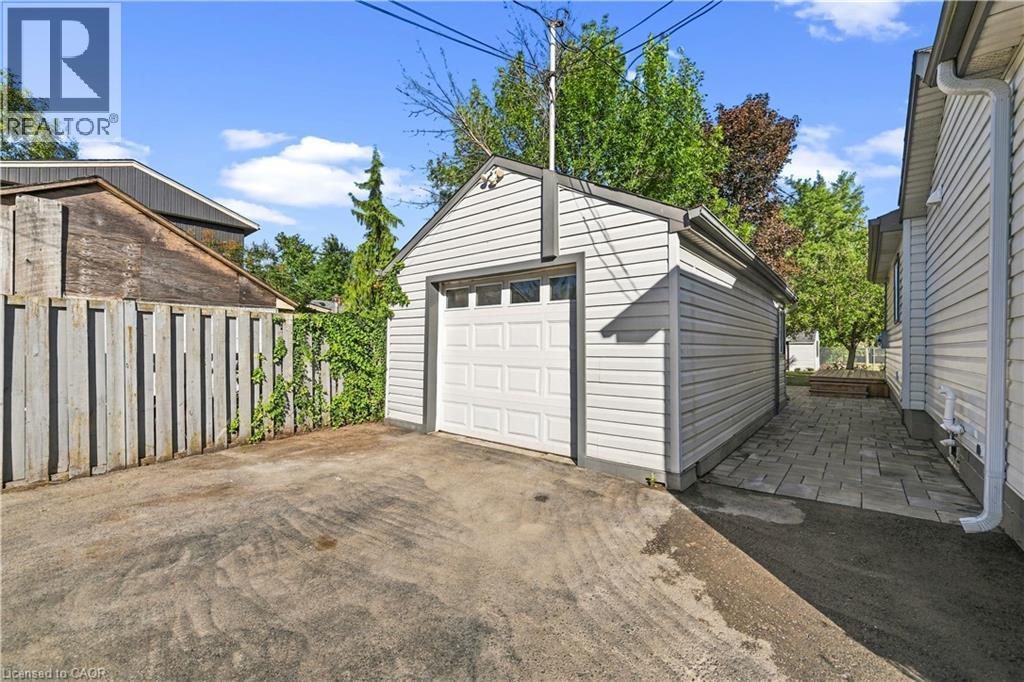
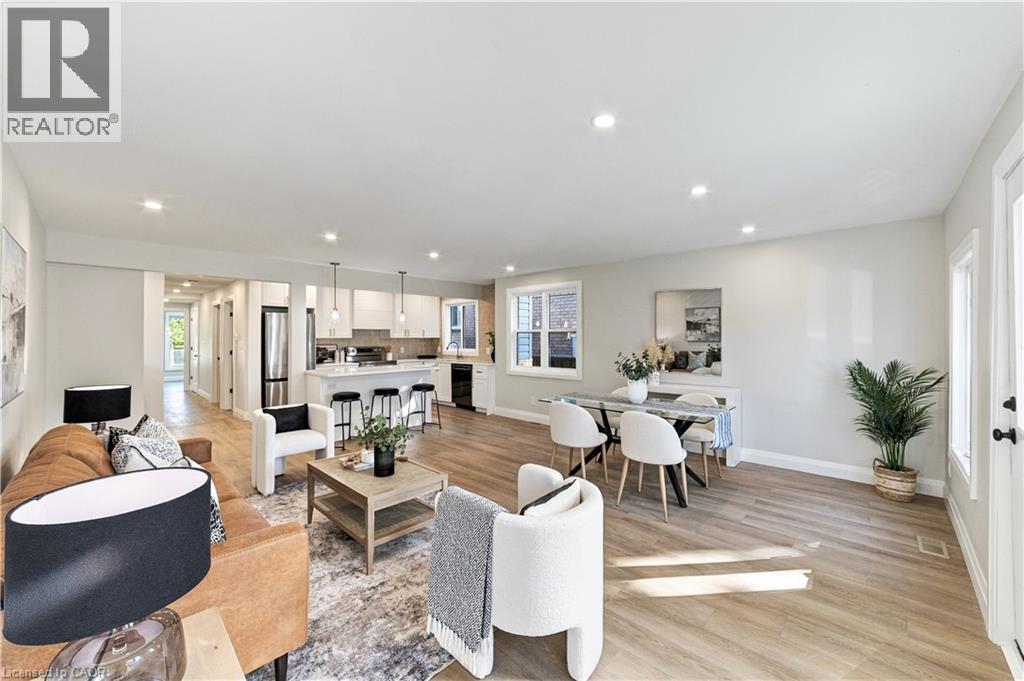
Enter an interest rate to see your estimated monthly payment.Brand New Feel. Spacious Main-Floor Living. Welcome to 5 Herbert Court, a beautifully refreshed 2-bedroom home in Stoney Creek, offering spacious, modern main-floor living just minutes from the water. Freshly updated throughout, this home features a bright open-concept layout, brand-new appliances, contemporary finishes and plenty of comfortable living space. The newly landscaped yard creates a welcoming outdoor setting, while the detached garage provides added convenience for parking and storage. *new electrical, new plumbing, and new HVAC are among the many upgrades A fresh, modern home in a great Stoney Creek location — close to the water, amenities and everything you need. Move-in ready, beautifully updated and surprisingly spacious. (id:31684)
| 50 minutes ago | Listing updated with changes from the MLS® | |
| 57 minutes ago | Status changed to Active | |
| yesterday | Listing first seen on site |



The trademarks MLS®, Multiple Listing Service® and the associated logos are owned by The Canadian Real Estate Association (CREA) and identify the quality of services provided by real estate professionals who are members of CREA. Used under license.
The trademarks REALTOR®, REALTORS®, and the REALTOR® logo are controlled by The Canadian Real Estate Association (CREA) and identify real estate professionals who are members of CREA. These trademarks are owned or controlled by The Canadian Real Estate Association (CREA) and identify real estate professionals who are members of CREA (REALTOR®) and/or the quality of services they provide (MLS®).
This REALTOR.ca listing content is owned and licensed by REALTOR® members of The Canadian Real Estate Association.