


20 GLENVALE Drive Unit# 94Hamilton, ON L9C5V4
Mortgage Calculator
Monthly Payment (Est.)
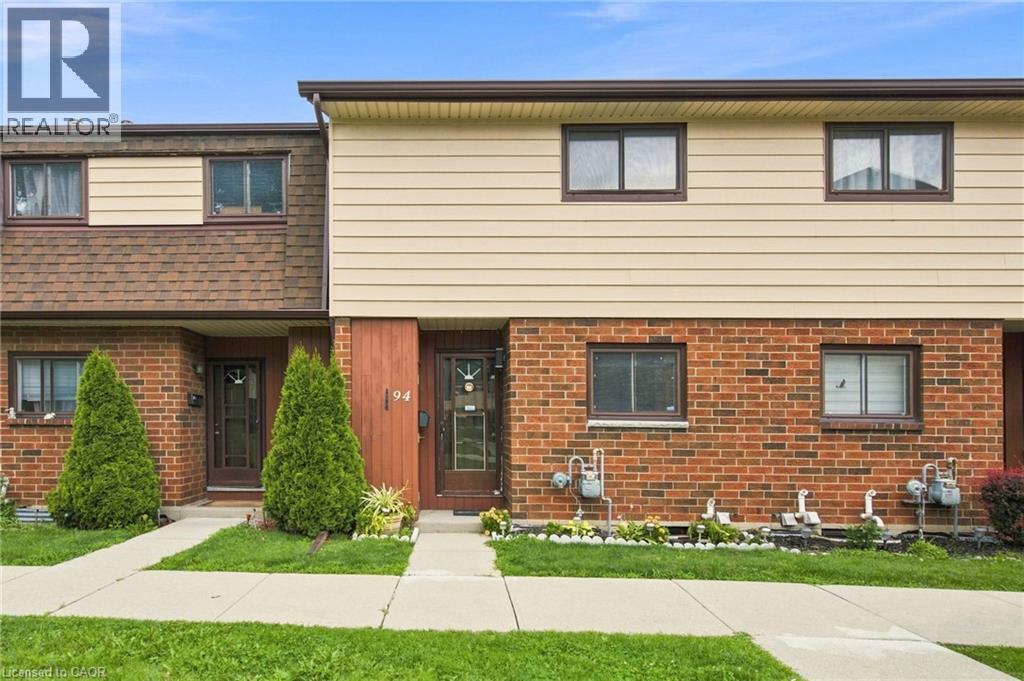
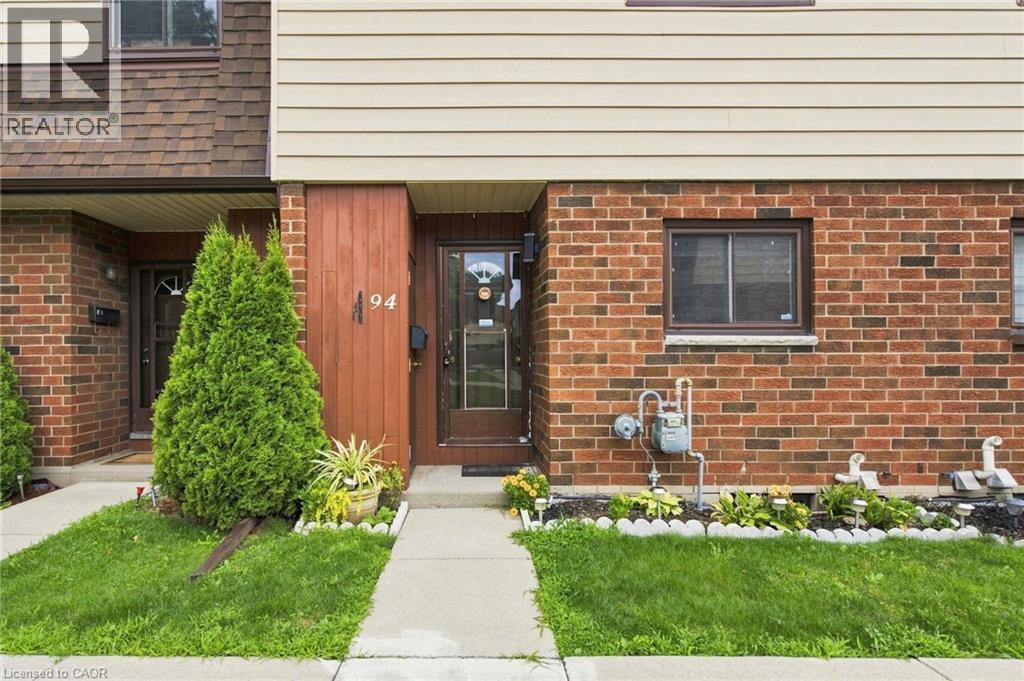
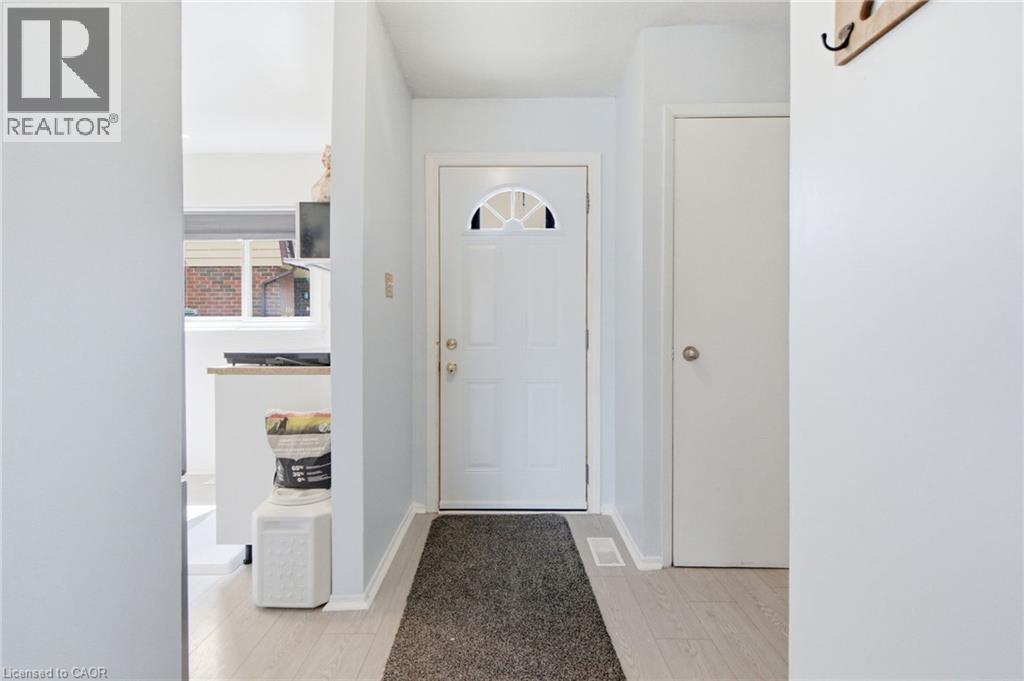
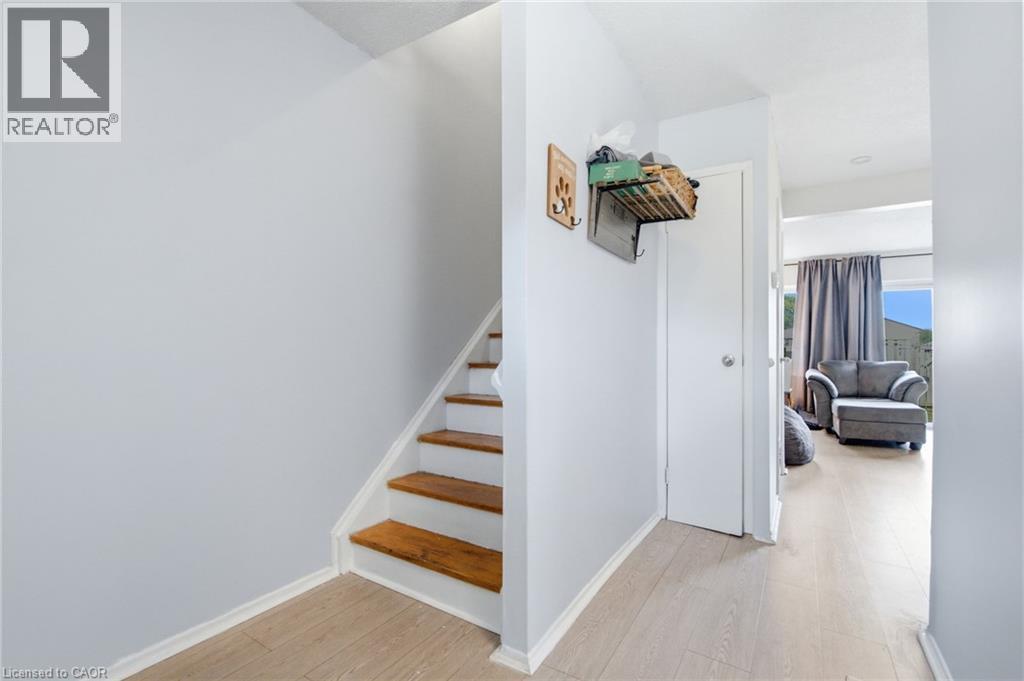
$1,939Welcome to an affordable opportunity to enter the market and make homeownership your own! This well-appointed 3-bedroom condo townhouse offers the space, privacy and lifestyle of a traditional home, with the added benefit of low-maintenance condo living and low monthly fees. Enjoy your own private backyard complete with a hydrotherapy hot tub — the perfect spot to unwind after a long day or entertain friends in the warmer months. A dedicated parking space is included for added convenience. Ideal for first-time buyers, young professionals or anyone looking to take that important first step into the housing market, this home offers an excellent balance of affordability, comfort and convenience. Centrally located close to shopping centres, everyday amenities, dining and major highway arteries, making commuting and getting around the city a breeze. An excellent opportunity to stop renting and start building equity in a home you can truly call your own! (id:31684)
| 4 hours ago | Listing updated with changes from the MLS® | |
| 4 hours ago | Listing first seen on site |



The trademarks MLS®, Multiple Listing Service® and the associated logos are owned by The Canadian Real Estate Association (CREA) and identify the quality of services provided by real estate professionals who are members of CREA. Used under license.
The trademarks REALTOR®, REALTORS®, and the REALTOR® logo are controlled by The Canadian Real Estate Association (CREA) and identify real estate professionals who are members of CREA. These trademarks are owned or controlled by The Canadian Real Estate Association (CREA) and identify real estate professionals who are members of CREA (REALTOR®) and/or the quality of services they provide (MLS®).
This REALTOR.ca listing content is owned and licensed by REALTOR® members of The Canadian Real Estate Association.