


2785 LAKESHORE RoadDunnville, ON N1A2W8
Mortgage Calculator
Monthly Payment (Est.)
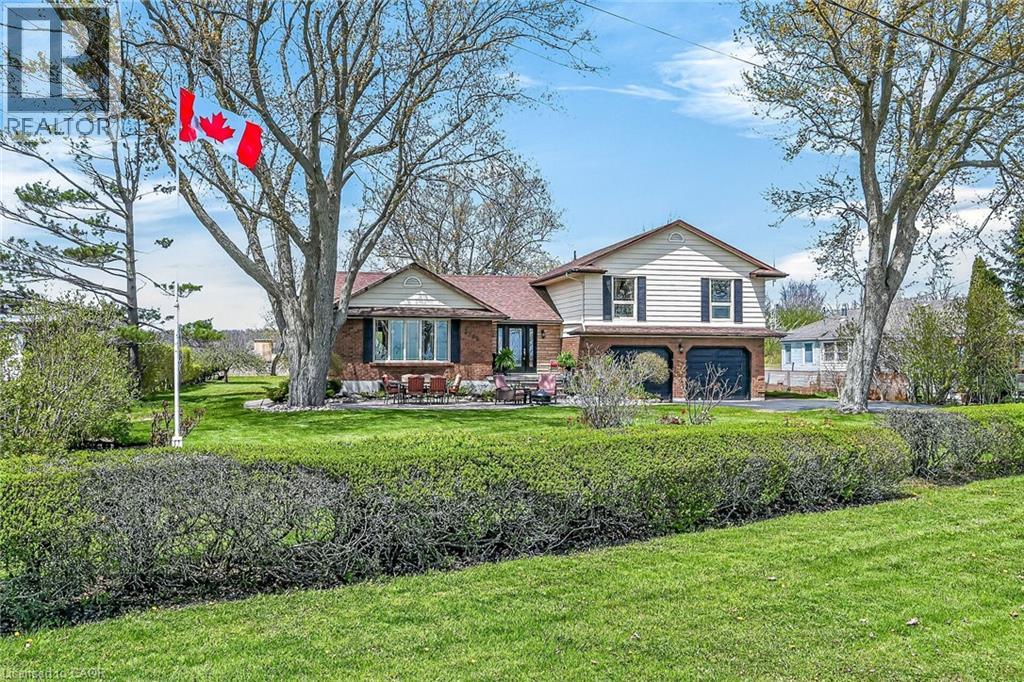
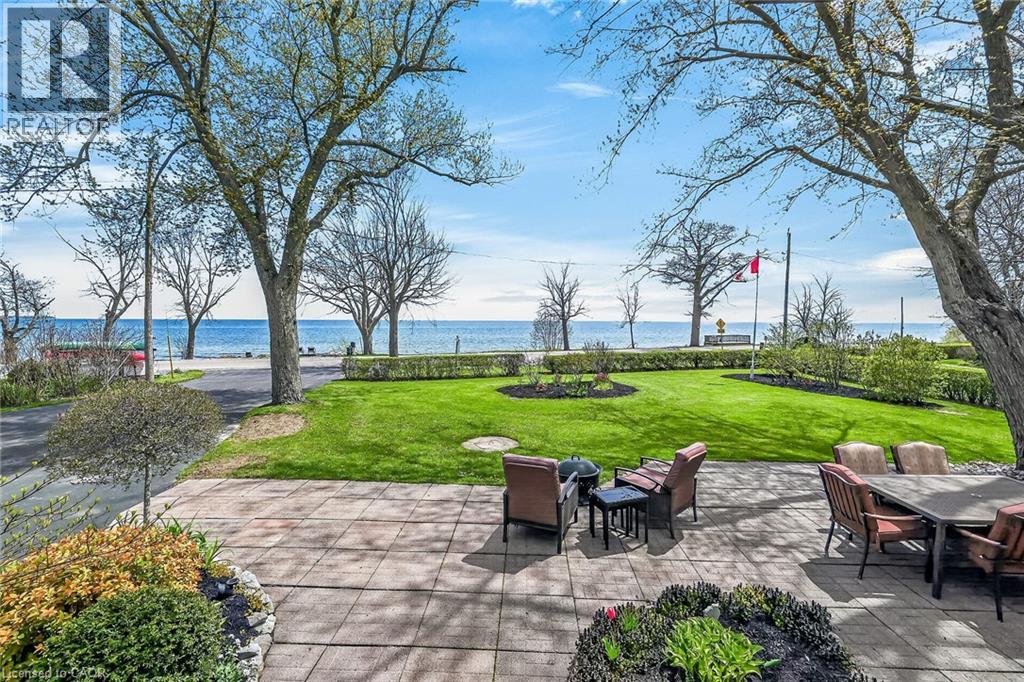
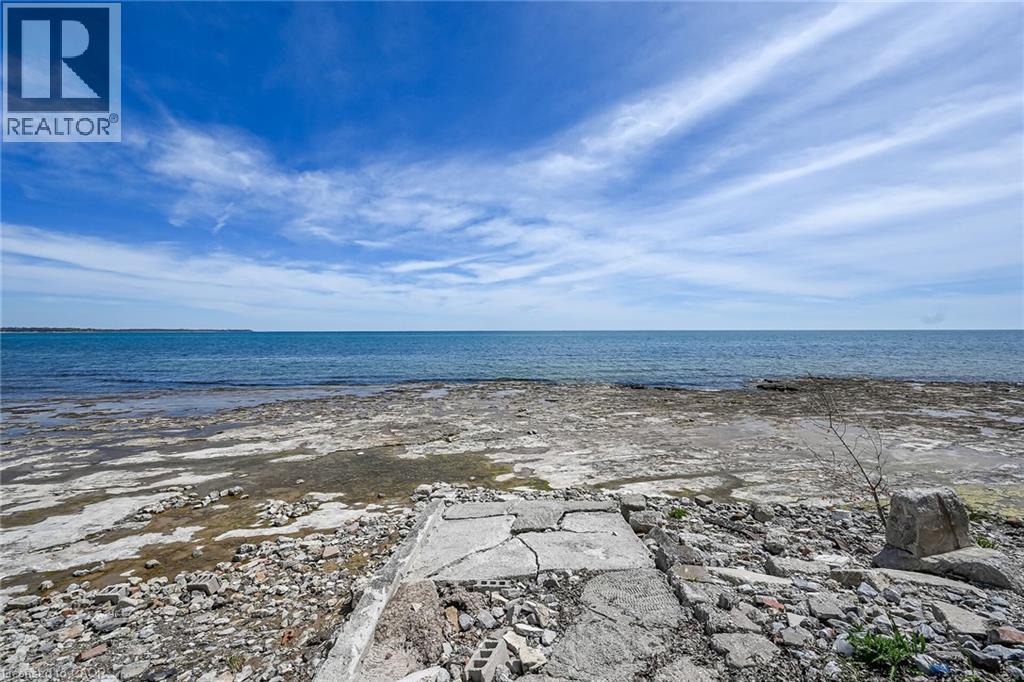
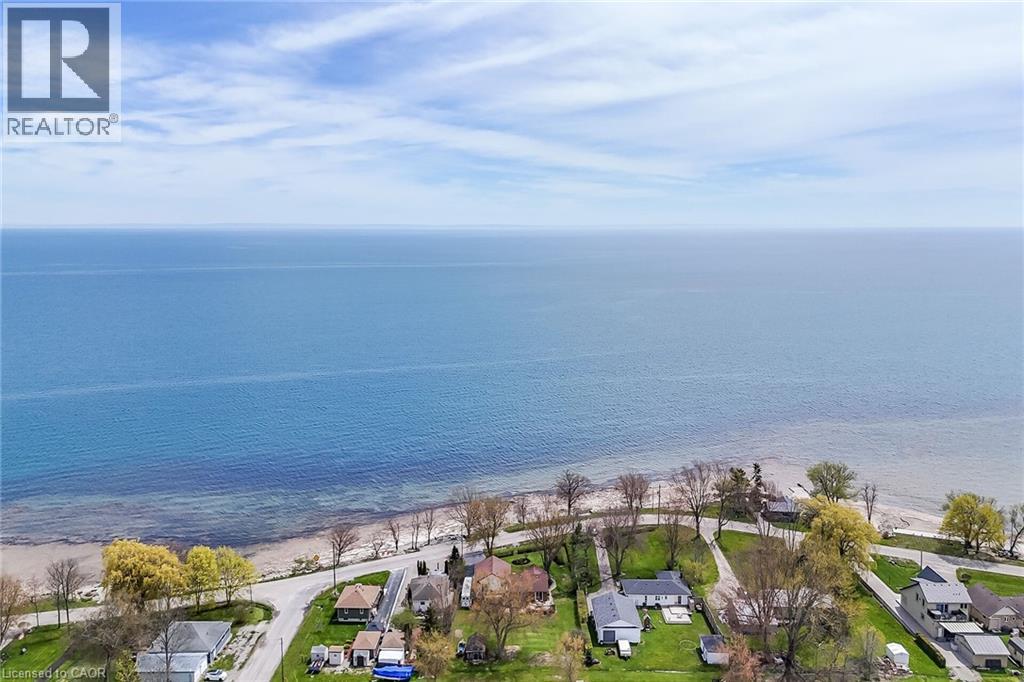
$3,992Welcome to your own private waterfront oasis on the shores of Lake Erie! Set on a large beautifully landscaped lot with 108’ of deeded waterfront and backing onto Crown Land, this property offers incredible privacy with no rear neighbours and endless opportunities to enjoy nature, boating, kayaking, canoeing, fishing and swimming. Located in a quiet neighbourhood just minutes to Dunnville’s amenities, schools, parks, beaches and golfing. Outstanding curb appeal with parking for 6+ vehicles on the asphalt driveway plus additional space for a boat or trailer. Oversized 29’5” x 23’4” attached 2-car garage with workshop space & inside entry. Multiple outdoor living areas include a large front porch & patio with panoramic water views plus a rear deck and private balcony off the primary bedroom. The spacious main floor features a large entry, modern kitchen loaded with high quality solid wood cabinetry & stainless steel appliances including a gas range, dining room with sliding doors to the rear deck overlooking the backyard and farmers’ fields, huge living room with oversized windows showcasing the Lake, 3-piece bathroom and convenient mudroom with direct access to the backyard and garage. Upstairs offers a large open flex space ideal for an office or play area, updated 5-piece bathroom, oversized primary bedroom with double closets, Lake views and sliding doors leading to a balcony, spacious second bedroom with two large windows overlooking the water, plus a third bedroom also with water views. The full basement with large above-grade windows and poured concrete foundation includes a second kitchen, family room, fourth bedroom, laundry/utility room and storage space. Numerous updates throughout including updated windows and doors make this an incredible opportunity for year-round waterfront living. (id:31684)
| a week ago | Listing updated with changes from the MLS® | |
| 2 weeks ago | Listing first seen on site |



The trademarks MLS®, Multiple Listing Service® and the associated logos are owned by The Canadian Real Estate Association (CREA) and identify the quality of services provided by real estate professionals who are members of CREA. Used under license.
The trademarks REALTOR®, REALTORS®, and the REALTOR® logo are controlled by The Canadian Real Estate Association (CREA) and identify real estate professionals who are members of CREA. These trademarks are owned or controlled by The Canadian Real Estate Association (CREA) and identify real estate professionals who are members of CREA (REALTOR®) and/or the quality of services they provide (MLS®).
This REALTOR.ca listing content is owned and licensed by REALTOR® members of The Canadian Real Estate Association.