


437 BEAUMONT CrescentKitchener, ON N2A0C4
Mortgage Calculator
Monthly Payment (Est.)
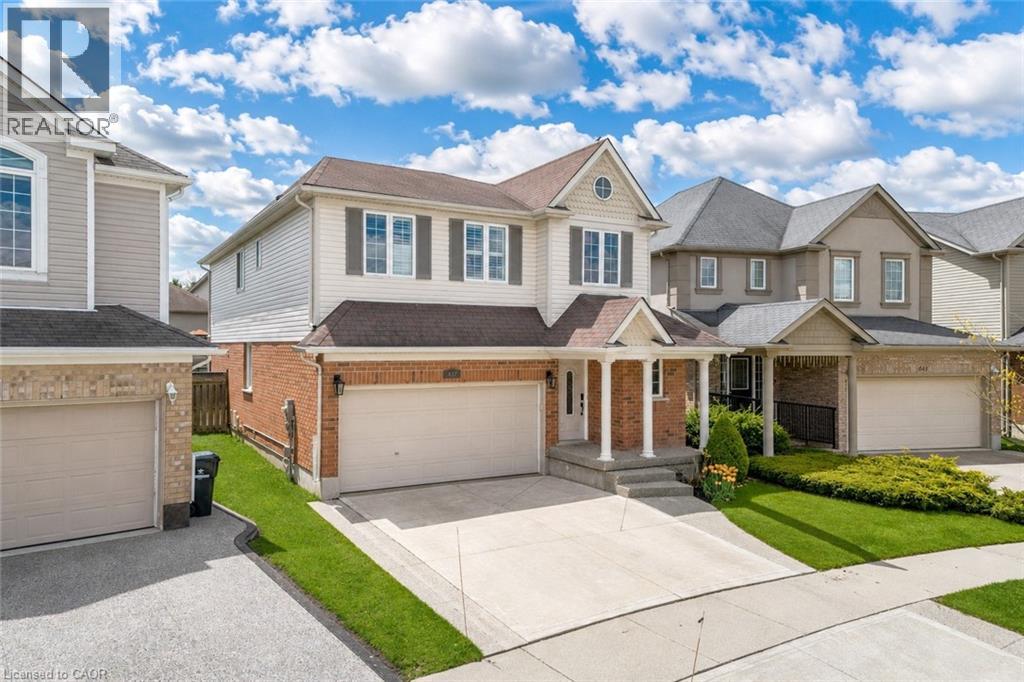
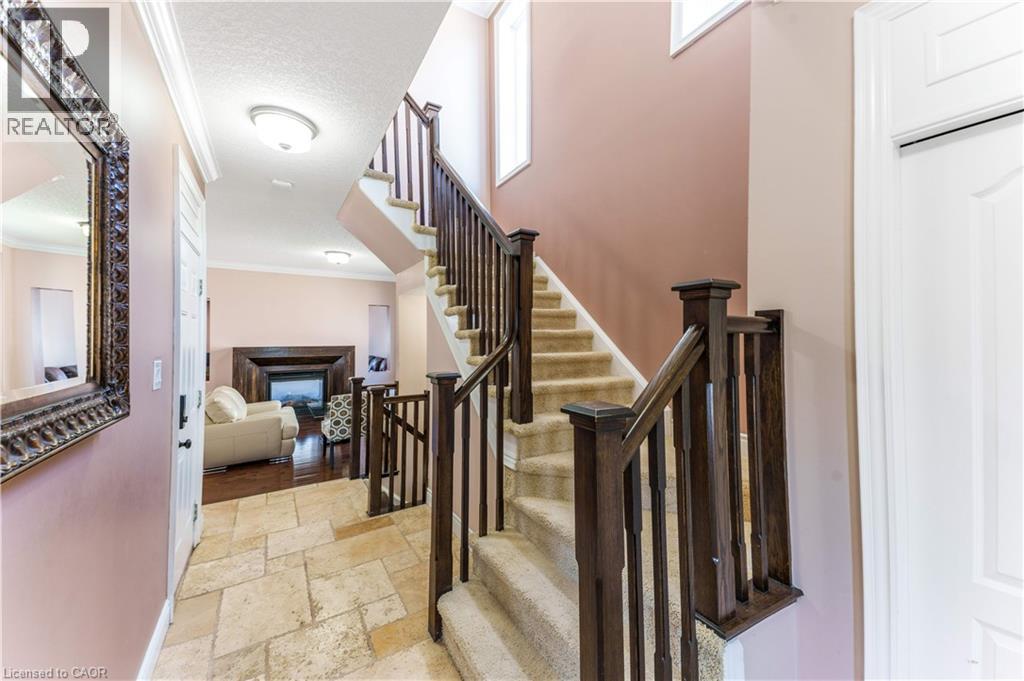
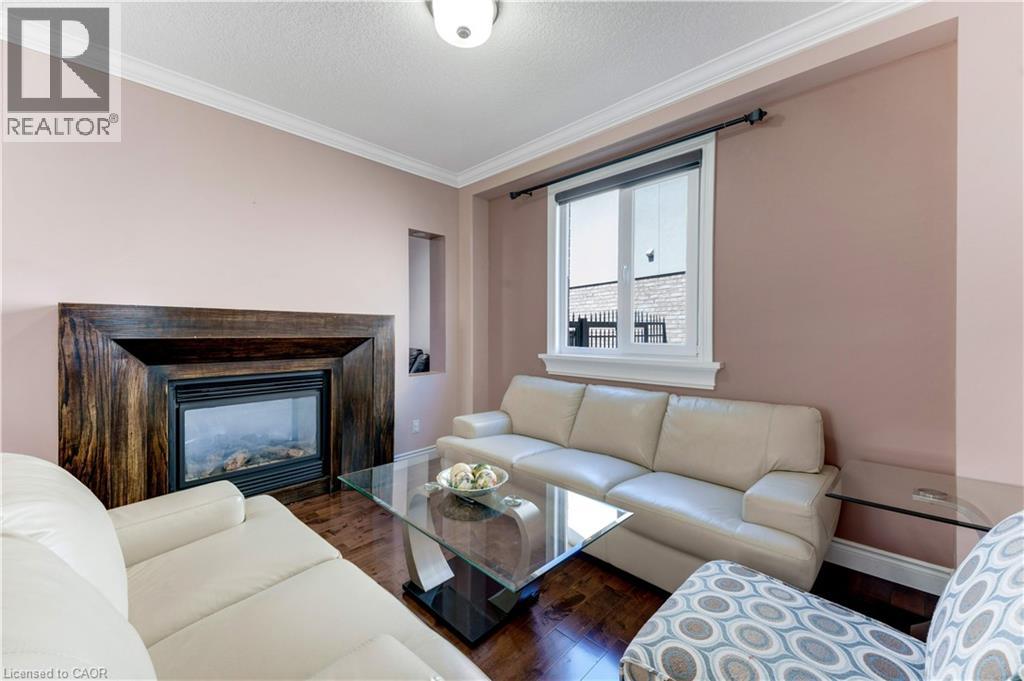
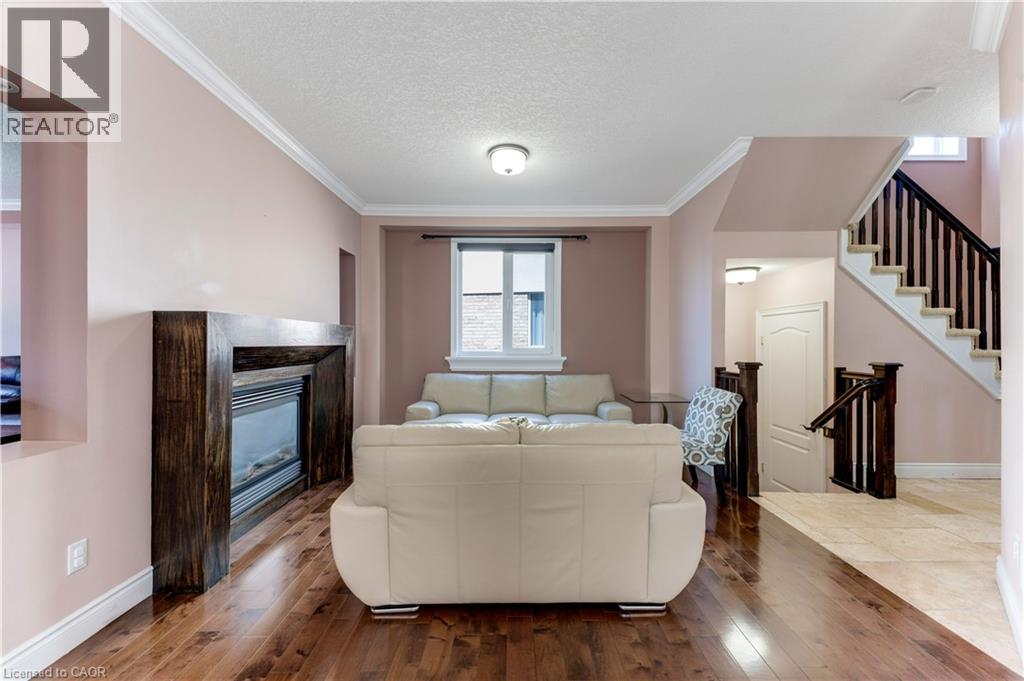
$4,425Welcome to 437 Beaumont Crescent, Kitchener: a beautifully maintained and well-kept family home nestled in the highly desirable Lackner Woods community, one of Kitchener’s most sought-after family-friendly neighborhoods. From the moment you arrive, you will be impressed by the home’s exceptional curb appeal, lush landscaping and ample parking with a 2-car garage and spacious driveway accommodating up to 4 vehicles. Step inside the welcoming foyer and discover soaring ceilings, a carpet-free main level, and an inviting open-concept layout designed perfectly for modern family living. The spacious living and family rooms offer incredible space for entertaining guests, hosting movie or game nights or simply relaxing. The cozy family room features a beautiful gas fireplace, creating the perfect atmosphere for comfort and relaxation. The stunning kitchen is fully equipped with stainless steel appliances, granite countertops, a chic backsplash, ample cabinetry and a huge center island. Adjacent is the dining area, ideal for family meals and memorable gatherings. Upstairs, there are 4 generously sized bedrooms and 2 full bathrooms, including a spacious primary retreat complete with a walk-in closet and private ensuite bathroom. The additional bedrooms are bright, spacious and offer ample closet space while sharing a well-appointed 4pc bathroom. The fully finished basement adds even more living space with a huge Rec room featuring another fireplace, an additional bedroom with closet space, and a 3-piece bathroom. Step outside to enjoy the fully fenced backyard featuring a deck, plenty of room for kids and pets to play, and an amazing outdoor space to enjoy summer activities with family and friends. Conveniently located close to Public and Catholic District School Boards, trails, shopping, parks and offering easy access to Highway 401, 7/8 and just minutes from Chicopee Ski & Summer Resort. This incredible home truly checks all the boxes. Book your private showing today! (id:31684)
| a week ago | Listing updated with changes from the MLS® | |
| 2 weeks ago | Listing first seen on site |



The trademarks MLS®, Multiple Listing Service® and the associated logos are owned by The Canadian Real Estate Association (CREA) and identify the quality of services provided by real estate professionals who are members of CREA. Used under license.
The trademarks REALTOR®, REALTORS®, and the REALTOR® logo are controlled by The Canadian Real Estate Association (CREA) and identify real estate professionals who are members of CREA. These trademarks are owned or controlled by The Canadian Real Estate Association (CREA) and identify real estate professionals who are members of CREA (REALTOR®) and/or the quality of services they provide (MLS®).
This REALTOR.ca listing content is owned and licensed by REALTOR® members of The Canadian Real Estate Association.