


53 ANTONIOLeamington, ON N8H 5P8
Mortgage Calculator
Monthly Payment (Est.)
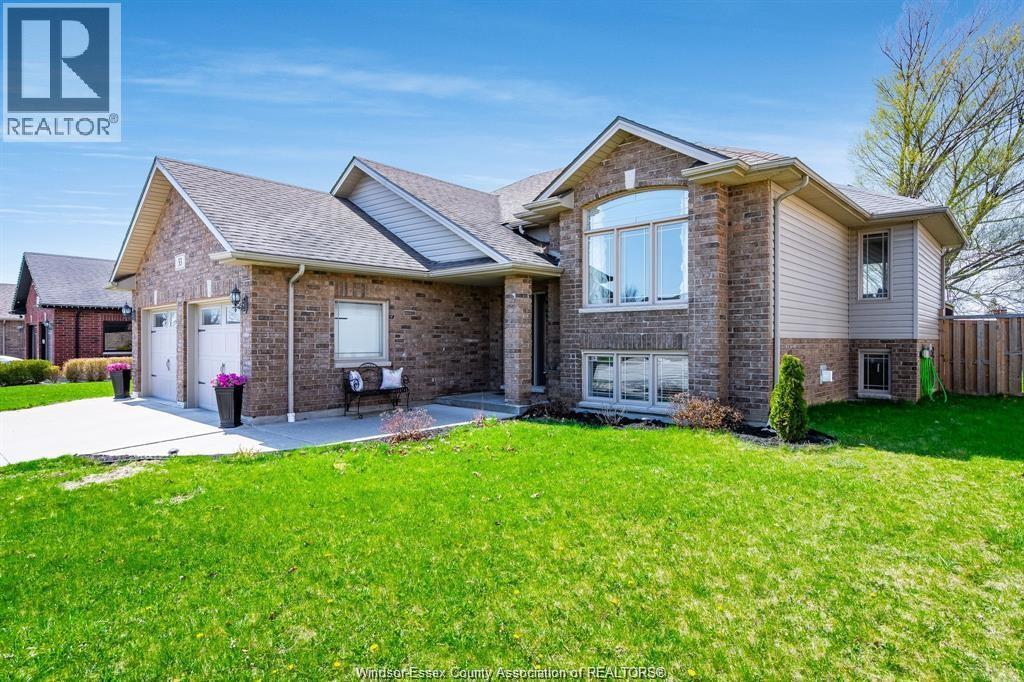
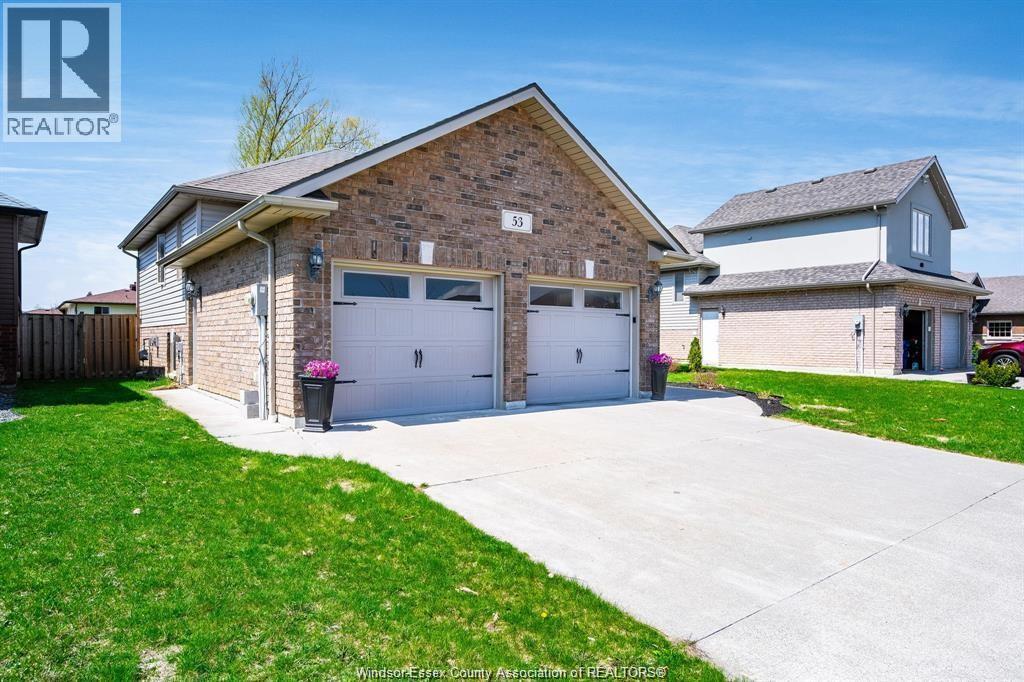
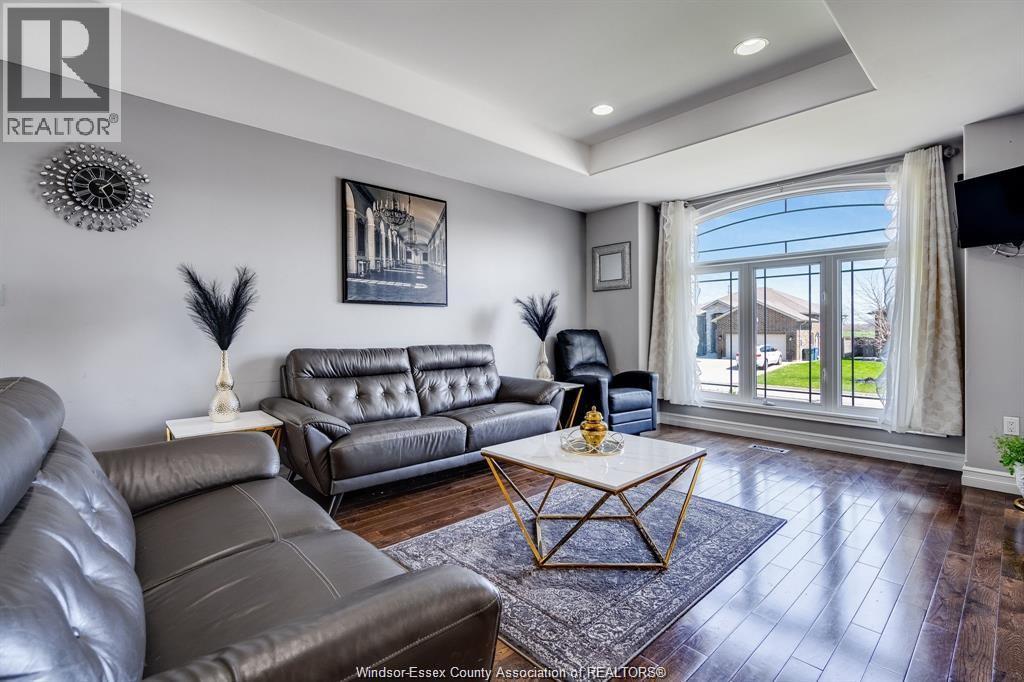
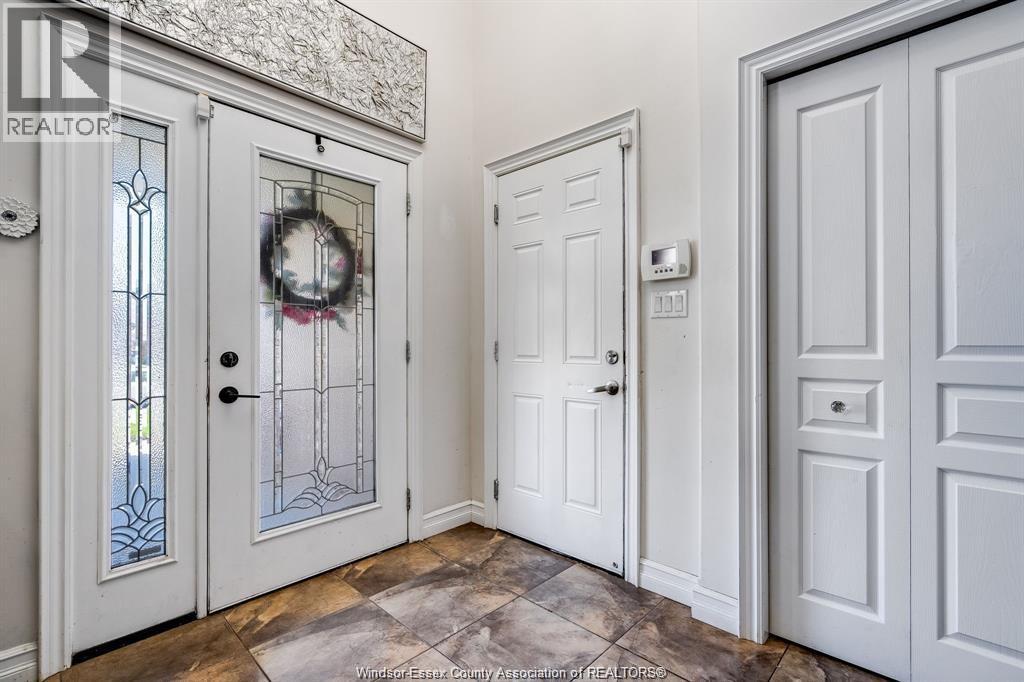
Enter an interest rate to see your estimated monthly payment.WELCOME TO 53 ANTONIO! BUILT IN 2011. THIS INVITING RAISED RANCH HOME OFFERS A FUNCTIONAL LAYOUT WITH 3+1 BEDROOMS AND 2 BATHSROOMS. MAIN FLOOR FEATURES AN OPEN-CONCEPT LIVING AREA, A BEAUTIFUL KITCHEN/DINING SPACE. FULLY FINISHED BASEMENT HAS COZY GAS FIREPLACE. COMPLETE WITH AN ATTACHED DOUBLE GARAGE, AND SPACIOUS DEEP FENCED BACKYARD WITH DECK OFF DINING AREA - IDEAL FOR OUTDOOR ENTERTAINING! CALL FOR YOUR VIEWING. (id:31684)
| 4 days ago | Listing updated with changes from the MLS® | |
| 4 days ago | Listing first seen on site |


The trademarks MLS®, Multiple Listing Service® and the associated logos are owned by The Canadian Real Estate Association (CREA) and identify the quality of services provided by real estate professionals who are members of CREA. Used under license.
The trademarks REALTOR®, REALTORS®, and the REALTOR® logo are controlled by The Canadian Real Estate Association (CREA) and identify real estate professionals who are members of CREA. These trademarks are owned or controlled by The Canadian Real Estate Association (CREA) and identify real estate professionals who are members of CREA (REALTOR®) and/or the quality of services they provide (MLS®).
This REALTOR.ca listing content is owned and licensed by REALTOR® members of The Canadian Real Estate Association.