


Lot 12 B Kenny CrescentWolfville, NS B4P 0P4
Mortgage Calculator
Monthly Payment (Est.)
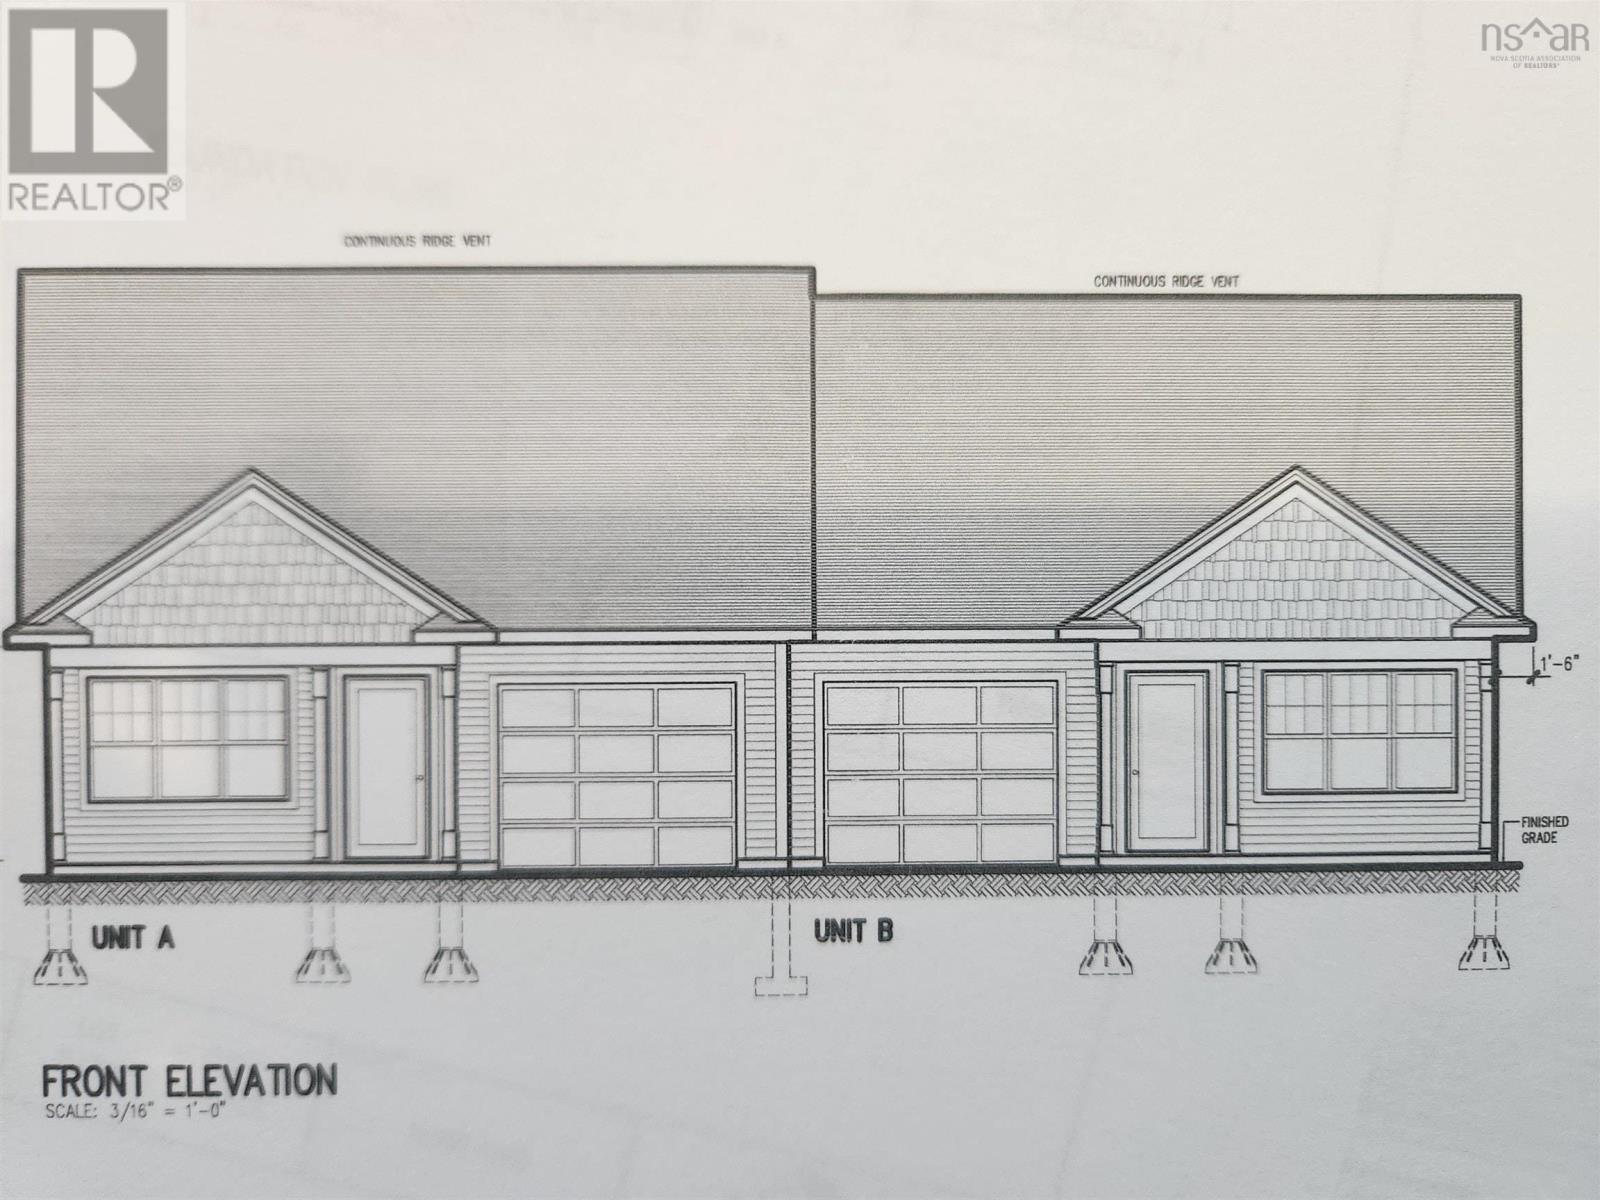
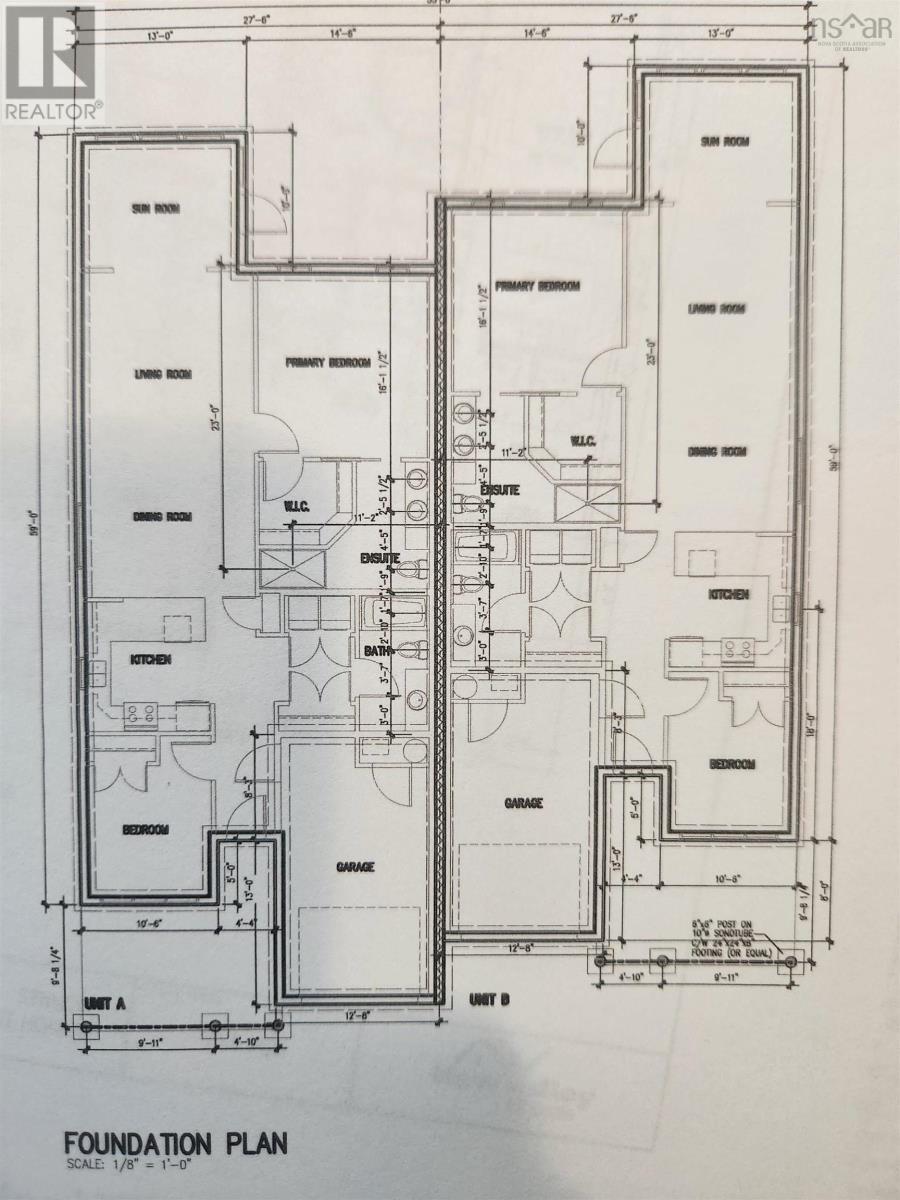
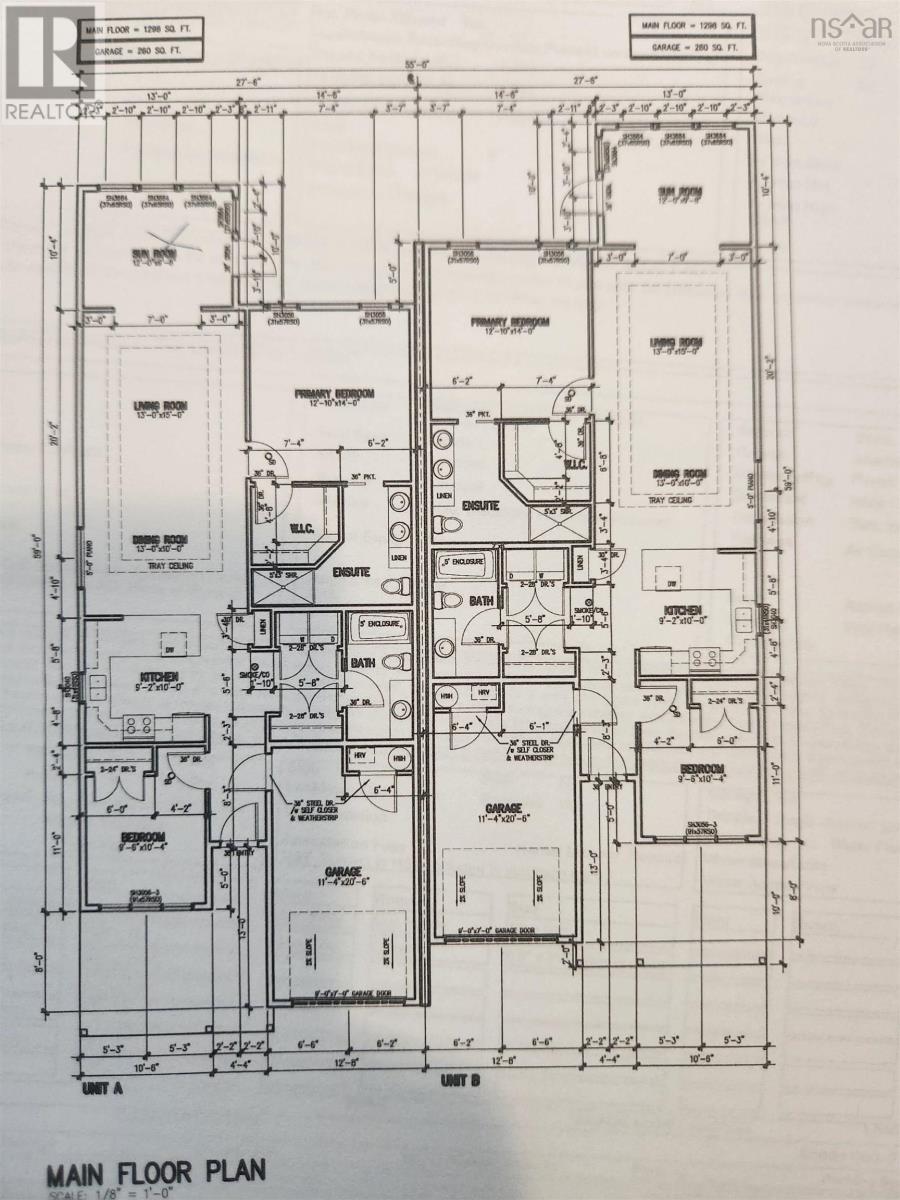
Enter an interest rate to see your estimated monthly payment.Add your personal touches to these New Homes and create the charm and character for your valley living. Harvest Heights in Wolfvilles delivers with a thoughtfully designed 2-bedroom, 2-bath semi-detached home currently under construction. Harvest heights is just a short walk from Wolfville's downtown and minutes to enjoy your favorite restaurant or nearby vineyard before ending the evening with live music, theatre or quietly at your new retreat. Our homes include a four-season sunroom and a bright, open-concept kitchen and dining area is welcoming and ideal for quiet evenings at home or entertaining family and friends. The home features a primary suite with a walk-in closet and an age-in-place ensuite complete with a tiled walk-in shower, double sinks and quartz countertops. A heat pump provides efficient heating and cooling year-round, while included landscaping, a paved driveway and an 8-year Lux Home Warranty deliver peace of mind. Harvest Heights and New Valley Homes are delivering a showcase for Easy Valley Living. Inquire about Early Bird Incentives. ***LOT SIZE TO BE CONFIRMED UPON FINAL SUBDIVISION.*** (id:31684)
| 2 days ago | Listing updated with changes from the MLS® | |
| 2 days ago | Listing first seen on site |


The trademarks MLS®, Multiple Listing Service® and the associated logos are owned by The Canadian Real Estate Association (CREA) and identify the quality of services provided by real estate professionals who are members of CREA. Used under license.
The trademarks REALTOR®, REALTORS®, and the REALTOR® logo are controlled by The Canadian Real Estate Association (CREA) and identify real estate professionals who are members of CREA. These trademarks are owned or controlled by The Canadian Real Estate Association (CREA) and identify real estate professionals who are members of CREA (REALTOR®) and/or the quality of services they provide (MLS®).
This REALTOR.ca listing content is owned and licensed by REALTOR® members of The Canadian Real Estate Association.