


23 Frontier DriveNew Minas, NS B4N3S7
Mortgage Calculator
Monthly Payment (Est.)
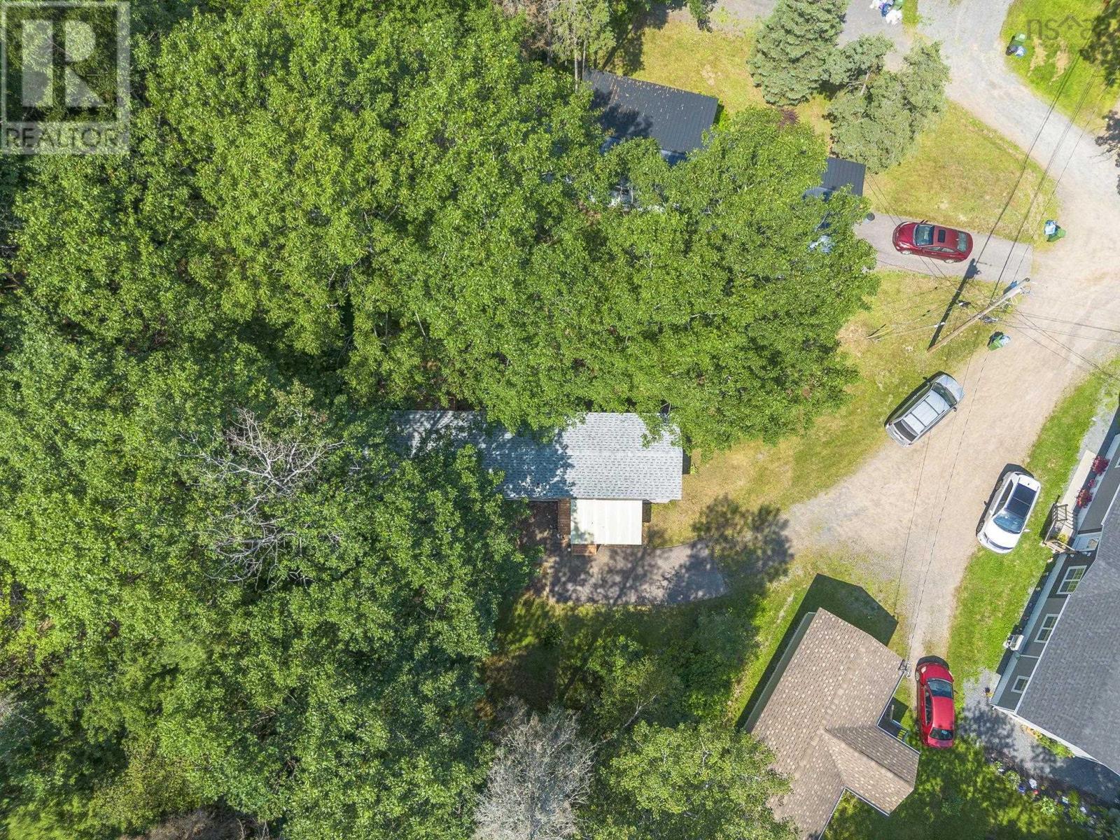
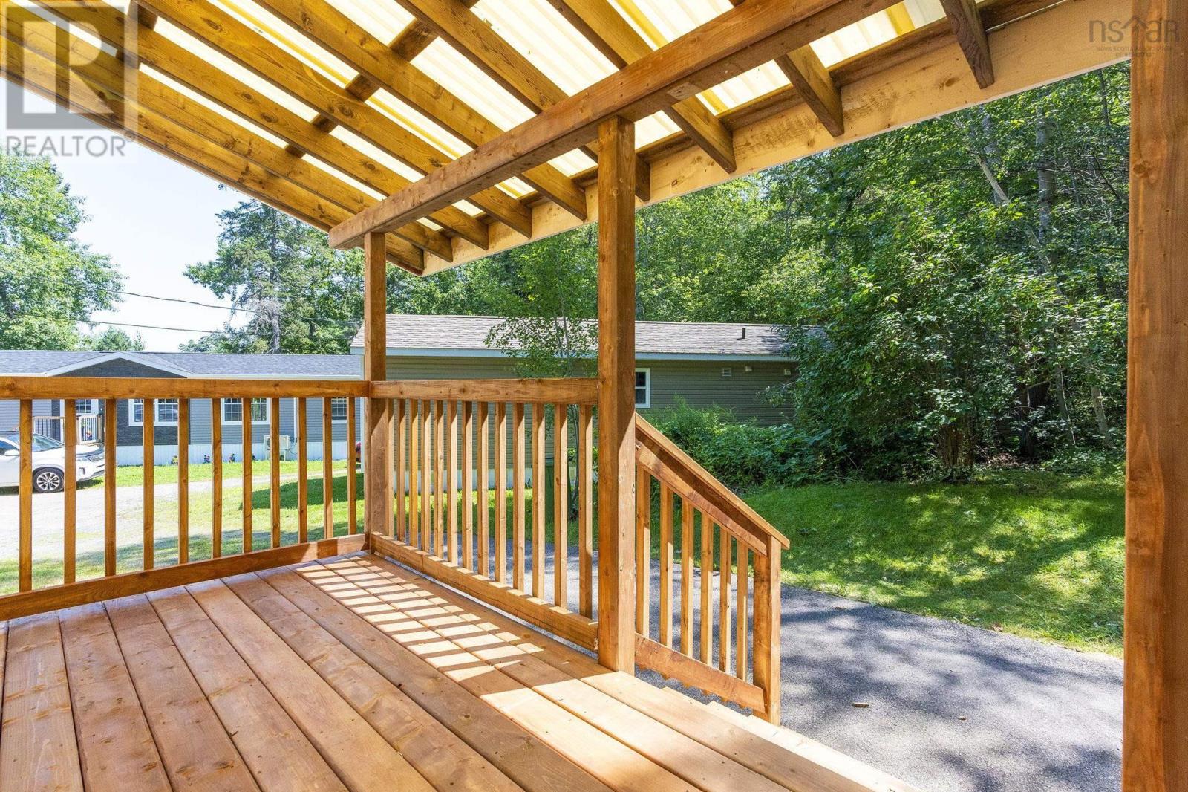
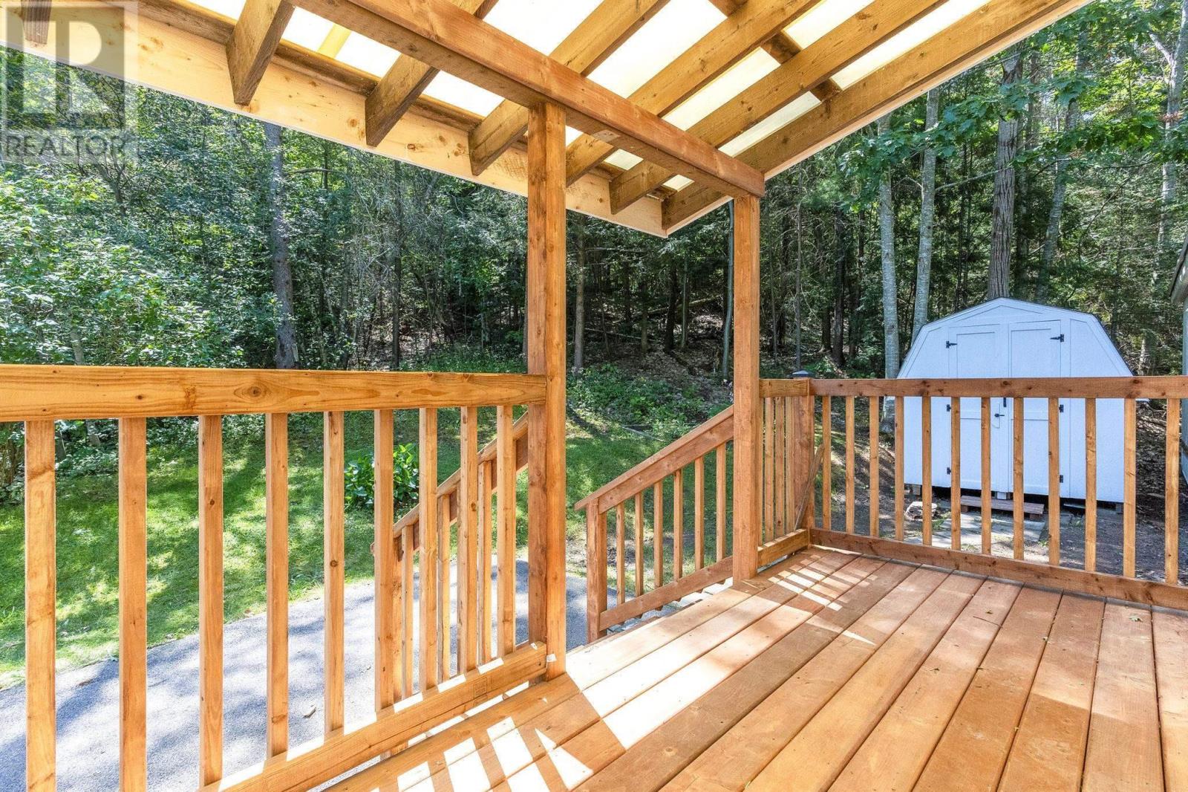
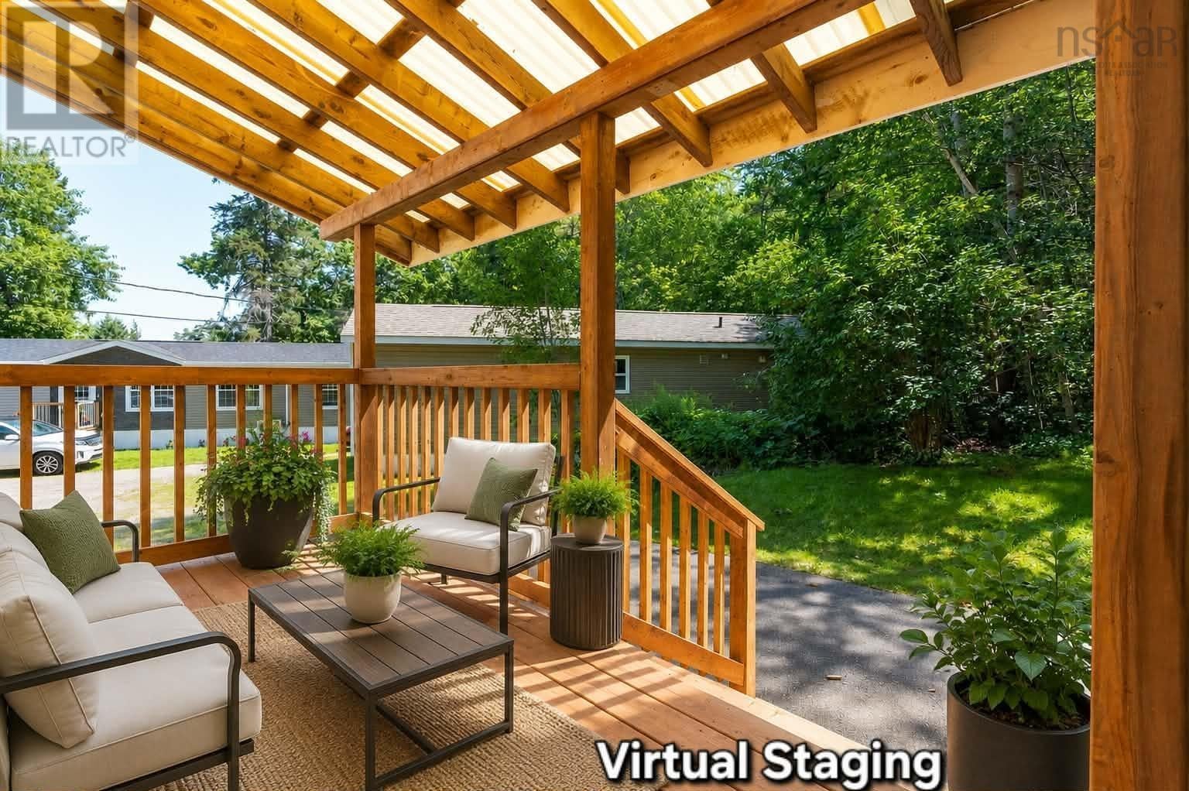
$867Welcome to easy, affordable living in the heart of New Minas! Perfectly located within walking distance to shopping, restaurants, and everyday amenities, this beautifully renovated mini home is truly move-in ready. Situated on one of the most private and quiet lots in the park, the property features a brand-new roof, two new decks, a completely rebuilt shed, a paved driveway, and plenty of outdoor space to garden, relax, and enjoy. Step inside to discover a stunning new white shaker-style solid wood kitchen complete with gorgeous butcher block countertops and brand-new appliances. Fresh paint, new interior doors, and updated trim throughout give the entire home a bright, modern feel. Whether you're looking to downsize, purchase your first home, or enjoy low-maintenance living in a convenient location, this home offers exceptional value with nothing left to do but move in and enjoy! (id:31684)
| 4 hours ago | Listing updated with changes from the MLS® | |
| 4 hours ago | Listing first seen on site |



The trademarks MLS®, Multiple Listing Service® and the associated logos are owned by The Canadian Real Estate Association (CREA) and identify the quality of services provided by real estate professionals who are members of CREA. Used under license.
The trademarks REALTOR®, REALTORS®, and the REALTOR® logo are controlled by The Canadian Real Estate Association (CREA) and identify real estate professionals who are members of CREA. These trademarks are owned or controlled by The Canadian Real Estate Association (CREA) and identify real estate professionals who are members of CREA (REALTOR®) and/or the quality of services they provide (MLS®).
This REALTOR.ca listing content is owned and licensed by REALTOR® members of The Canadian Real Estate Association.