


38 Beatons LaneAthol Road, NS B0M1X0

Mortgage Calculator
Monthly Payment (Est.)
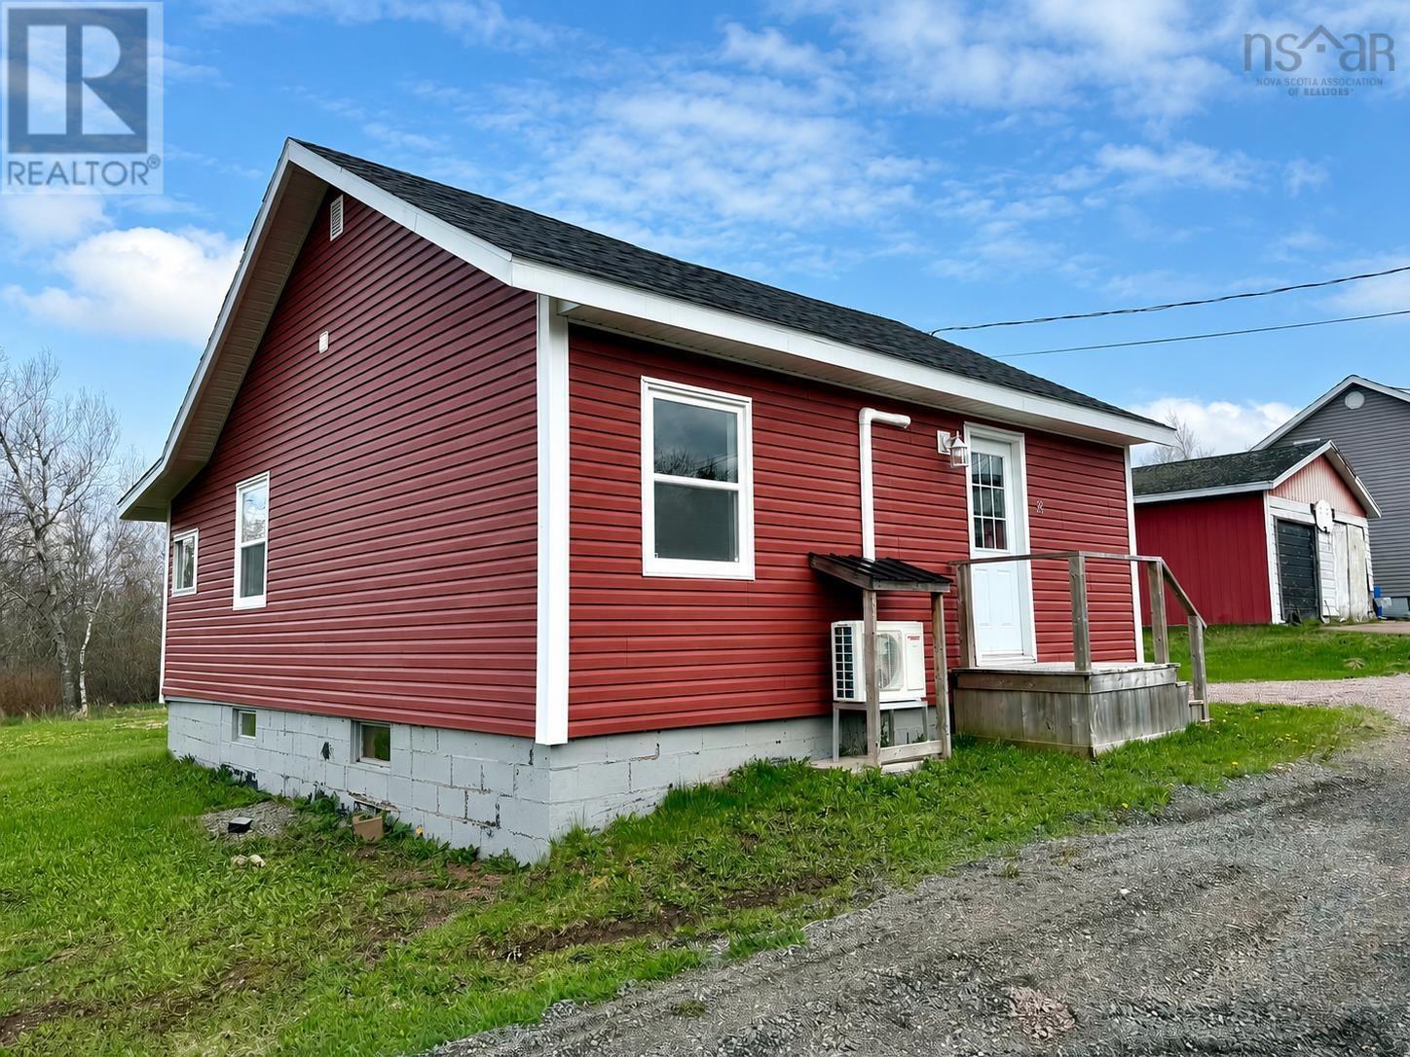
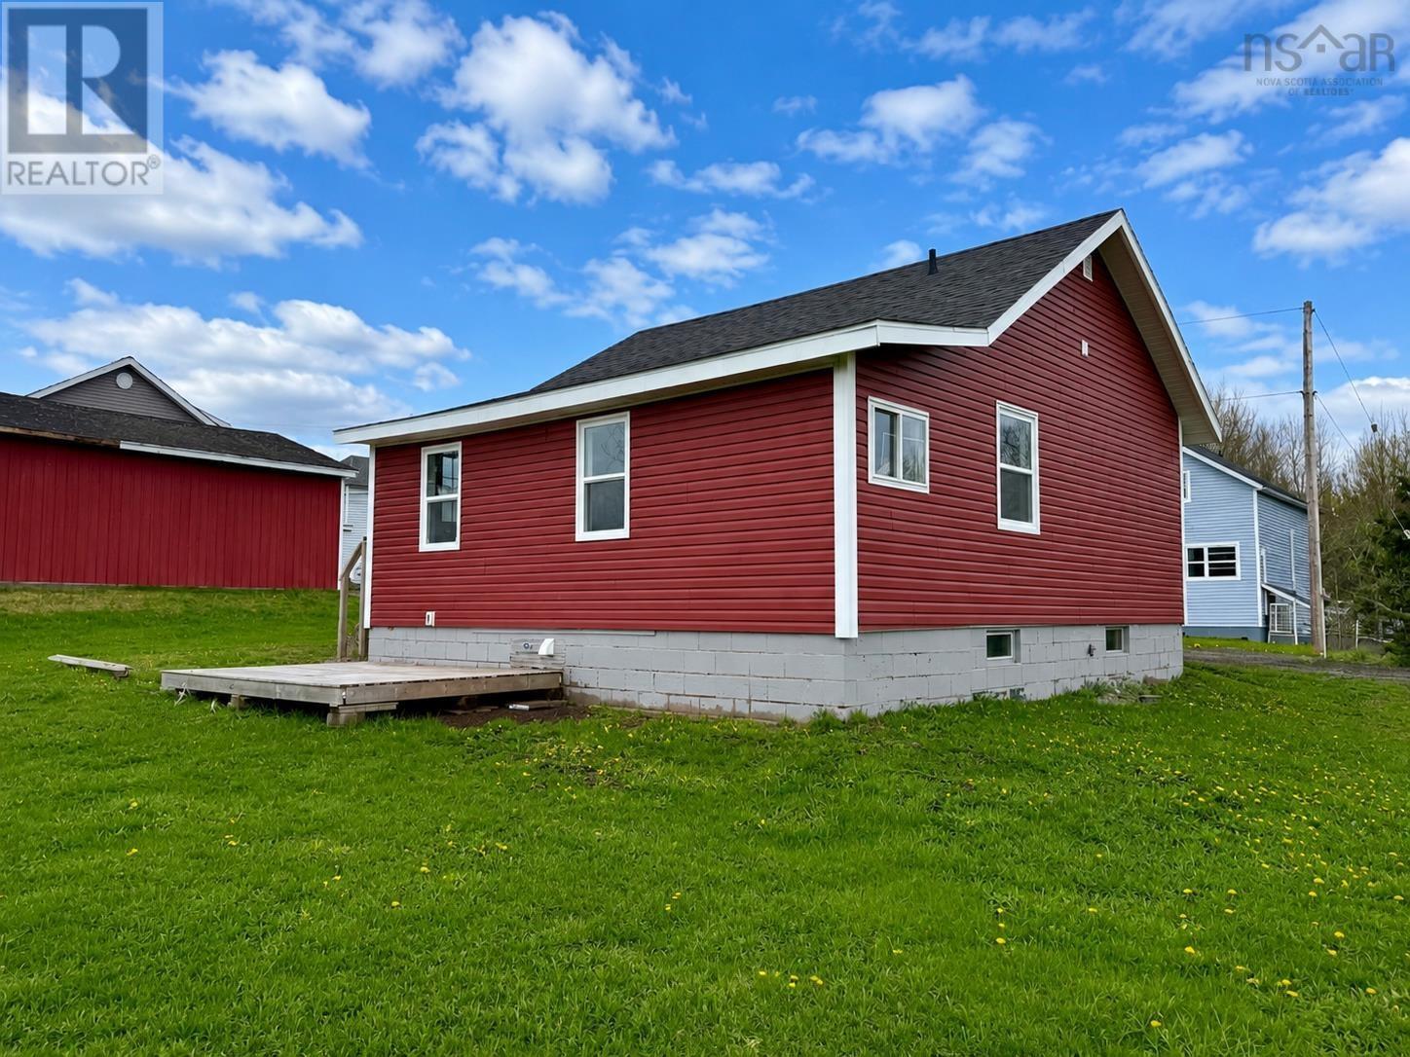
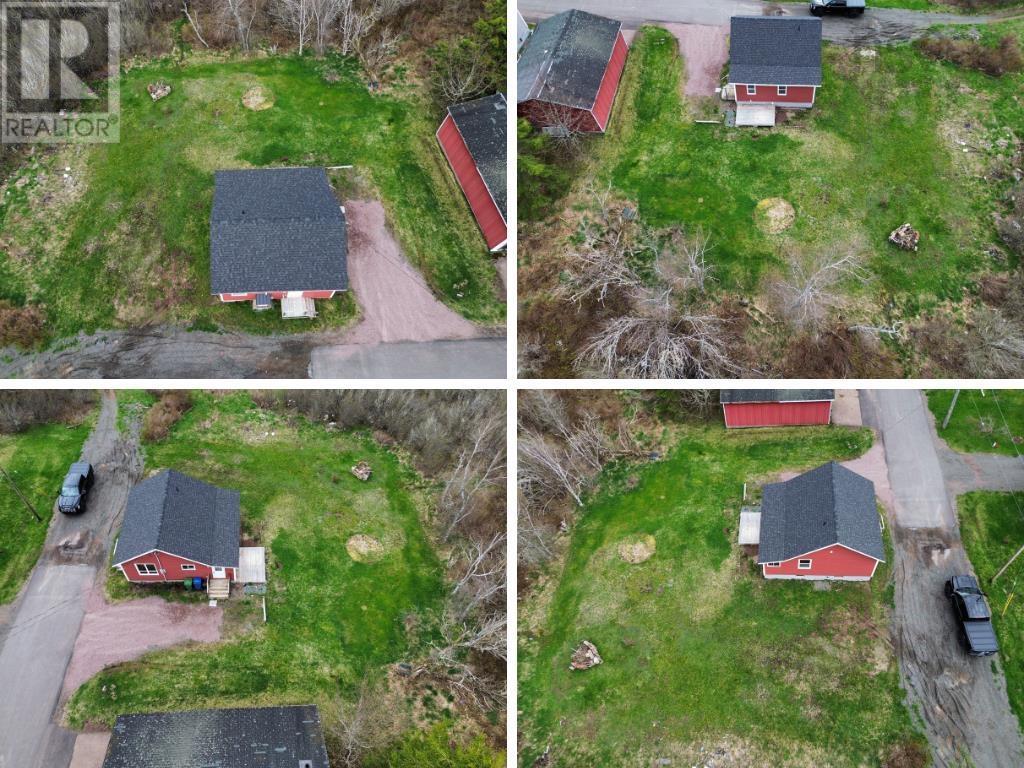
$730Tucked away at the end of a quiet no-exit street on the edge of Springhill, this cute and cozy two-bedroom home offers comfort, efficiency, and plenty of updates! Whether youre starting out, downsizing, or searching for an affordable move-in-ready property, this charming home is sure to impress. Recent improvements include vinyl siding and windows, a newer asphalt shingle roof, fresh paint throughout, and durable vinyl plank flooring. The home is well insulated and designed to be simple and cost-effective to heat, featuring a 200-amp breaker panel with electric baseboards and a ductless heat pump to keep you comfortable year-round. The functional layout includes a generous mudroom with laundry and access to the basement for additional storage. Inside, youll find a cozy eat-in kitchen with the living room just off of it, two comfortable bedrooms, and a good-sized full bathroom. Appliances are included and the work has already been done-all thats left to do is move in and enjoy! Take a tour of this great little home today! (id:31684)
| 2 weeks ago | Listing updated with changes from the MLS® | |
| 2 weeks ago | Listing first seen on site |



The trademarks MLS®, Multiple Listing Service® and the associated logos are owned by The Canadian Real Estate Association (CREA) and identify the quality of services provided by real estate professionals who are members of CREA. Used under license.
The trademarks REALTOR®, REALTORS®, and the REALTOR® logo are controlled by The Canadian Real Estate Association (CREA) and identify real estate professionals who are members of CREA. These trademarks are owned or controlled by The Canadian Real Estate Association (CREA) and identify real estate professionals who are members of CREA (REALTOR®) and/or the quality of services they provide (MLS®).
This REALTOR.ca listing content is owned and licensed by REALTOR® members of The Canadian Real Estate Association.