


136 Red Cliff DriveSeafoam, NS B0K1N0
Mortgage Calculator
Monthly Payment (Est.)
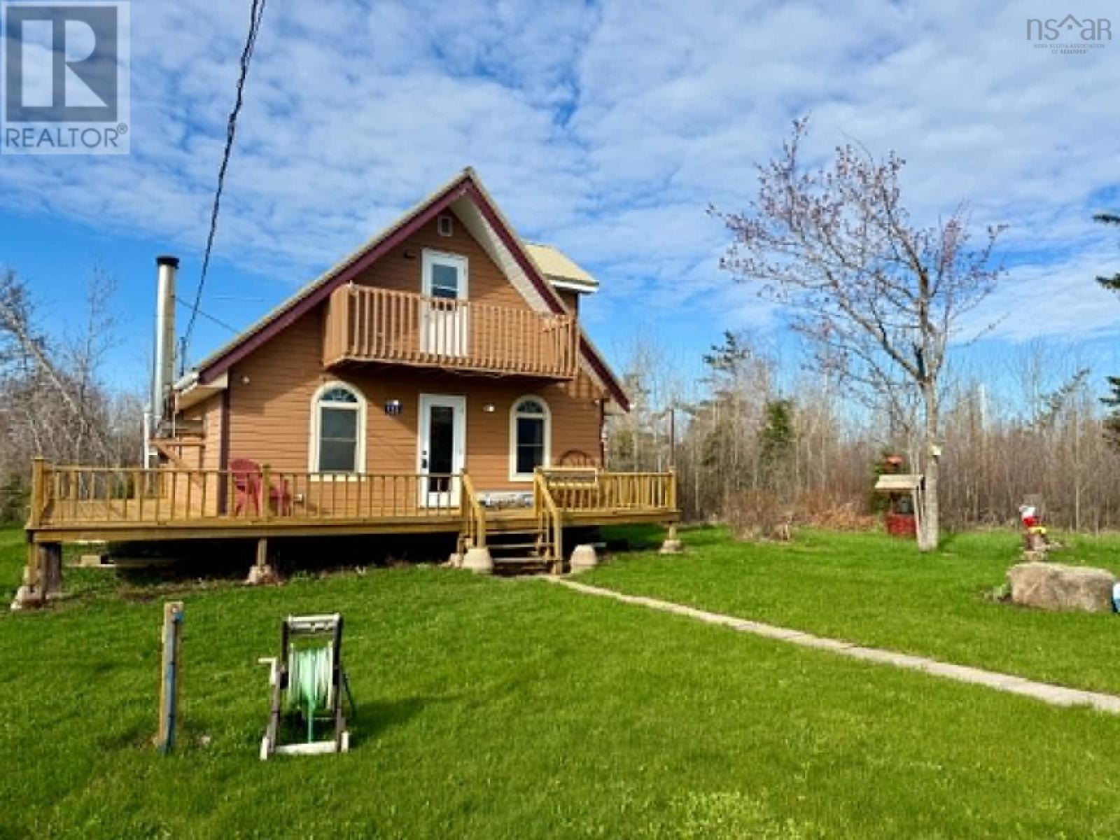
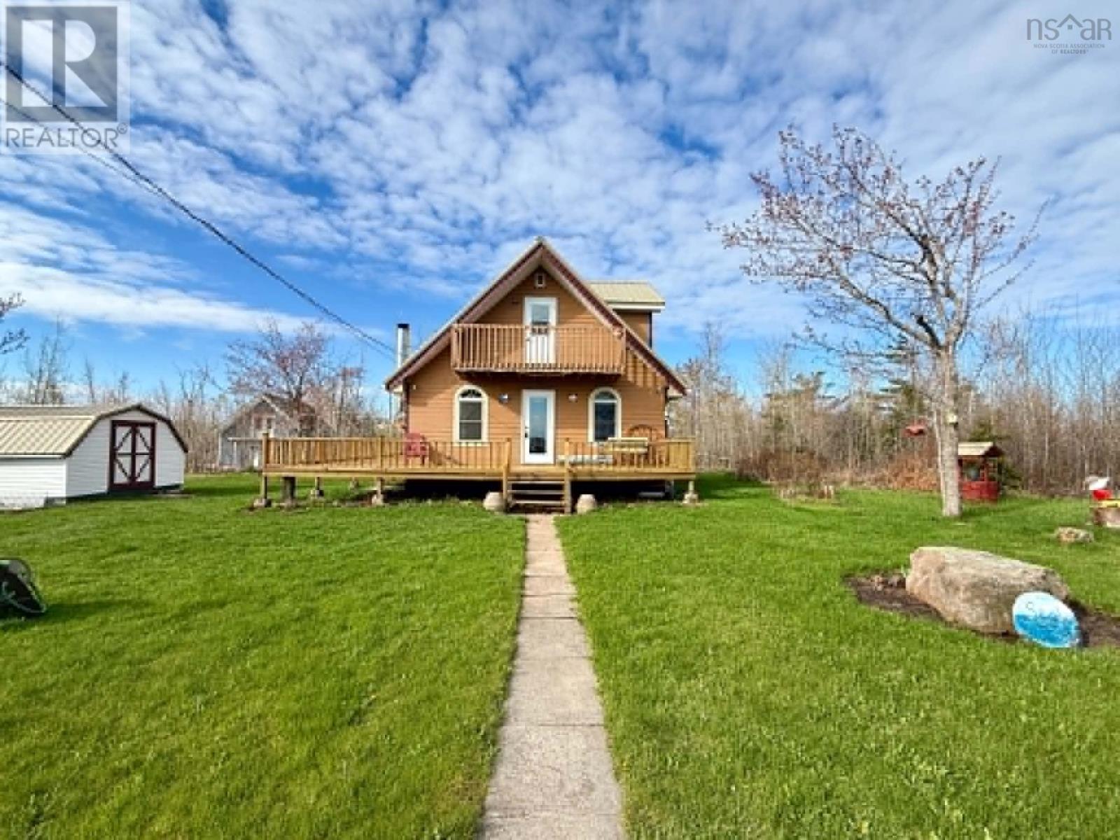
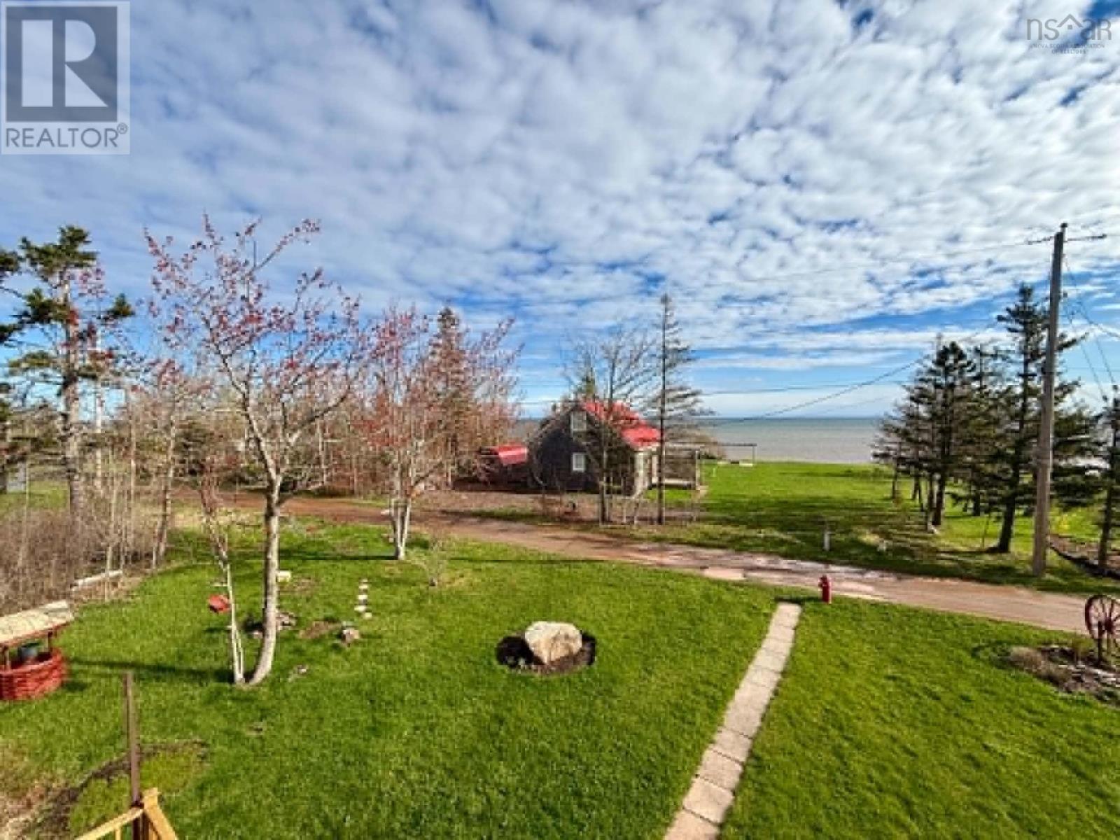
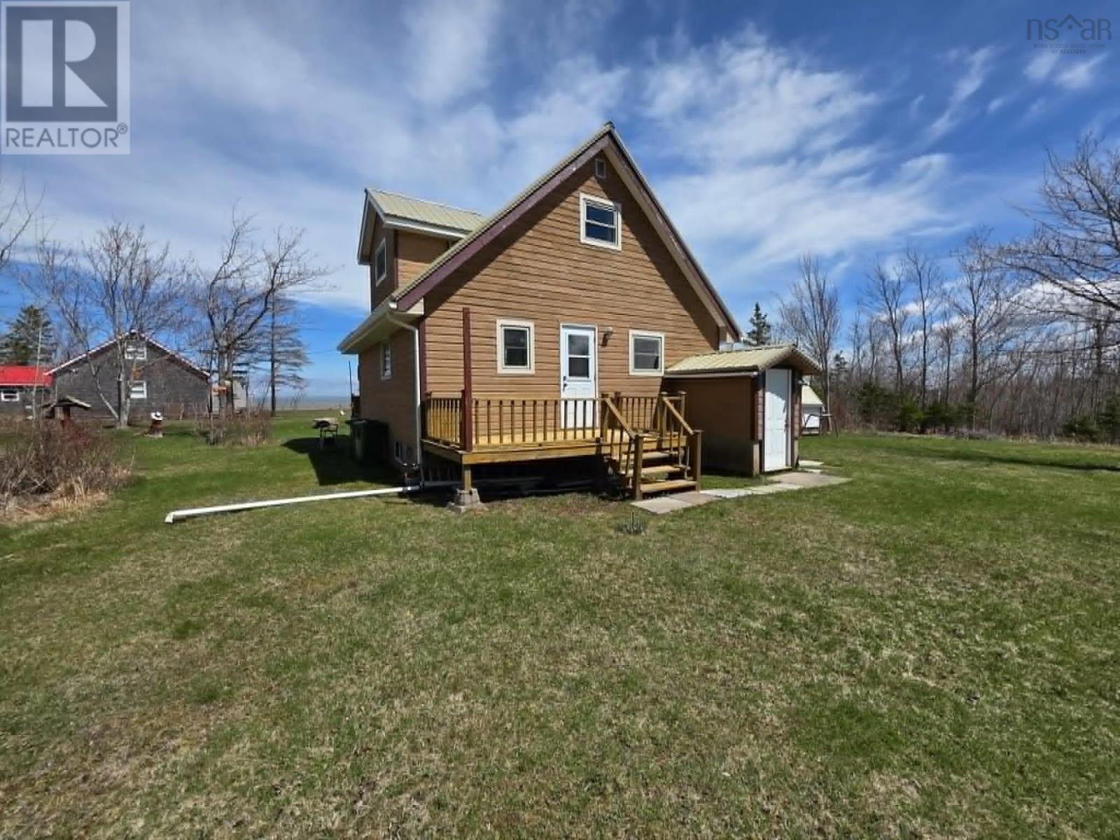
$1,711Welcome to your beautiful getaway on the North Shore, famous for its warmest waters! This charming 3-bedroom chalet offers breathtaking ocean views and unforgettable sunsets, making it the perfect retreat for relaxation and adventure. As you step inside this well-maintained, four-season chalet, you'll find an inviting open-concept living area featuring a cozy wood stove, ideal for chilly evenings. The primary bedroom is conveniently located on the main level, while two additional bedrooms are found upstairs, providing ample space for family or guests. Start your mornings on the deck, sipping coffee while taking in the serene ocean view, and unwind in the evenings as you enjoy stunning sunsets that will leave you in awe. Plus, with deeded access to the beach just steps away, you'll have the perfect spot for coastal adventures. Located just a short drive from River John, this property offers a tranquil seaside haven for those seeking a peaceful escape from the hustle and bustle of everyday life. Dont miss out on the opportunity to own this beautiful chalet your dream retreat awaits! (id:31684)
| 2 weeks ago | Listing updated with changes from the MLS® | |
| 2 weeks ago | Listing first seen on site |



The trademarks MLS®, Multiple Listing Service® and the associated logos are owned by The Canadian Real Estate Association (CREA) and identify the quality of services provided by real estate professionals who are members of CREA. Used under license.
The trademarks REALTOR®, REALTORS®, and the REALTOR® logo are controlled by The Canadian Real Estate Association (CREA) and identify real estate professionals who are members of CREA. These trademarks are owned or controlled by The Canadian Real Estate Association (CREA) and identify real estate professionals who are members of CREA (REALTOR®) and/or the quality of services they provide (MLS®).
This REALTOR.ca listing content is owned and licensed by REALTOR® members of The Canadian Real Estate Association.