


4 Herbert RoadWestern Shore, NS B0J3M0
Mortgage Calculator
Monthly Payment (Est.)
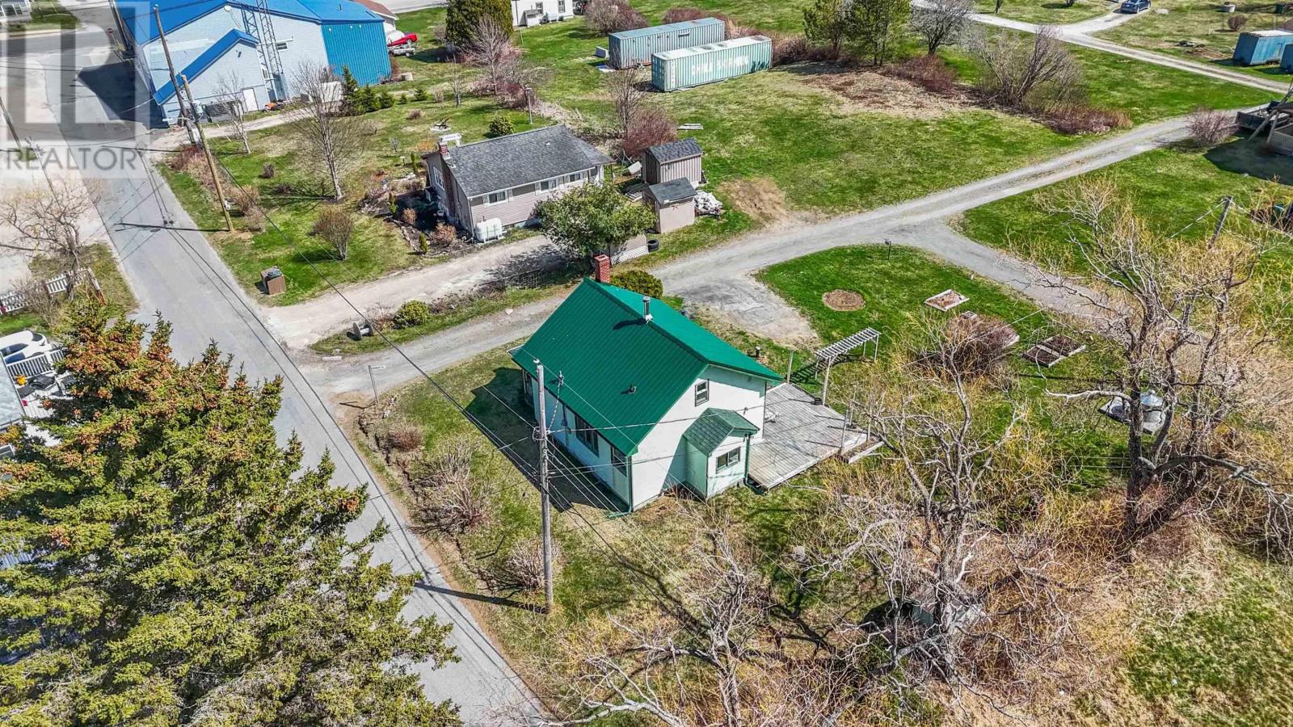
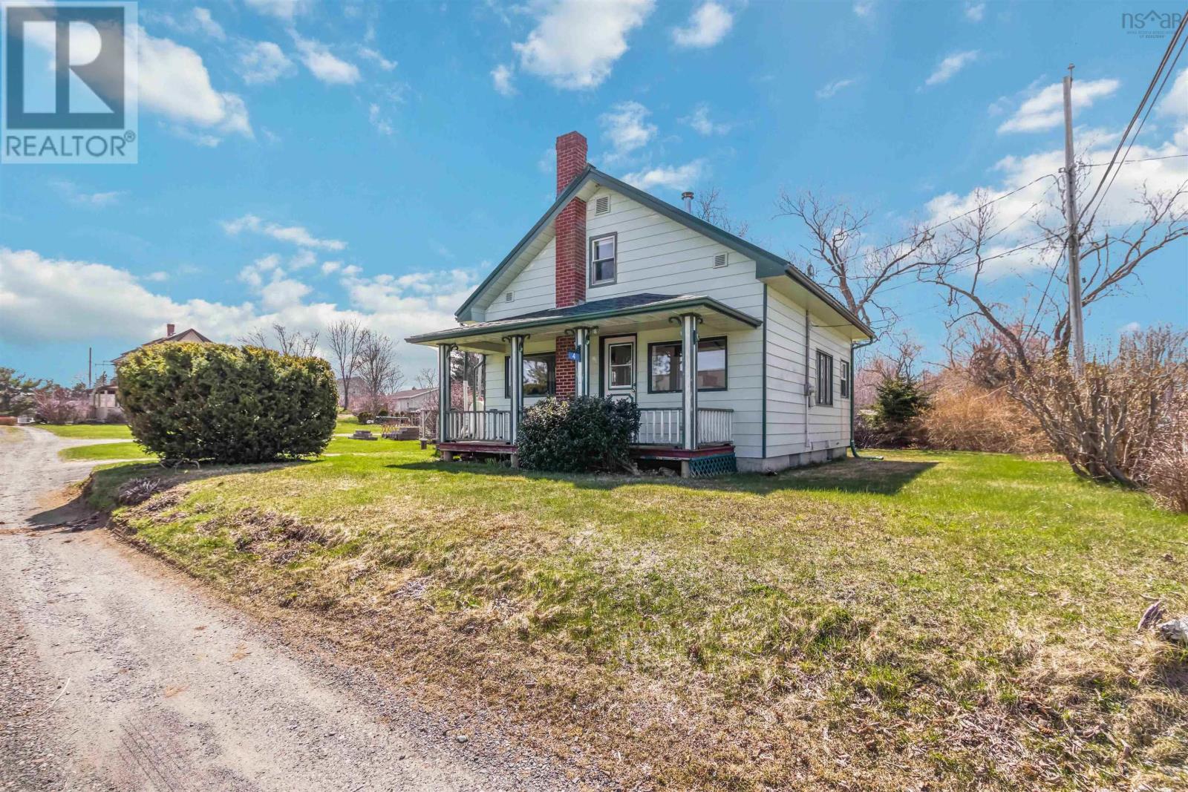
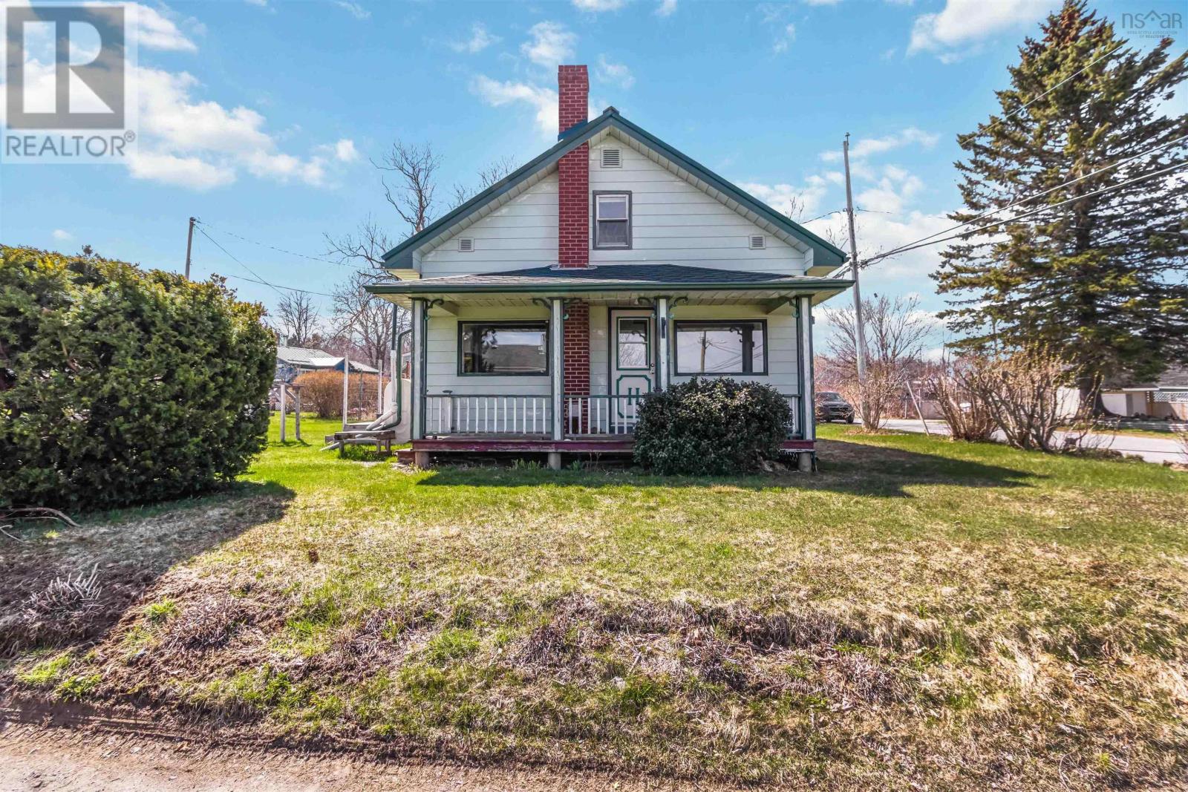
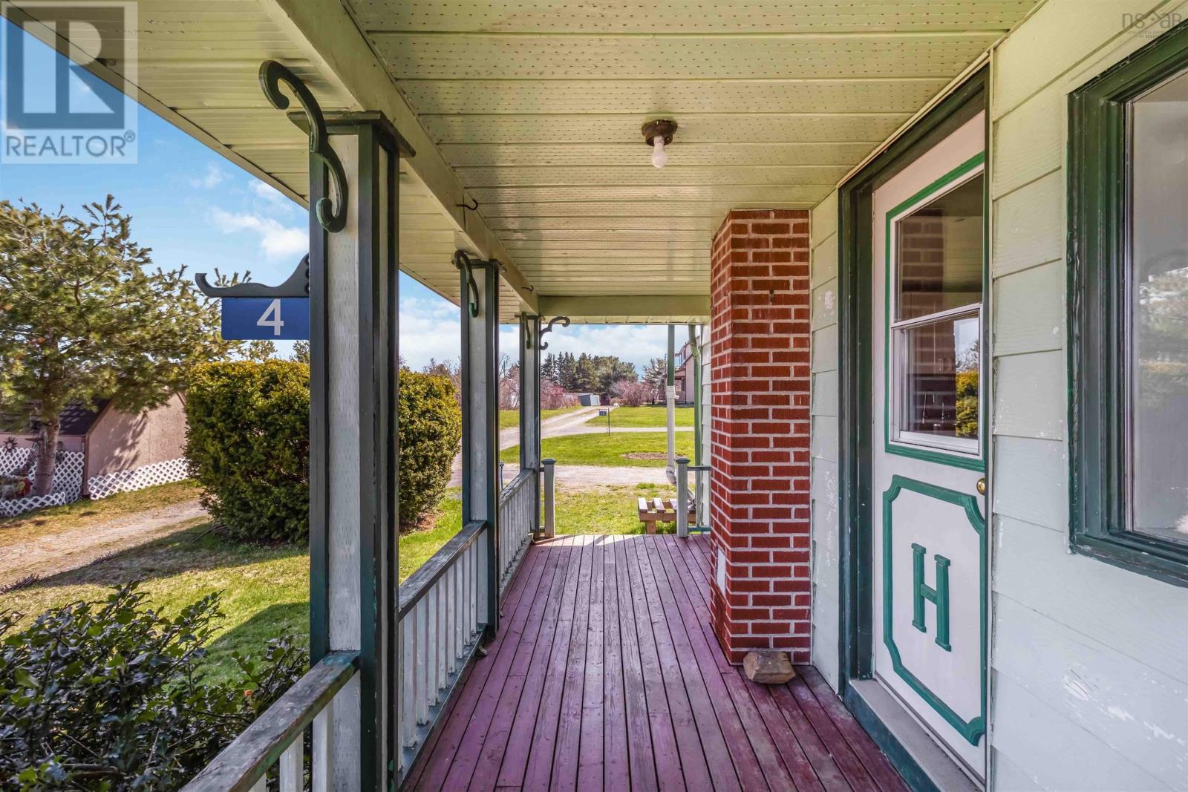
$1,437Super adorable and affordable single family home or cottage get away in the picturesque seaside setting of Western Shore. Enjoy the peak-a-boo ocean views from the front covered verandah while being just a short walk to local amenities including the marina and public ocean access. Inside this 3 bedroom and 1 bath home there is a blend comfort and functionality, creating an inviting space that is ideal for year-round living, a weekend getaway or an investment opportunity. Great galley style kitchen with gas stove and loads of storage, a cutie retro pink 4 pc bath, main floor bedroom and a sleek wood stove and chimney (2020) add an easy and efficient heating solution for this cozy space. Within the last 5 years these owners have installed a Metal Roof, New Drilled Well (2023), New Hot water tank (2026), updated water treatment and more. With a great back deck, room to garden and 2 separate driveways it's ready to go - just move in and put your own stamp on it! Conveniently located to the Chester Connector Trail a minute up the road, only 12 minutes to the charming communities of Chester and Mahone Bay and 45 minutes to Halifax, this property offers that cherished balance of peaceful coastal charm and convenient access to nearby towns and services. Call a Realtor® today to take a look! (id:31684)
| 15 hours ago | Listing updated with changes from the MLS® | |
| 2 weeks ago | Listing first seen on site |



The trademarks MLS®, Multiple Listing Service® and the associated logos are owned by The Canadian Real Estate Association (CREA) and identify the quality of services provided by real estate professionals who are members of CREA. Used under license.
The trademarks REALTOR®, REALTORS®, and the REALTOR® logo are controlled by The Canadian Real Estate Association (CREA) and identify real estate professionals who are members of CREA. These trademarks are owned or controlled by The Canadian Real Estate Association (CREA) and identify real estate professionals who are members of CREA (REALTOR®) and/or the quality of services they provide (MLS®).
This REALTOR.ca listing content is owned and licensed by REALTOR® members of The Canadian Real Estate Association.