


8367 Highway 101Brighton, NS B0V1A0
Mortgage Calculator
Monthly Payment (Est.)
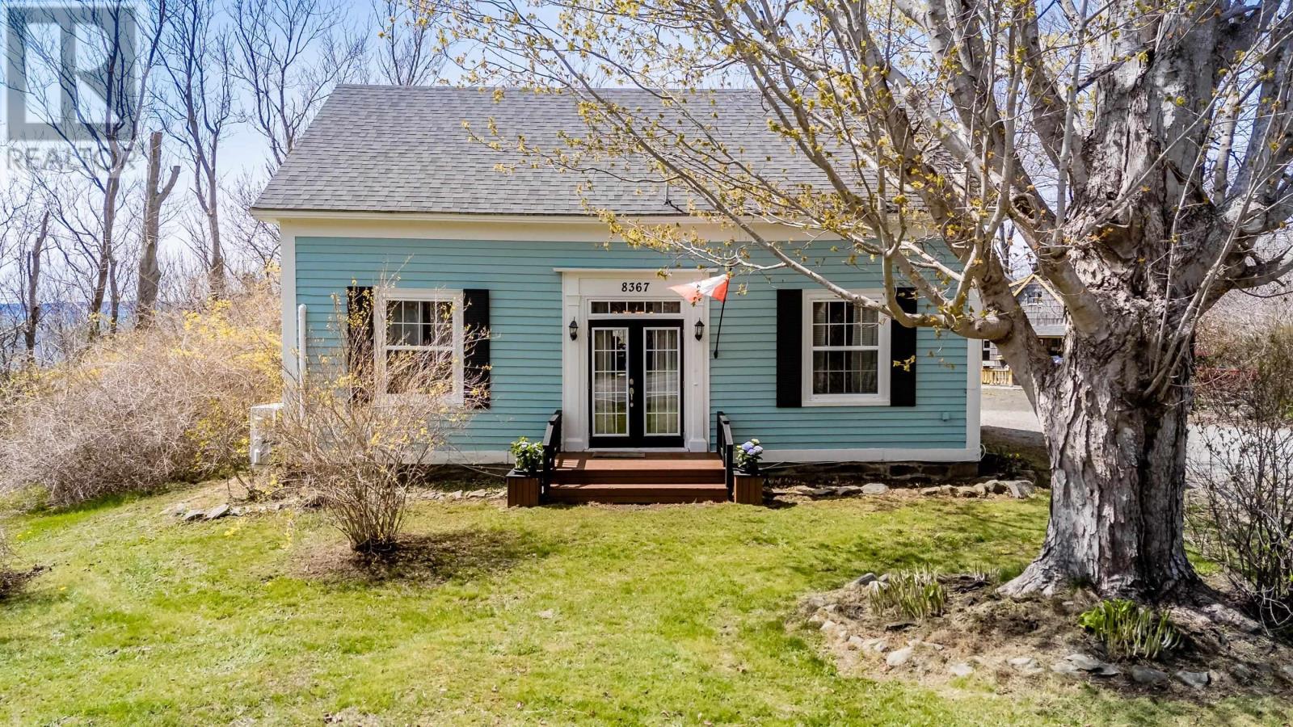
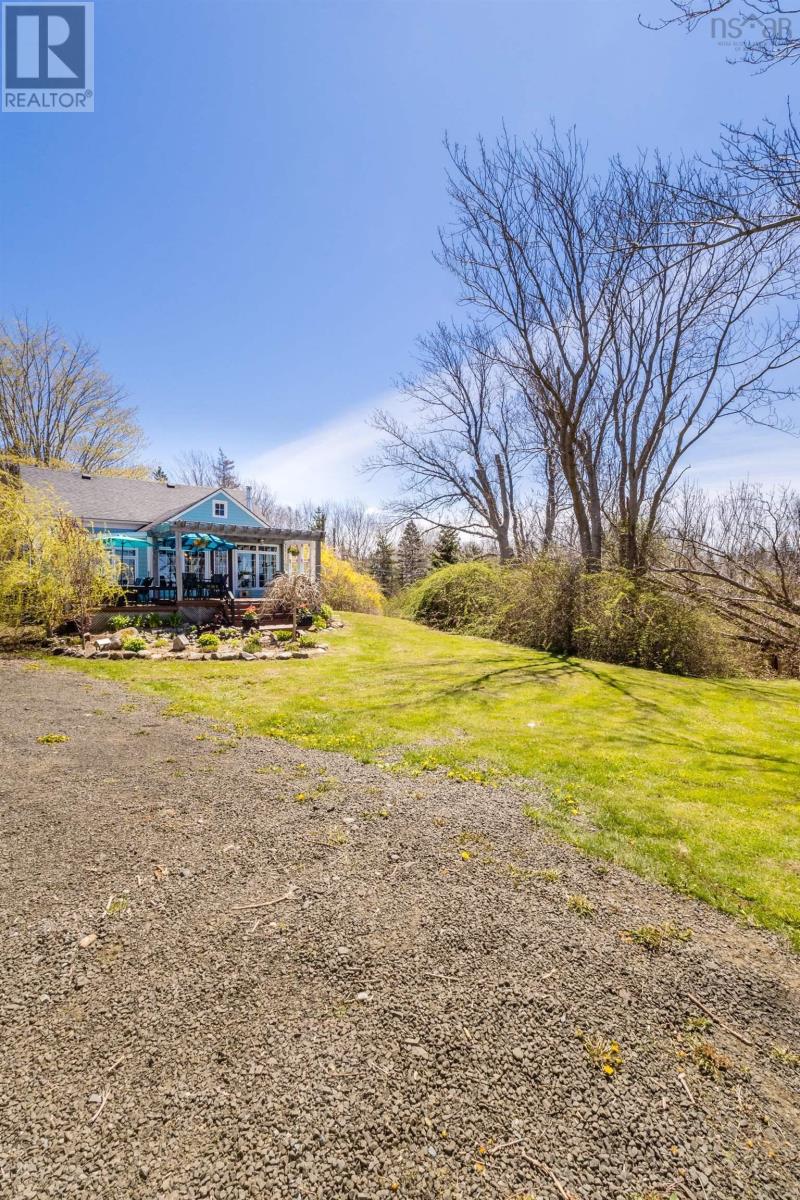
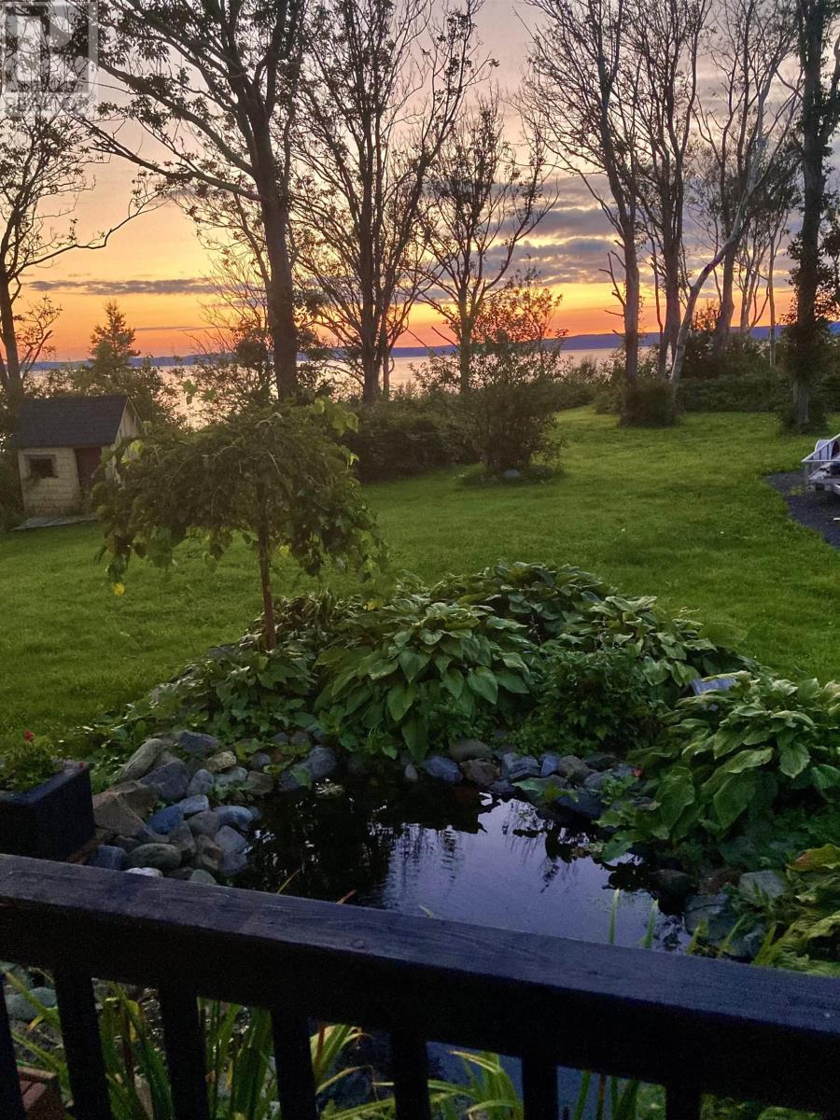
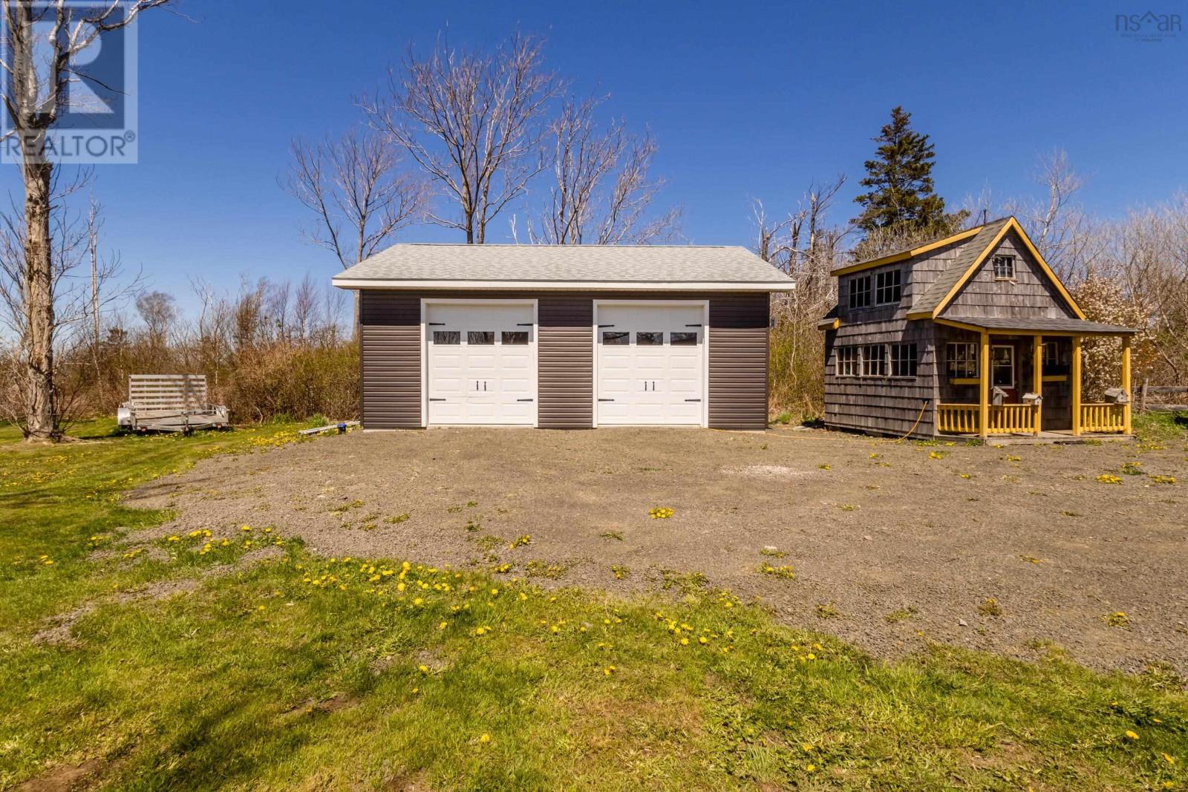
$2,046Wake up to the water, spend your evenings watching the light shift across the shoreline, and enjoy the privacy that comes with 1.4 acres just outside Digby. This 4 bedroom, 2 full bath home sits in a beautiful waterfront setting that feels relaxed, quiet, and unmistakably Nova Scotian. The brand new two bay garage brings huge value to the property with room for vehicles, storage, hobbies, or a proper workshop setup without compromising the feel of the land. A powered man cave/she shed or studio adds charm and utility to the outbuildings. Inside, the home offers comfortable efficient living space for family & guests and a kitchen/dining room overlooking the ocean where creating meals becomes so much more than cooking. Practical updates like newer electrical, a drilled well, heat pump, and septic improvements help make the move that much easier. Properties like this are getting harder to find. Waterfront, usable land, a new garage, and a setting that actually feels special. All within an easy drive to Digby and its amenities. (id:31684)
| 6 hours ago | Listing updated with changes from the MLS® | |
| 2 weeks ago | Listing first seen on site |



The trademarks MLS®, Multiple Listing Service® and the associated logos are owned by The Canadian Real Estate Association (CREA) and identify the quality of services provided by real estate professionals who are members of CREA. Used under license.
The trademarks REALTOR®, REALTORS®, and the REALTOR® logo are controlled by The Canadian Real Estate Association (CREA) and identify real estate professionals who are members of CREA. These trademarks are owned or controlled by The Canadian Real Estate Association (CREA) and identify real estate professionals who are members of CREA (REALTOR®) and/or the quality of services they provide (MLS®).
This REALTOR.ca listing content is owned and licensed by REALTOR® members of The Canadian Real Estate Association.