


567 Young StreetTruro, NS B2N3Y8
Mortgage Calculator
Monthly Payment (Est.)
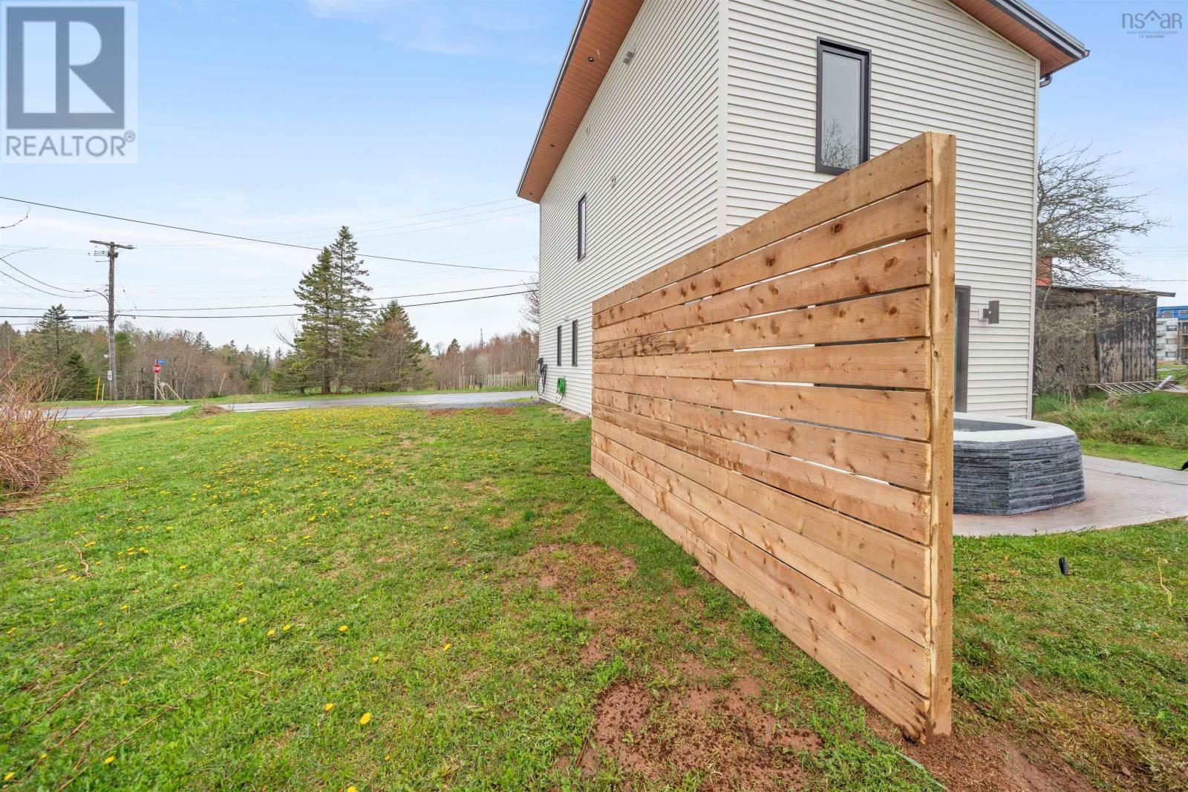
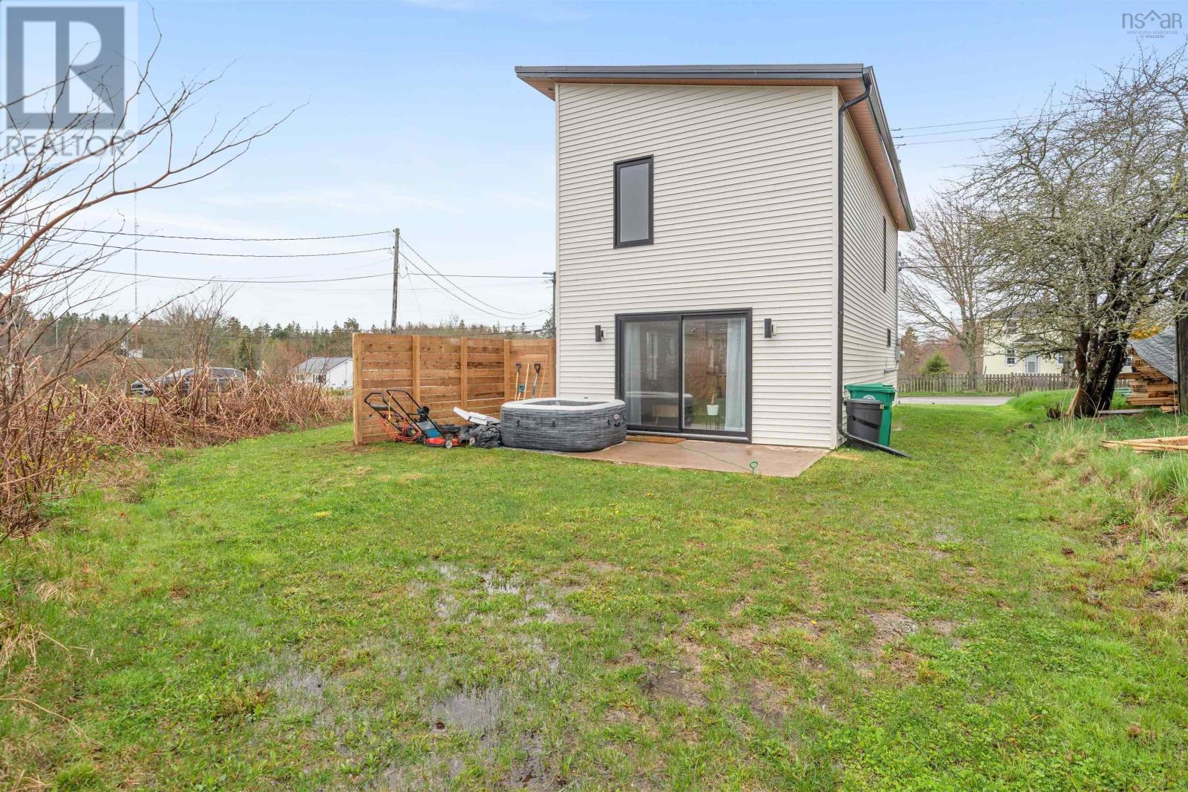
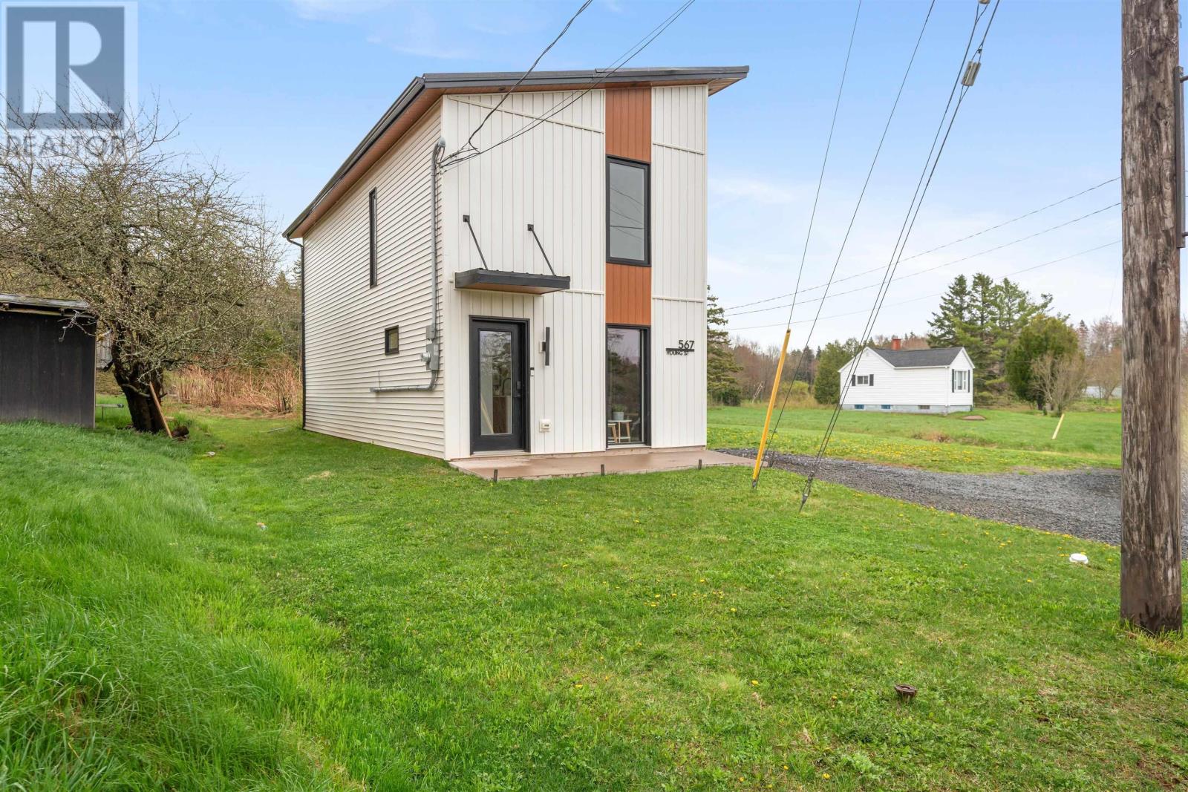
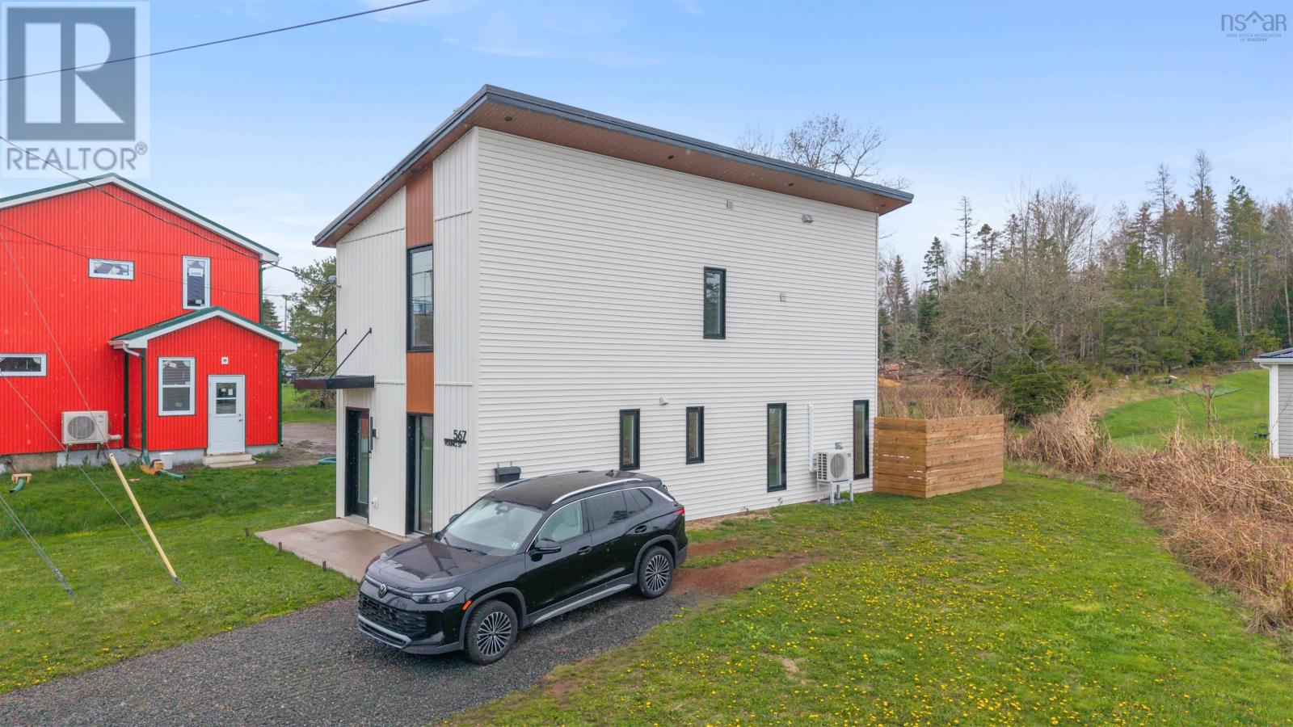
$1,820Immaculately Kept Home at 567 Young Street, Truro Now Available! Discover this stunning, beautifully designed home in a quiet neighbourhood, just minutes from Victoria Park. Thoughtfully built on an engineered ICF slab, this 2-bedroom, 1.5-bath residence offers modern comfort, exceptional quality, and effortless living. Step inside to soaring 12-foot ceilings and an open-concept layout that seamlessly connects the living room and dining room. A beautiful hardwood staircase leads to the upper level where the laundry is conveniently located. Designer lighting, custom front awning, and high-end finishes create a warm, welcoming atmosphere throughout. Key features include: Energy-efficient design with R-5 insulation, heat pumps for both heating and cooling, and a metal roof for long-lasting durability. Smart home technology control your home from your phone with Wi-Fi-enabled stove, dishwasher, washer, dryer, lighting, and heating system. All appliances are newer. Gourmet kitchen featuring quartz countertops and soft-close drawers. Luxurious main bath with marble tile, stunning designer vanities, towel warmers, and high-end fixtures. Vaulted ceilings, beautiful hardwood staircase, and tons of storage. Outdoor living enhanced by a concrete patio, small privacy fence, and an EV electric car charger. This home is move-in ready with premium touches at every turn. Whether youre relaxing in the peaceful backyard or enjoying the convenience of nearby parks and amenities, 567 Young Street delivers the perfect blend of style, comfort, and modern convenience. Dont miss your opportunity to call this exceptional property home. Furnishing are also available. (id:31684)
| 7 days ago | Listing updated with changes from the MLS® | |
| 7 days ago | Price changed to $399,000 | |
| 2 weeks ago | Listing first seen on site |



The trademarks MLS®, Multiple Listing Service® and the associated logos are owned by The Canadian Real Estate Association (CREA) and identify the quality of services provided by real estate professionals who are members of CREA. Used under license.
The trademarks REALTOR®, REALTORS®, and the REALTOR® logo are controlled by The Canadian Real Estate Association (CREA) and identify real estate professionals who are members of CREA. These trademarks are owned or controlled by The Canadian Real Estate Association (CREA) and identify real estate professionals who are members of CREA (REALTOR®) and/or the quality of services they provide (MLS®).
This REALTOR.ca listing content is owned and licensed by REALTOR® members of The Canadian Real Estate Association.