


335 Nichols AvenueNorth Kentville, NS B4N3V7
Mortgage Calculator
Monthly Payment (Est.)
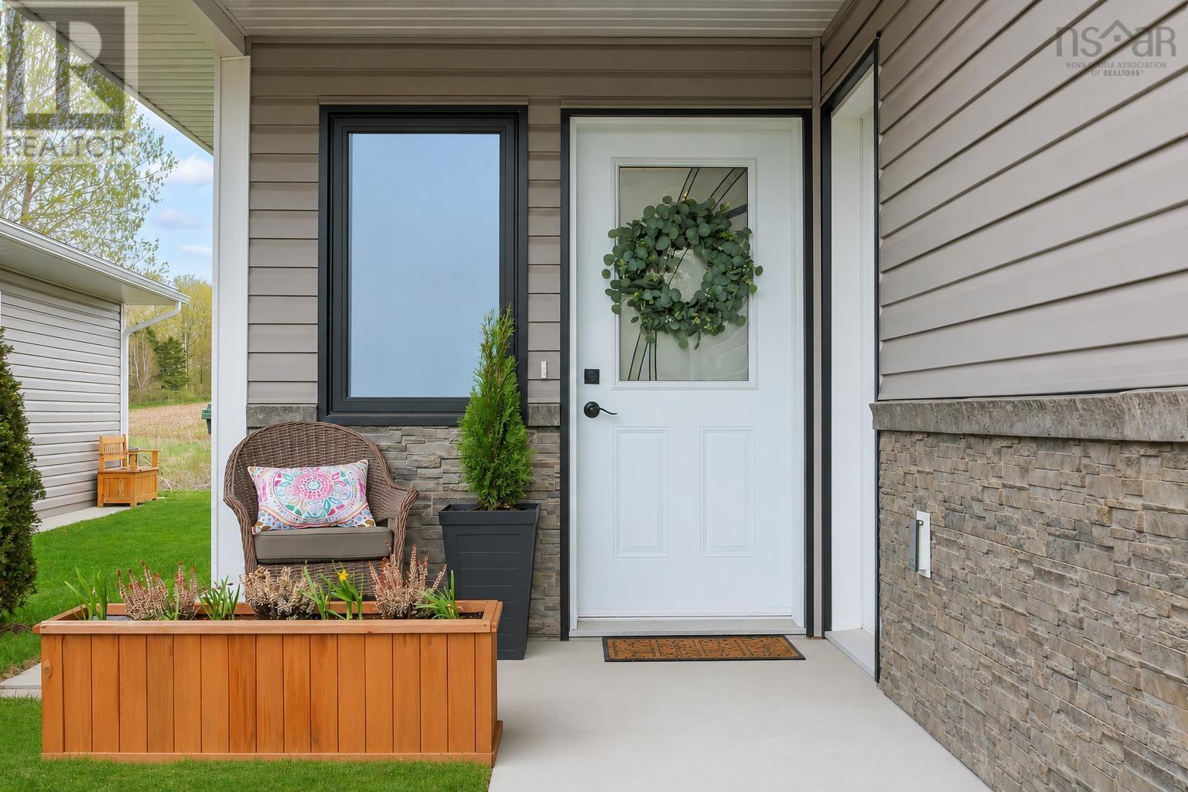
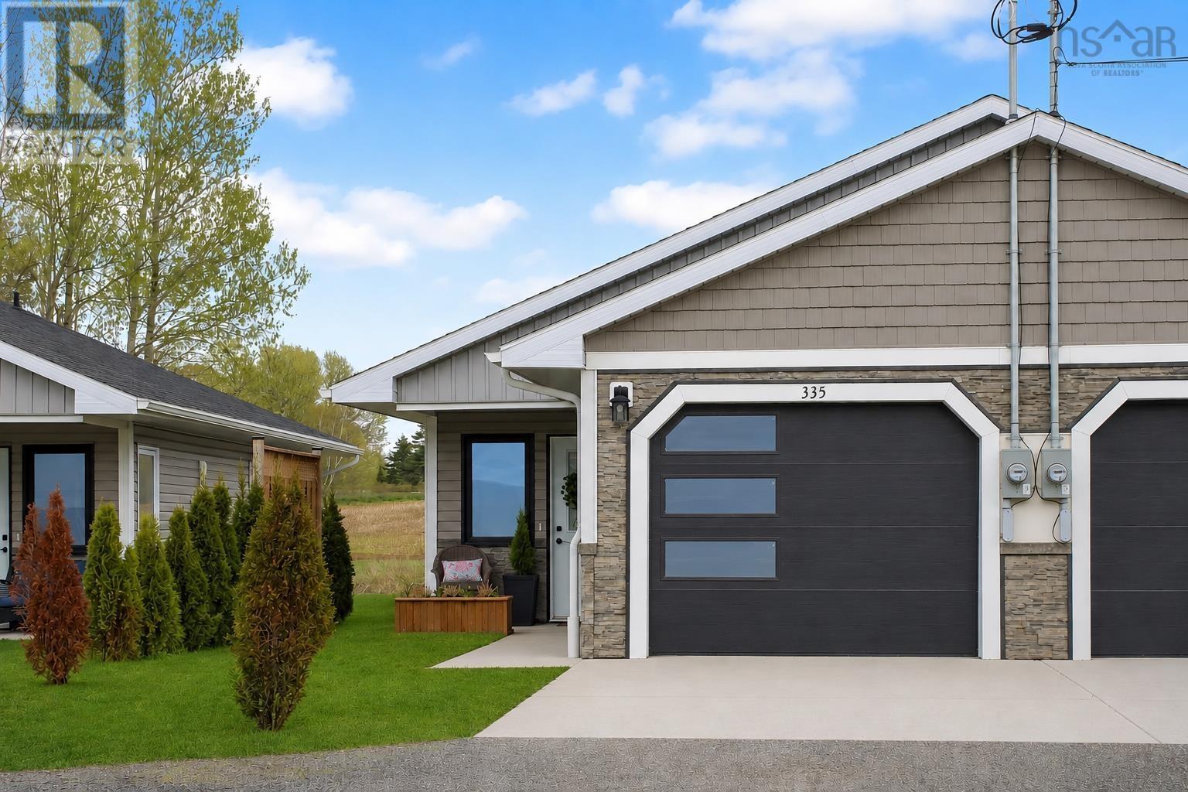
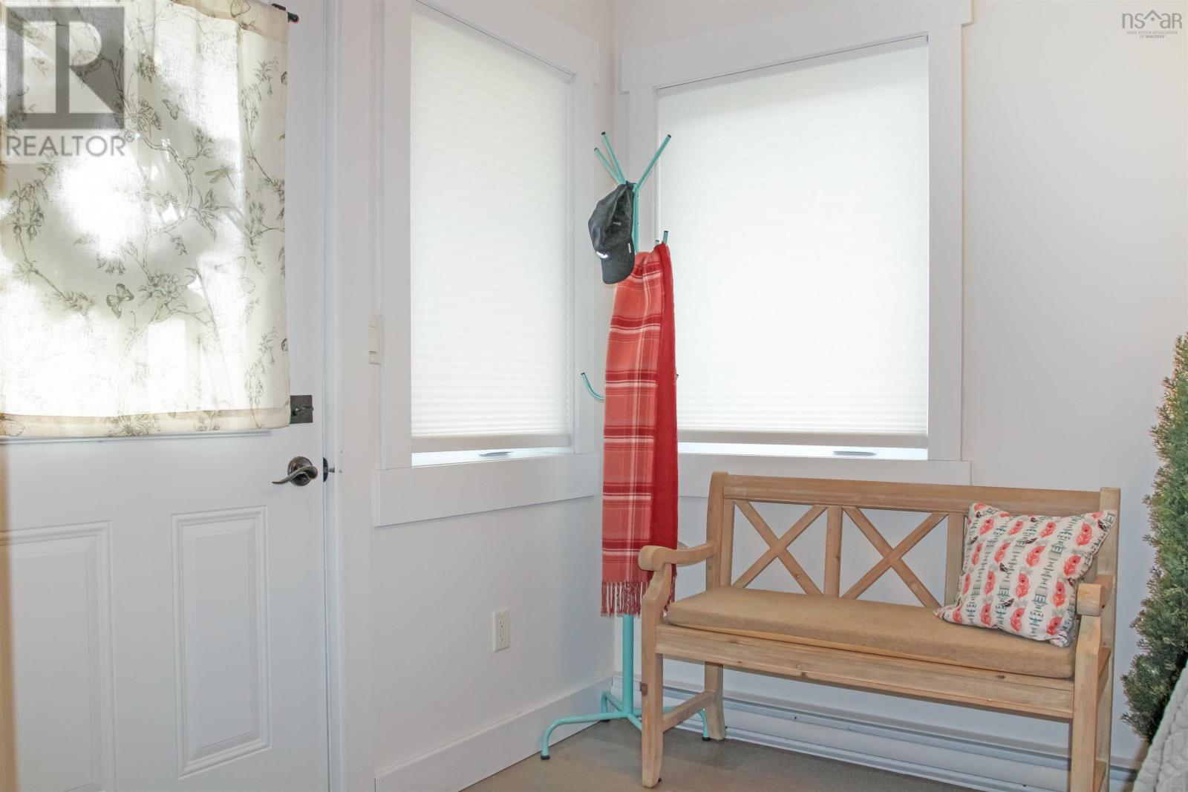
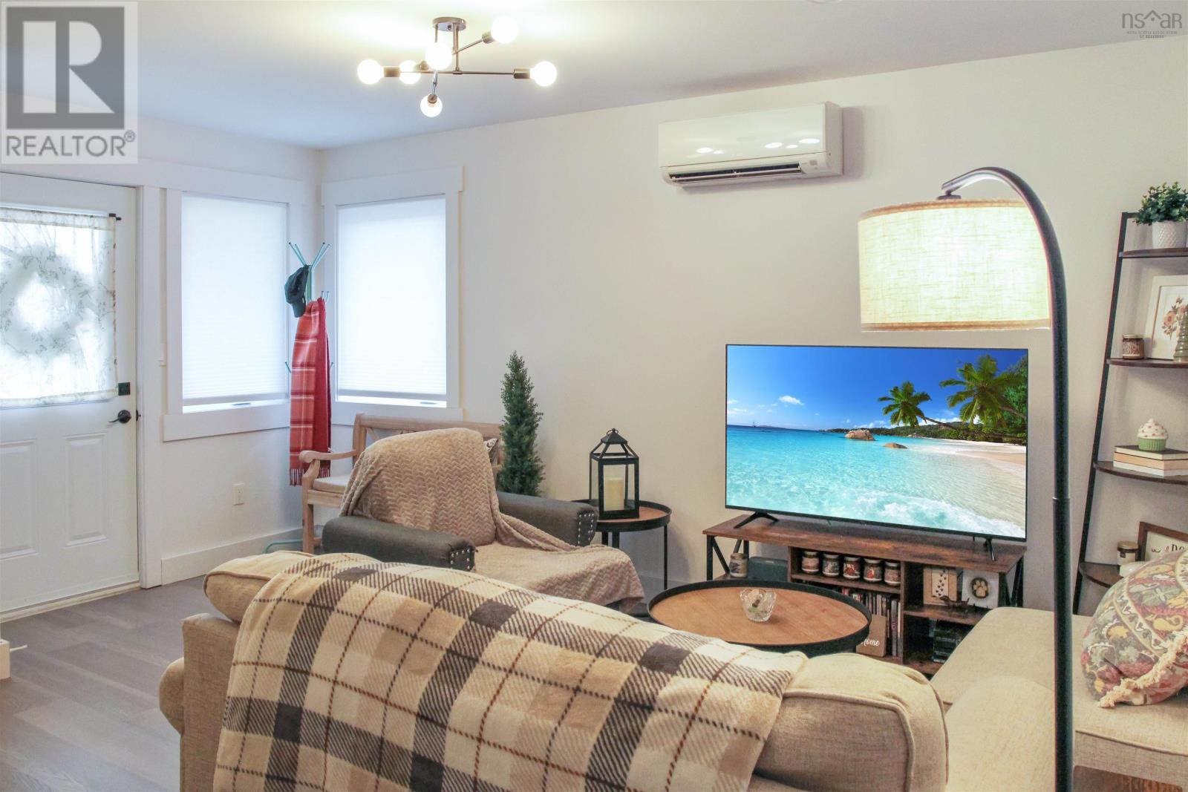
$1,364Welcome to easy, low-maintenance living in the growing community of North Kentville. This newer construction semi-detached home offers 2 bedrooms, 1 full bath, and a modern layout designed for comfort and convenience. Enjoy an open-concept living space filled with a stylish kitchen with contemporary finishes, and efficient one-level living. The attached garage and concrete driveway provide practicality year-round, while the fully fenced backyard offers the perfect space for pets, children, or relaxing outdoors in privacy. Ideally located just minutes from Kingstec Campus, shopping, restaurants, walking trails, and everyday amenities, this property is an excellent option for first-time buyers, downsizers, retirees, or investors seeking a move-in ready home in a desirable area. Modern, convenient, and easy to maintain this is a fantastic opportunity to enjoy comfortable living in North Kentville. (id:31684)
| 12 hours ago | Listing updated with changes from the MLS® | |
| 2 weeks ago | Listing first seen on site |



The trademarks MLS®, Multiple Listing Service® and the associated logos are owned by The Canadian Real Estate Association (CREA) and identify the quality of services provided by real estate professionals who are members of CREA. Used under license.
The trademarks REALTOR®, REALTORS®, and the REALTOR® logo are controlled by The Canadian Real Estate Association (CREA) and identify real estate professionals who are members of CREA. These trademarks are owned or controlled by The Canadian Real Estate Association (CREA) and identify real estate professionals who are members of CREA (REALTOR®) and/or the quality of services they provide (MLS®).
This REALTOR.ca listing content is owned and licensed by REALTOR® members of The Canadian Real Estate Association.