


1717 HICKORY STREETWhitehorse, YT Y1A4X6
Mortgage Calculator
Monthly Payment (Est.)
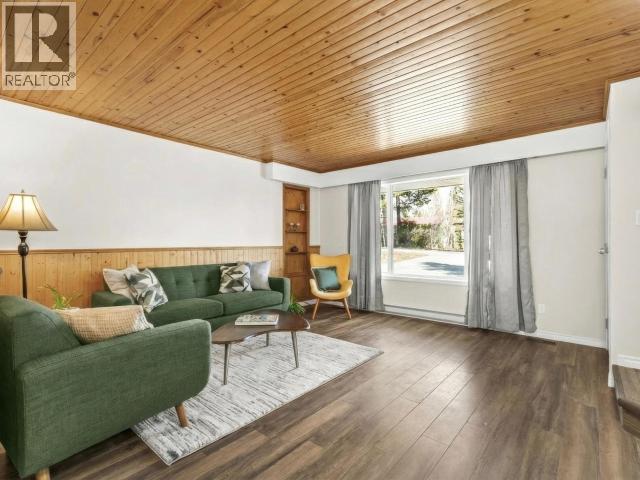
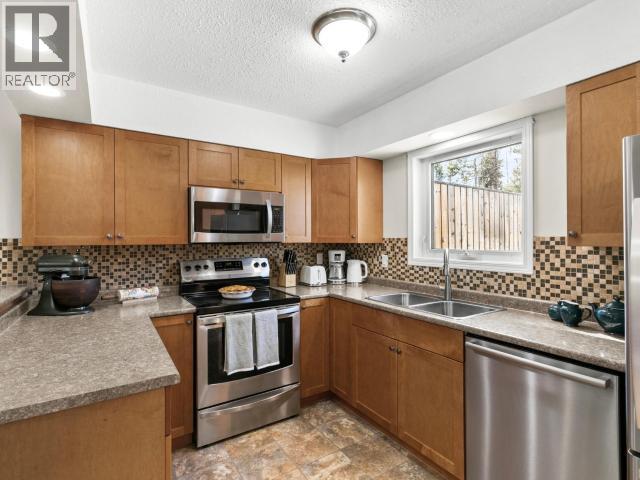
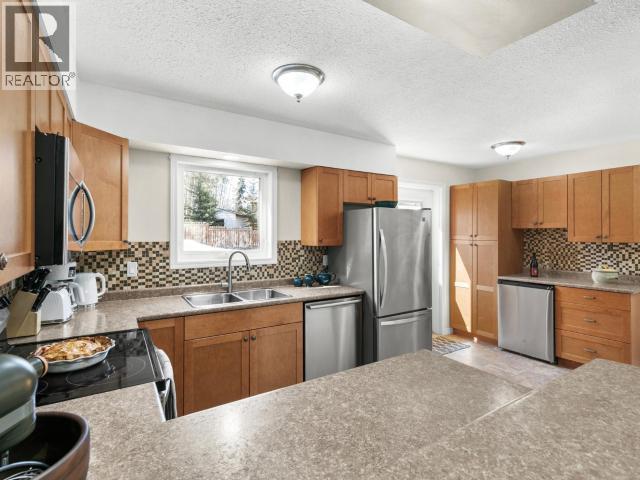
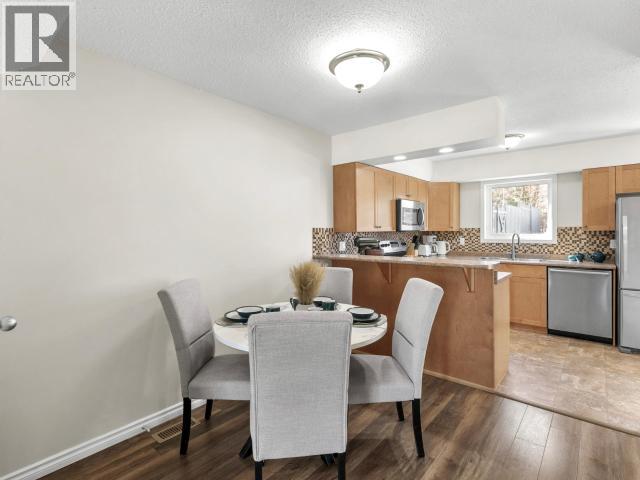
$2,938Two storey townhouse with attached garage on a 42x138 ft, partially fenced lot in Porter Creek. NO CONDO FEES. Boasting just under 1500 sqft above grade, this home has enjoyed many upgrades. Main level has arctic entry at front, plus side entry into an ample foyer with access to garage. Enjoy spacious living with pine accents and comfortable dining area. The bright kitchen showcases maple shaker style cabinetry, tile backsplash, stainless appliances, and upgraded flooring. Kitchen has custom coffee station with beverage fridge and plenty of storage for appliances, with access to back patio for summer BBq's and lawned backyard. Family room/den/4th bedroom nestled in at back of home on main level. Upper level hosts an ample master with two closets, renovated bath with custom tile tub surround, and two more bedrooms. All new flooring, some lighting fixtures and a new hot water tank. There is nothing left to do but move in! (id:31684)
| 5 days ago | Listing updated with changes from the MLS® | |
| 5 days ago | Price changed to $644,000 | |
| 3 weeks ago | Listing first seen on site |



The trademarks MLS®, Multiple Listing Service® and the associated logos are owned by The Canadian Real Estate Association (CREA) and identify the quality of services provided by real estate professionals who are members of CREA. Used under license.
The trademarks REALTOR®, REALTORS®, and the REALTOR® logo are controlled by The Canadian Real Estate Association (CREA) and identify real estate professionals who are members of CREA. These trademarks are owned or controlled by The Canadian Real Estate Association (CREA) and identify real estate professionals who are members of CREA (REALTOR®) and/or the quality of services they provide (MLS®).
This REALTOR.ca listing content is owned and licensed by REALTOR® members of The Canadian Real Estate Association.