


10 WILLIAMS ROADWhitehorse, YT Y1A0C9
Mortgage Calculator
Monthly Payment (Est.)
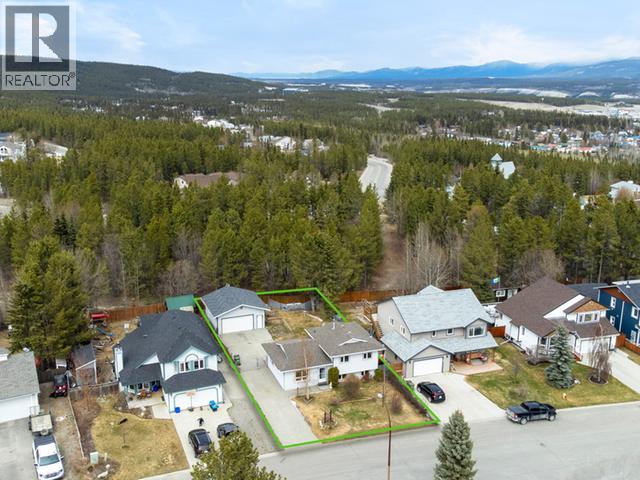
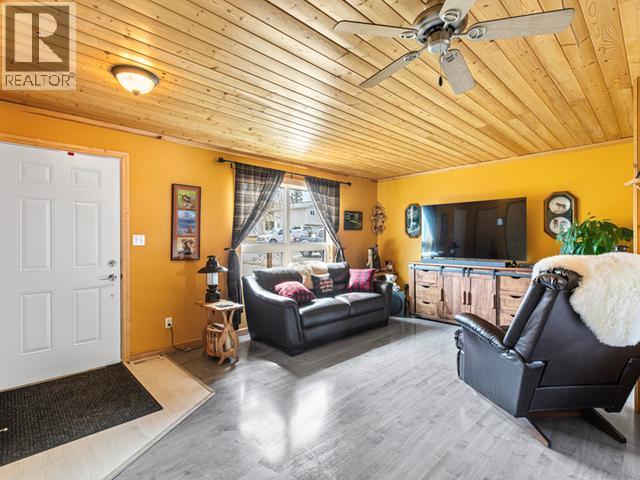
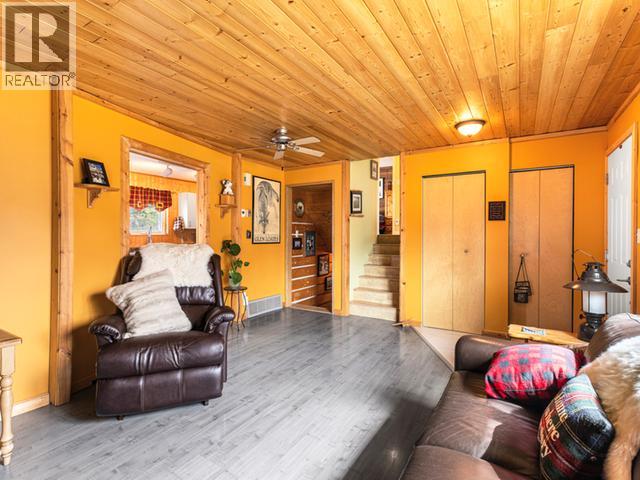
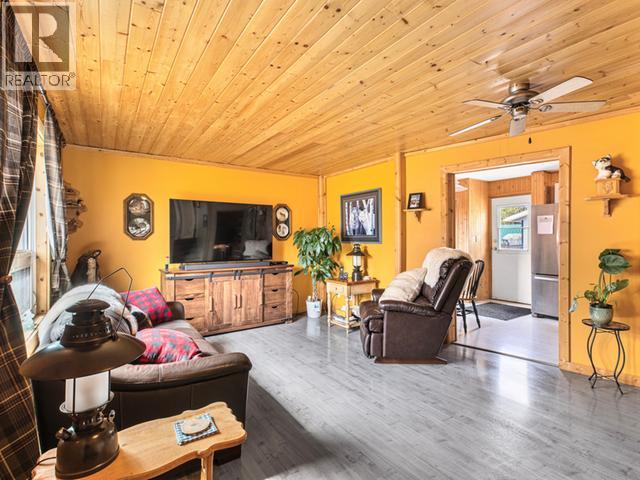
$3,189Charming 3-Bedroom Home Backing onto Greenspace! Welcome to this beautifully maintained and truly unique home nestled in one of Whitehorse's most desirable neighborhoods. Boasting 3 bedrooms & 2 full bathrooms, this residence offers both comfort and character, perfect for families and outdoor enthusiasts. The home backs directly onto greenspace, providing convenience and access to trails. The large, detached garage offers ample space for vehicles, storage or a workshop, while the paved driveway easily accommodates an RV and multiple vehicles. The spacious backyard is a true outdoor haven, perfect for entertaining, gardening, or simply enjoying peaceful evenings in your private sanctuary. Just minutes from the Canada Games Centre, scenic trails, schools and downtown Whitehorse. Updates include furnace, hot water heater, wood stove & appliances. Don't miss this rare opportunity to own a one-of-a-kind home! Priced to sell! (id:31684)
| a week ago | Listing updated with changes from the MLS® | |
| a week ago | Price changed to $699,000 | |
| 3 weeks ago | Listing first seen on site |



The trademarks MLS®, Multiple Listing Service® and the associated logos are owned by The Canadian Real Estate Association (CREA) and identify the quality of services provided by real estate professionals who are members of CREA. Used under license.
The trademarks REALTOR®, REALTORS®, and the REALTOR® logo are controlled by The Canadian Real Estate Association (CREA) and identify real estate professionals who are members of CREA. These trademarks are owned or controlled by The Canadian Real Estate Association (CREA) and identify real estate professionals who are members of CREA (REALTOR®) and/or the quality of services they provide (MLS®).
This REALTOR.ca listing content is owned and licensed by REALTOR® members of The Canadian Real Estate Association.