


998 Kingsgate DrLangford, BC V9B 2V3
Mortgage Calculator
Monthly Payment (Est.)
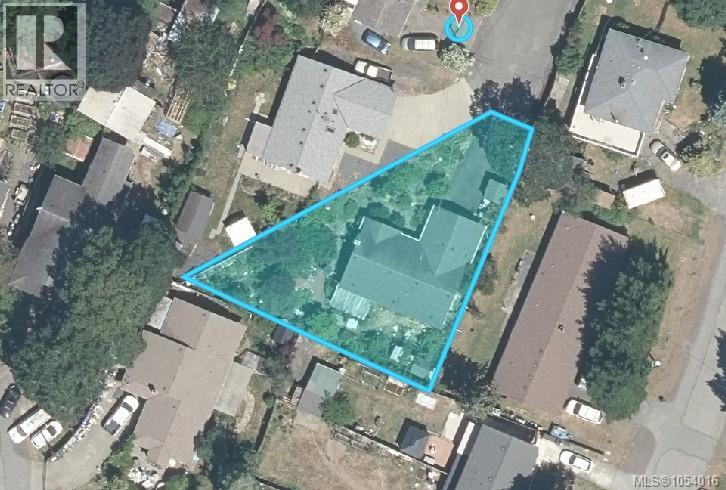
Enter an interest rate to see your estimated monthly payment.Nestled at the end of a quiet no-through cul-de-sac is your 1987 built Rancher on a huge 8,100 Sq. ft lot. This one level home offers three bedrooms and two bathrooms including primary bedroom with a three-piece ensuite plus a spacious family room off the hall. The living room features a fireplace leading to the dining area opening into the kitchen overlooking the main living area. There's a large patio off the dining room opening onto your south facing big backyard. Take a swim down at Langford Lake or a short stroll to Downtown Langford and all amenities. This could be a great opportunity to get into the market AND with its location could be a prime development property in years to come. Priced almost $65,000 below assessed value, call today! (id:31684)
| 8 hours ago | Listing updated with changes from the MLS® | |
| 9 hours ago | Listing first seen on site |


The trademarks MLS®, Multiple Listing Service® and the associated logos are owned by The Canadian Real Estate Association (CREA) and identify the quality of services provided by real estate professionals who are members of CREA. Used under license.
The trademarks REALTOR®, REALTORS®, and the REALTOR® logo are controlled by The Canadian Real Estate Association (CREA) and identify real estate professionals who are members of CREA. These trademarks are owned or controlled by The Canadian Real Estate Association (CREA) and identify real estate professionals who are members of CREA (REALTOR®) and/or the quality of services they provide (MLS®).
This REALTOR.ca listing content is owned and licensed by REALTOR® members of The Canadian Real Estate Association.