


103 9730 Eastview DrSidney, BC V8L 3E4
Mortgage Calculator
Monthly Payment (Est.)
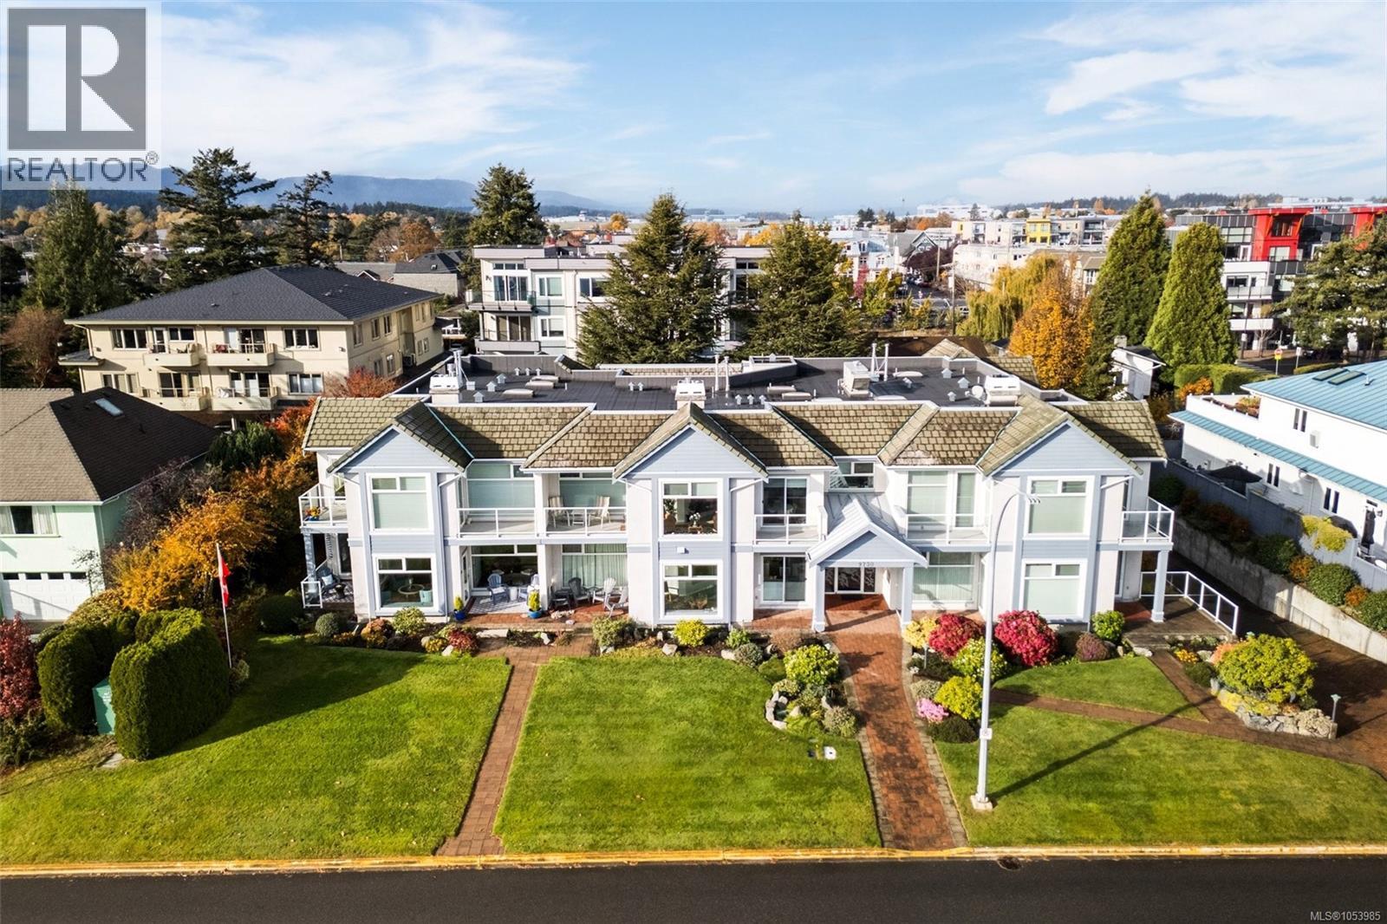
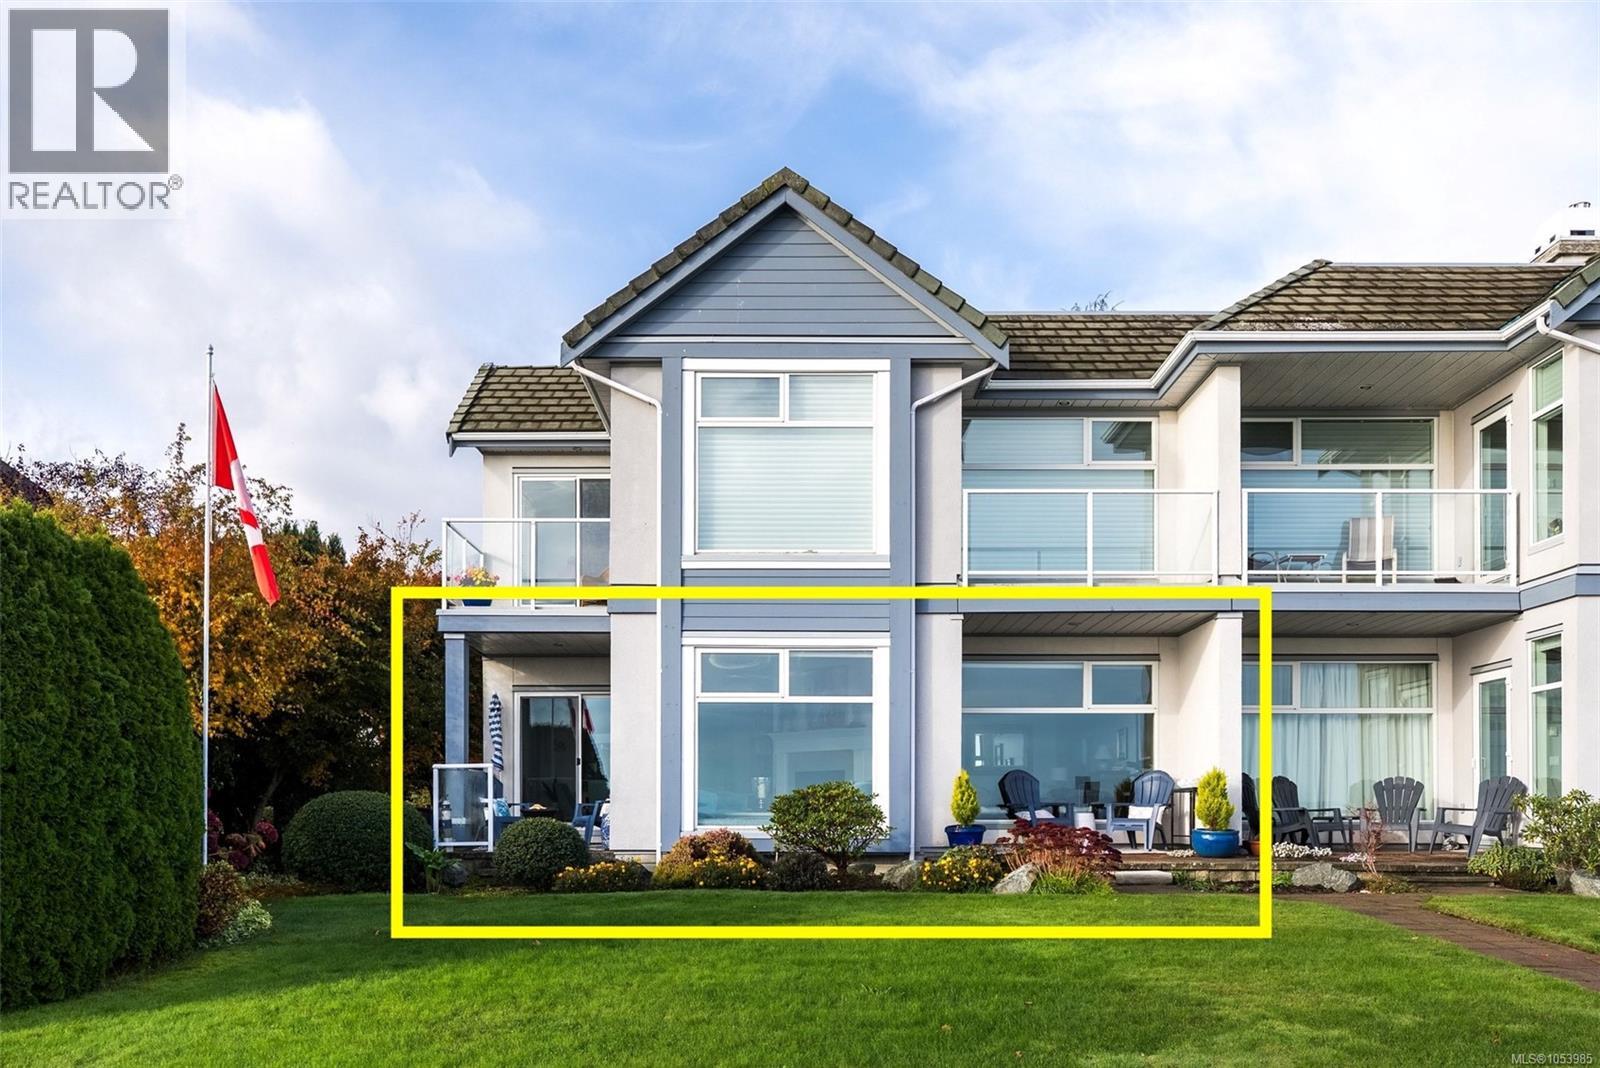
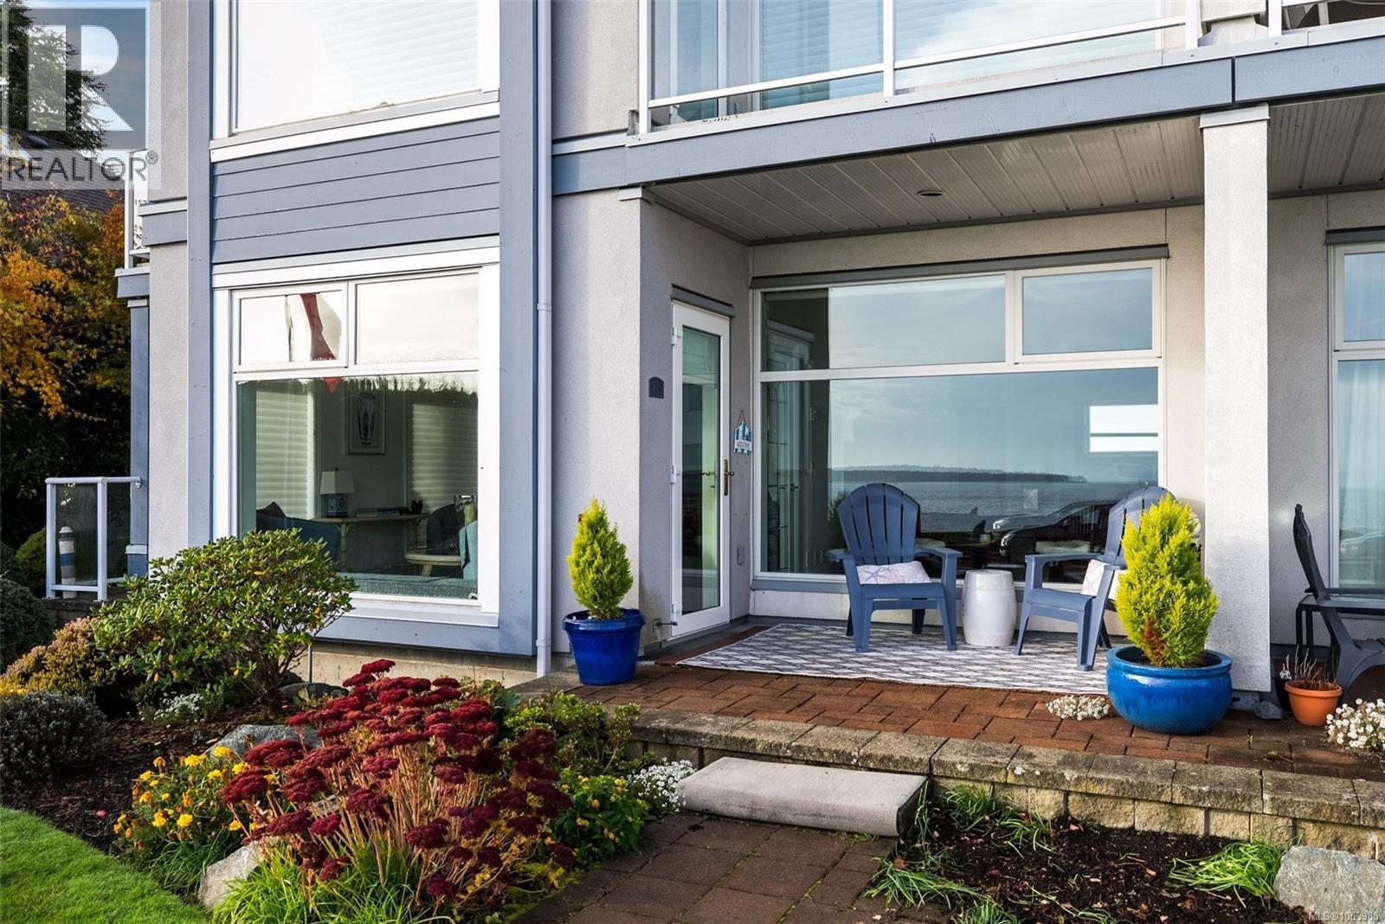
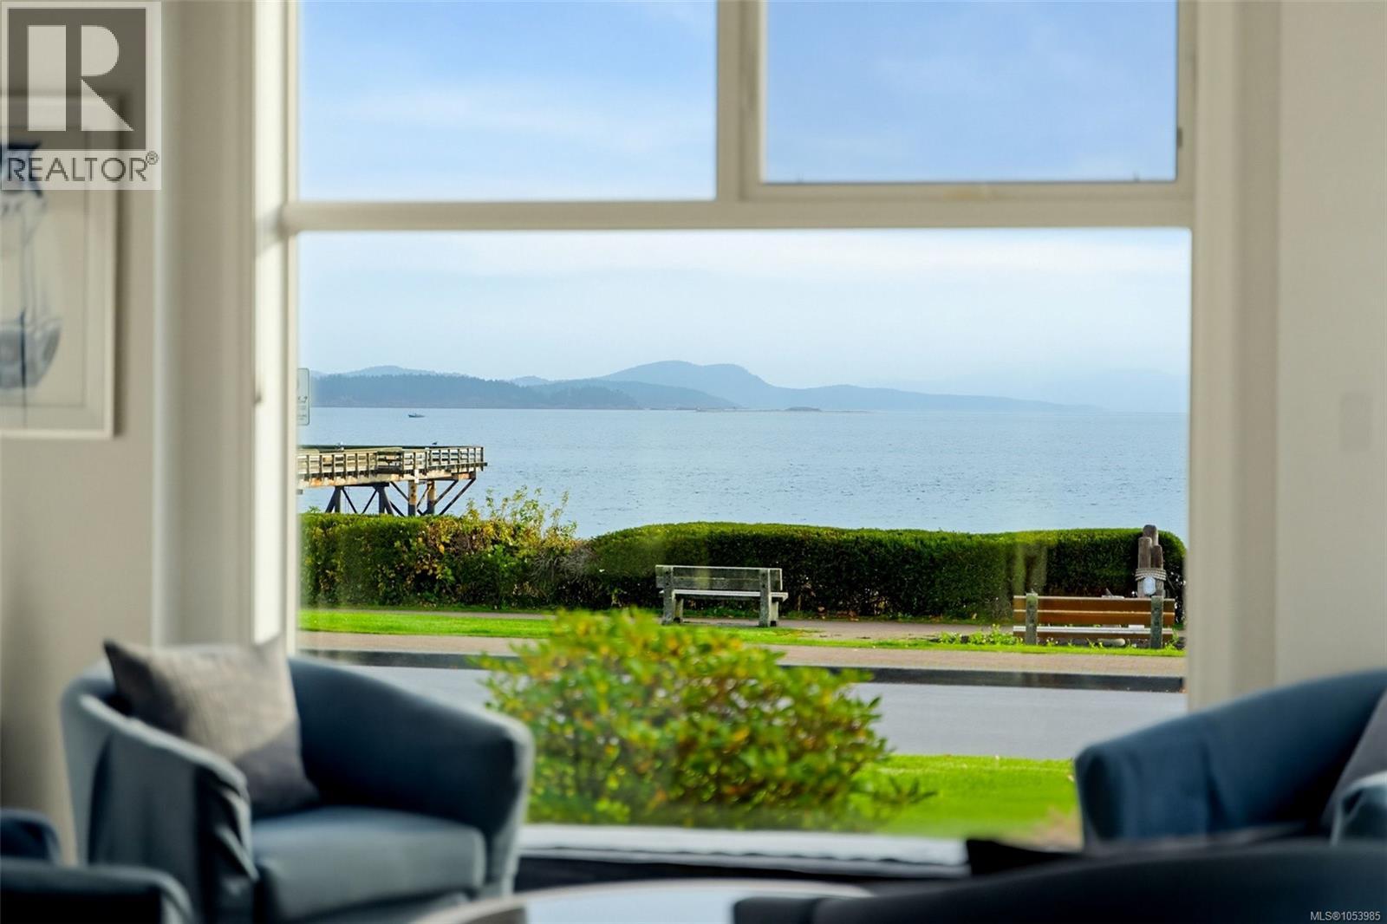
Enter an interest rate to see your estimated monthly payment.Welcome to easy, effortless WATERFRONT living in the heart of Sidney! This 2 bed, 2 bth condo offers the feel of a townhouse, complete with its own private entrances, a spacious 1,600 sq. ft. floor plan and 9-foot ceilings. The beautifully refreshed kitchen features premium stone countertops and a matching backsplash, a new sink, under-cabinet lighting and a full set of newer appliances, including a gas cooktop. The generous primary suite is a true retreat, with an impressive five-piece ensuite and separate his-and-hers closets. Additional features include two gas fireplaces, two underground parking stalls, an oversized storage locker, a new washer and dryer, and a renovated main bathroom. Enjoy breathtaking views of Mt. Baker, Sidney Spit and the San Juan Islands from multiple vantage points throughout the home, as well as from two outdoor patio spaces. All of this in an unbeatable, walkable location, just steps from downtown Sidney's shops, restaurants and everyday amenities. A rare opportunity for those looking to downsize without compromising on space, views or lifestyle. (id:31684)
| 8 hours ago | Listing updated with changes from the MLS® | |
| 8 hours ago | Listing first seen on site |


The trademarks MLS®, Multiple Listing Service® and the associated logos are owned by The Canadian Real Estate Association (CREA) and identify the quality of services provided by real estate professionals who are members of CREA. Used under license.
The trademarks REALTOR®, REALTORS®, and the REALTOR® logo are controlled by The Canadian Real Estate Association (CREA) and identify real estate professionals who are members of CREA. These trademarks are owned or controlled by The Canadian Real Estate Association (CREA) and identify real estate professionals who are members of CREA (REALTOR®) and/or the quality of services they provide (MLS®).
This REALTOR.ca listing content is owned and licensed by REALTOR® members of The Canadian Real Estate Association.