


1016 Oliview DrHyde Creek, BC V0N 2R0
Mortgage Calculator
Monthly Payment (Est.)
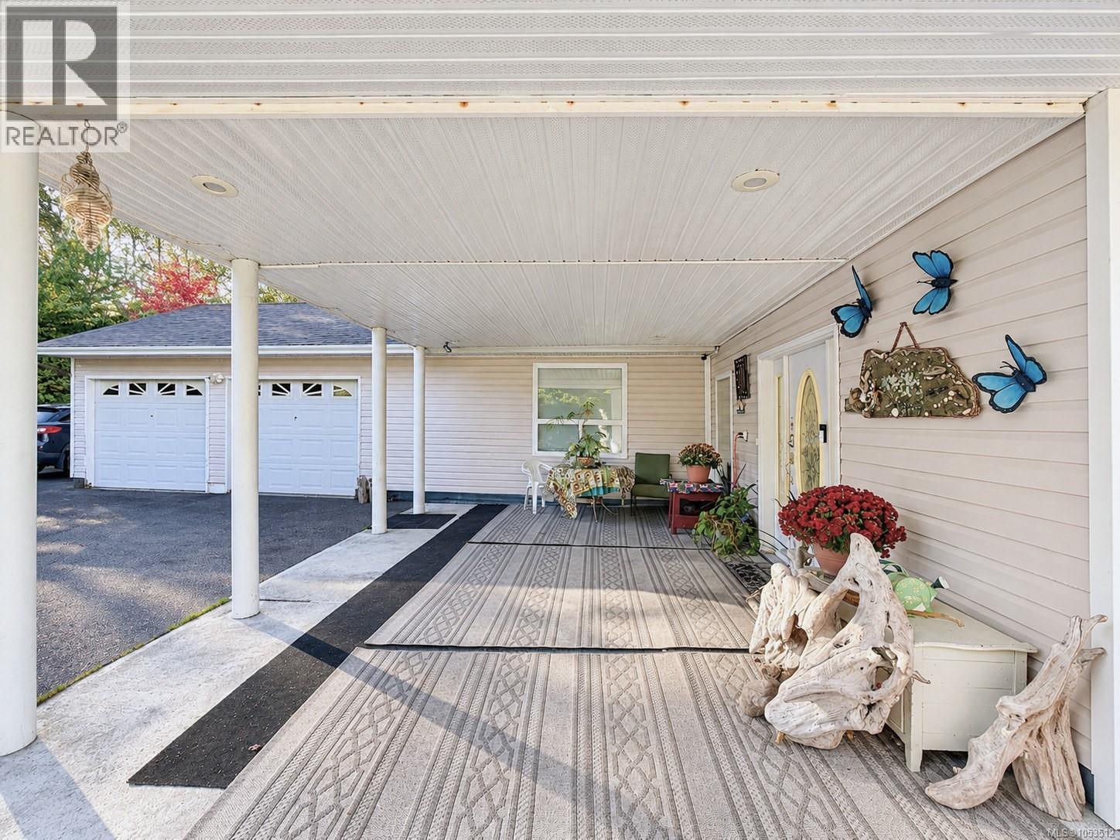
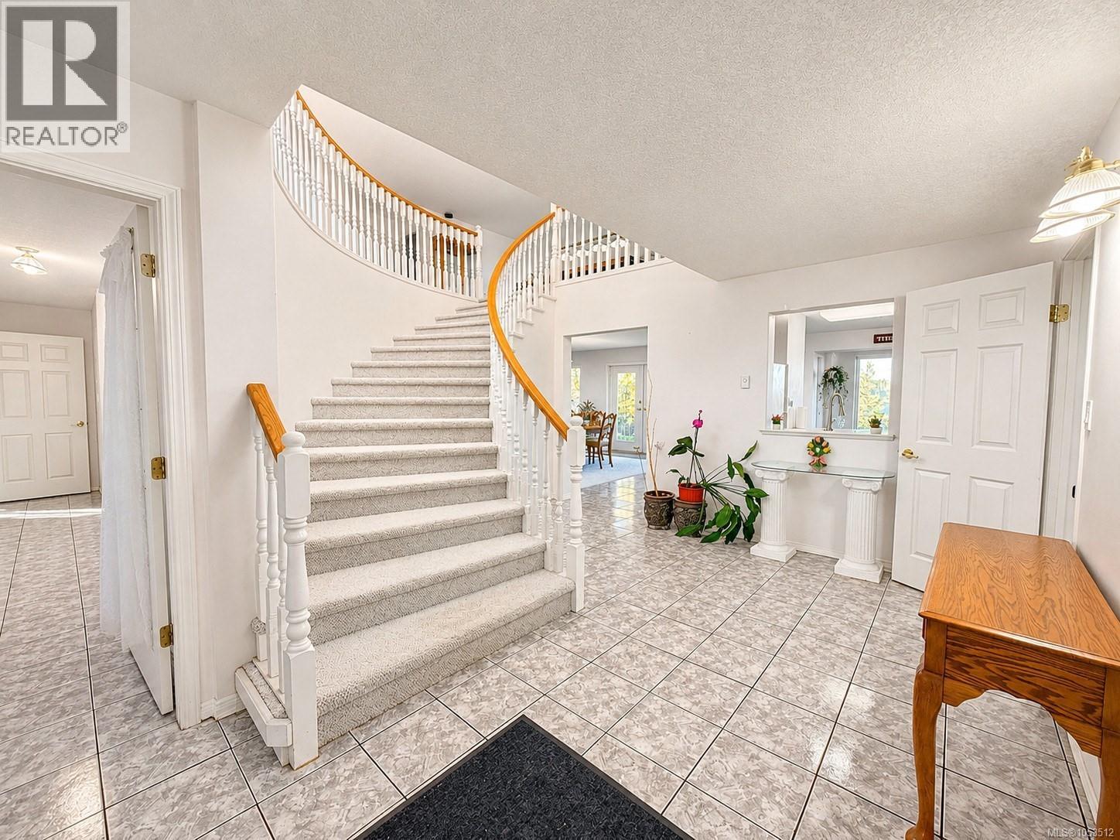
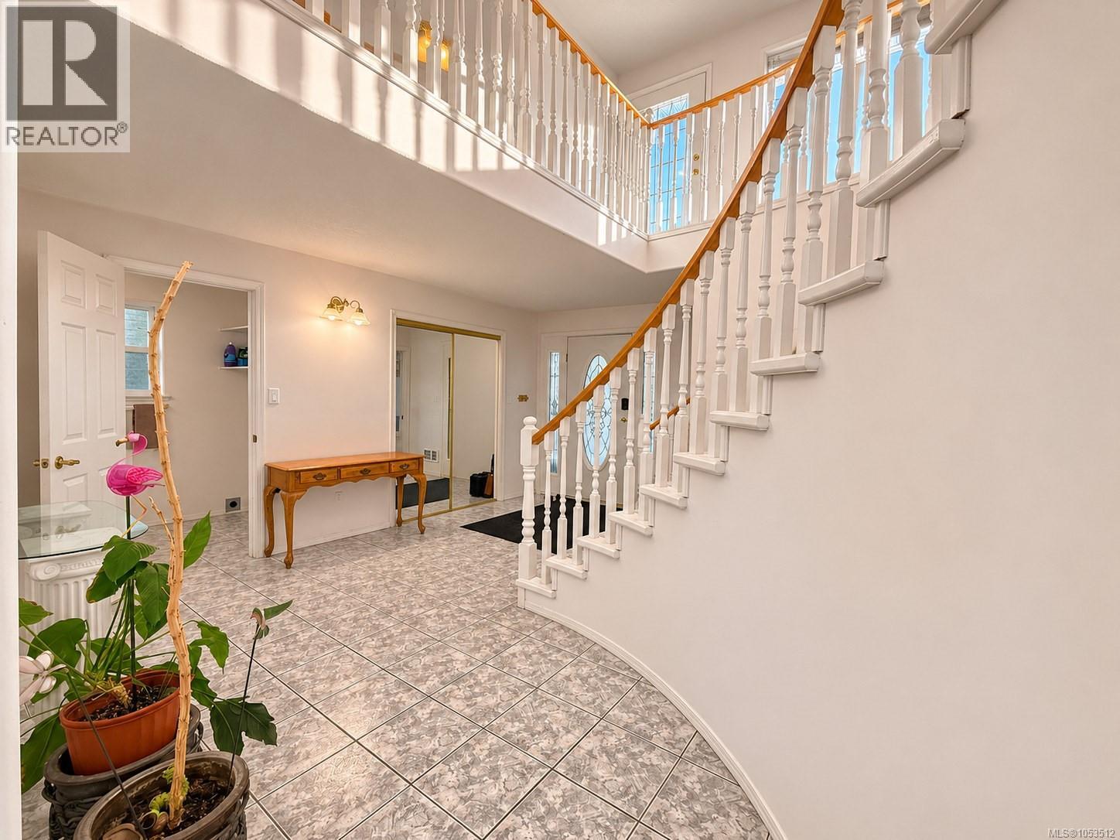
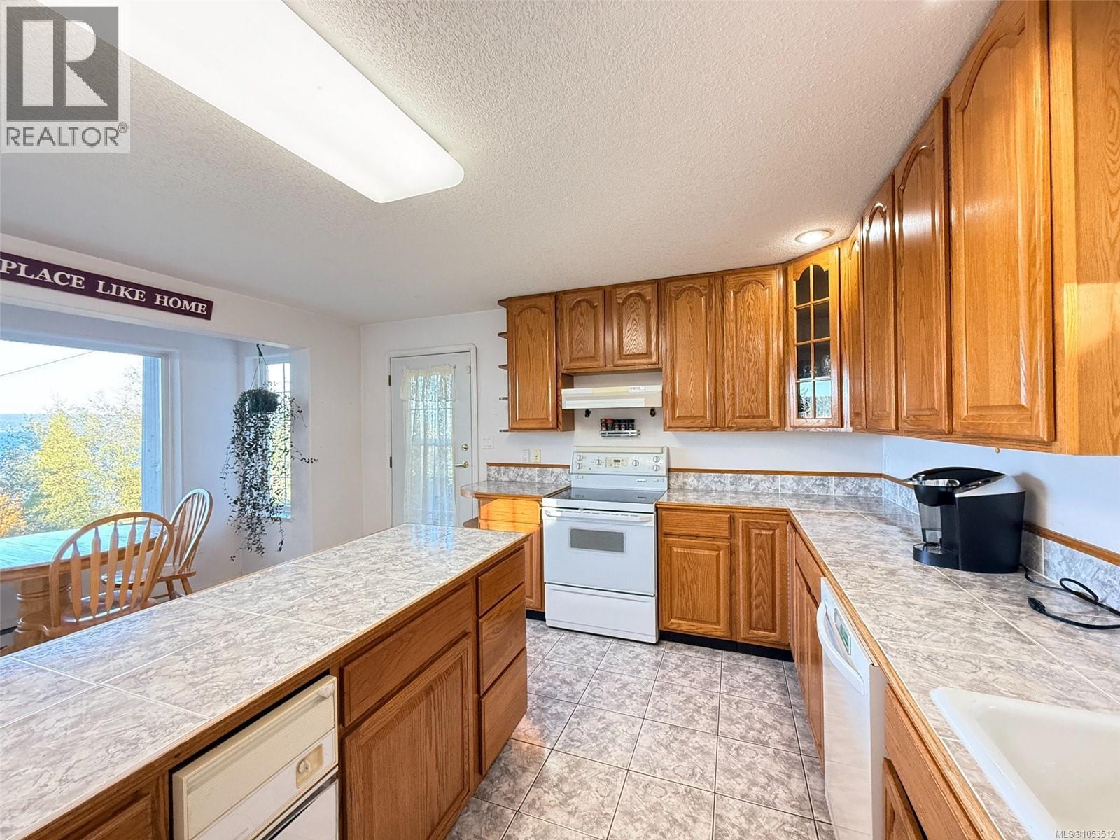
Enter an interest rate to see your estimated monthly payment.Oceanfront living with sweeping views! Set on 1.94 acres of sloping waterfront property, this spacious 4 bedroom, 4.5 bathroom home enjoys an elevated setting with spectacular ocean views. The main floor features an open-concept kitchen, dining and living area, primary bedroom with a full ensuite and convenient combined laundry/powder room. A generous family room and games room, complete with a working dumbwaiter, offer plenty of space to relax and entertain. An attached double garage has a separate studio suite alongside. Further down the property sits an original character home with siding and roofing updated several years ago. Its largely original interior requires substantial renovation. A unique opportunity to enjoy oceanfront living with additional possibilities! Shared access with the neighbouring property is established through registered easements on title. (id:31684)
| 15 hours ago | Listing updated with changes from the MLS® | |
| yesterday | Listing first seen on site |


The trademarks MLS®, Multiple Listing Service® and the associated logos are owned by The Canadian Real Estate Association (CREA) and identify the quality of services provided by real estate professionals who are members of CREA. Used under license.
The trademarks REALTOR®, REALTORS®, and the REALTOR® logo are controlled by The Canadian Real Estate Association (CREA) and identify real estate professionals who are members of CREA. These trademarks are owned or controlled by The Canadian Real Estate Association (CREA) and identify real estate professionals who are members of CREA (REALTOR®) and/or the quality of services they provide (MLS®).
This REALTOR.ca listing content is owned and licensed by REALTOR® members of The Canadian Real Estate Association.