


948 Brooks PlCourtenay, BC V9N 9E3
Mortgage Calculator
Monthly Payment (Est.)
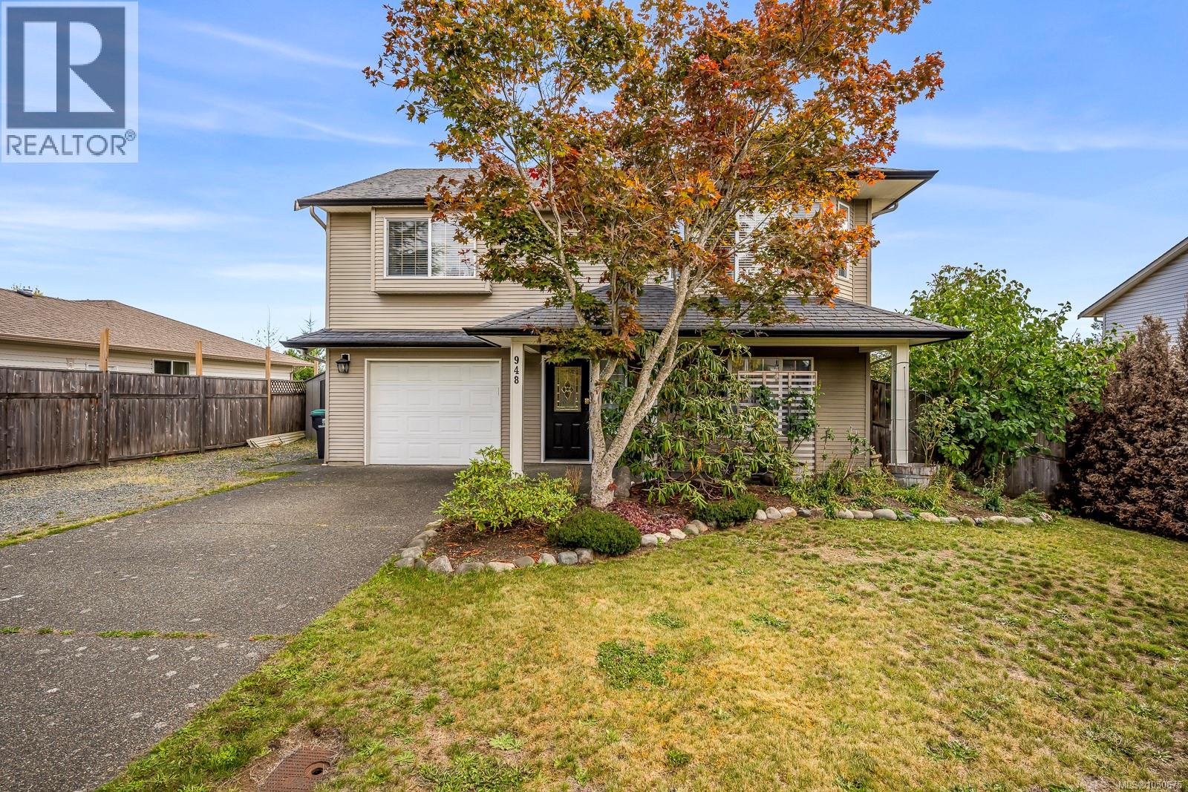
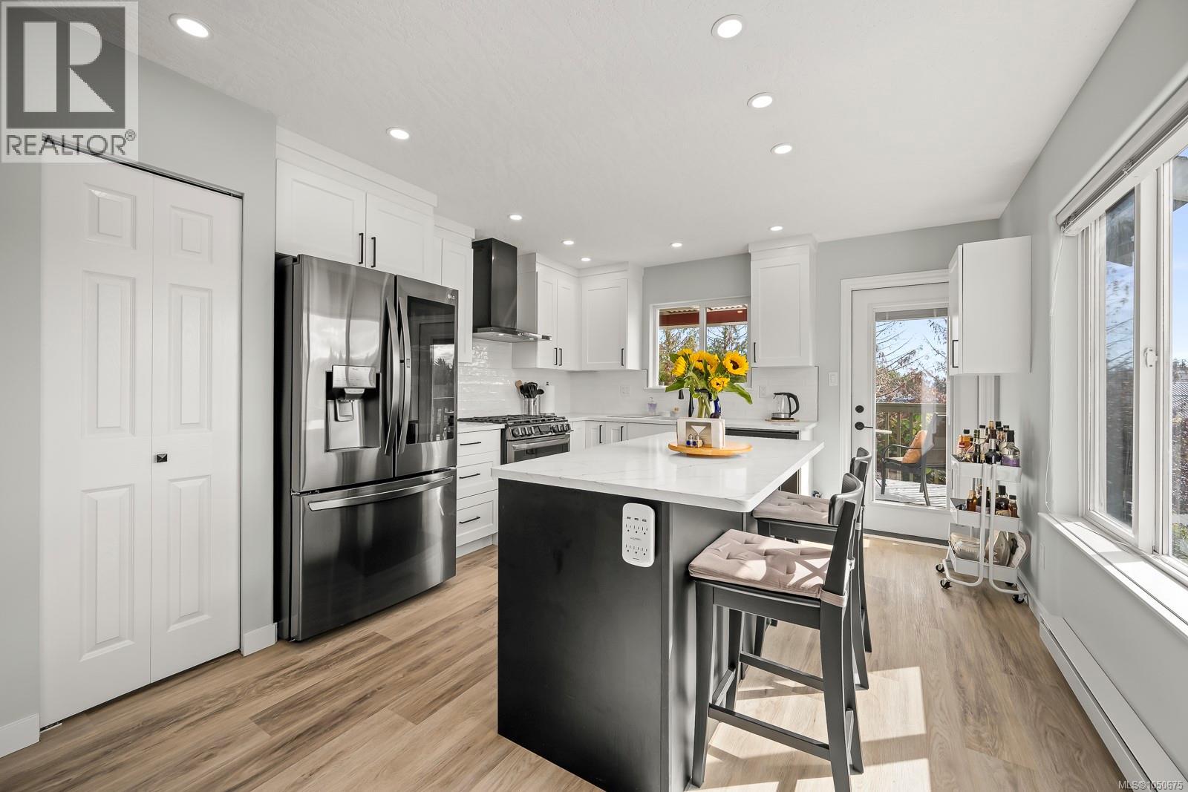
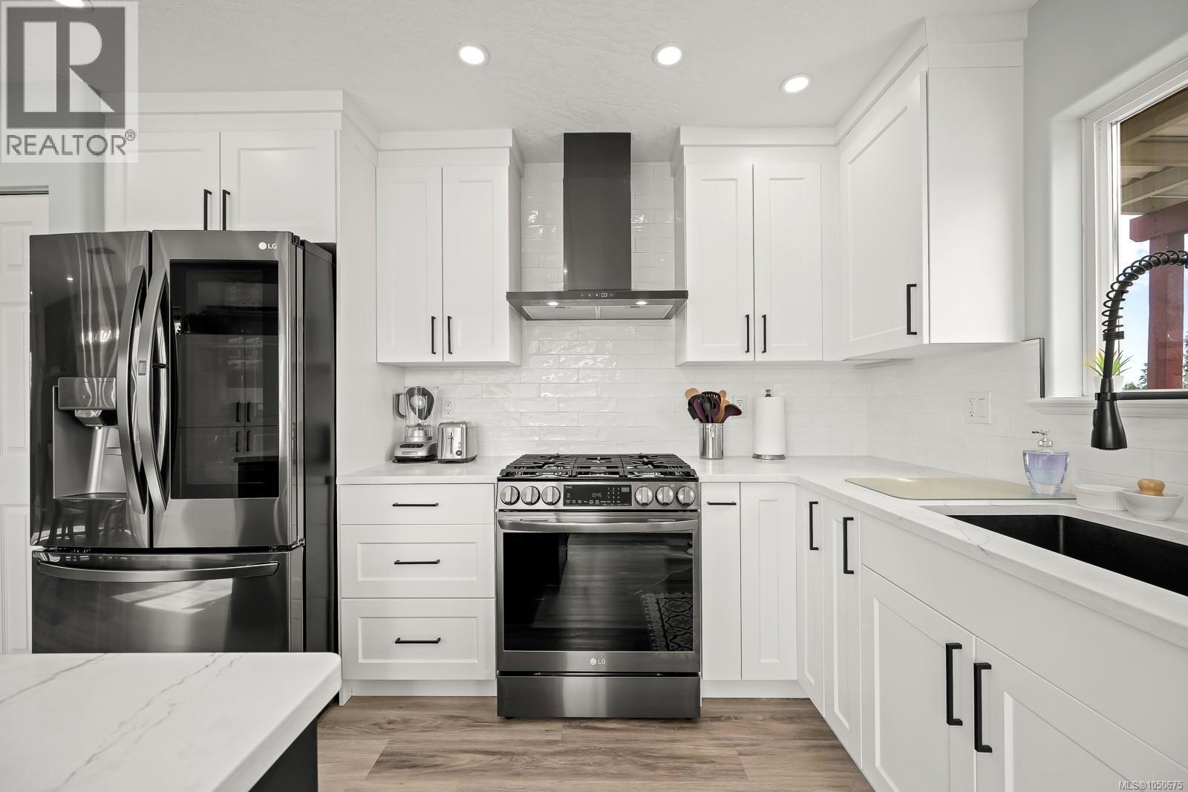
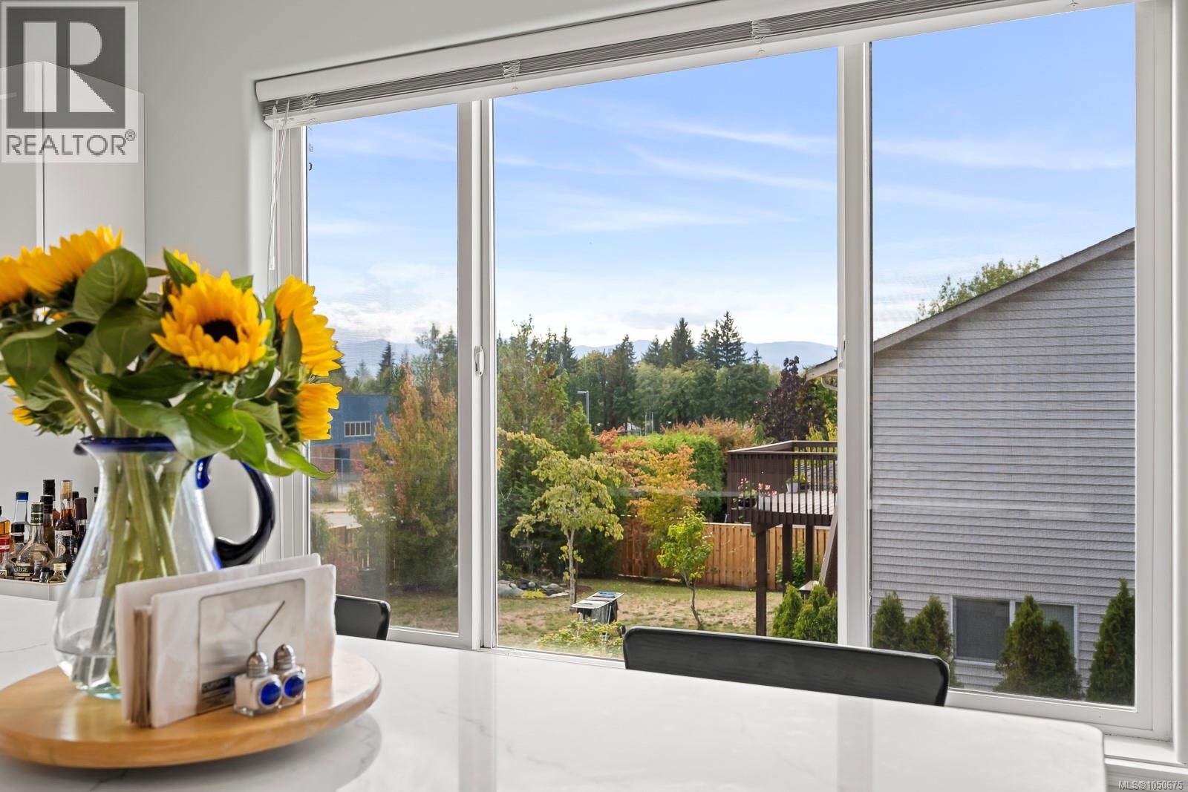
Enter an interest rate to see your estimated monthly payment.Welcome to this beautiful, move in ready, 1,910 sq ft, 4 bedroom, 3 bathroom home in a sought after East Courtenay location with suite potential! Perfectly suited for family living, this home offers RV parking, mountain views, and an updated white kitchen featuring high end appliances with built in WIFI, allowing you to control them right from your phone! The gas range, quartz countertops and stylish finishes create a kitchen that is both functional and impressive. Step from the kitchen onto the covered deck and enjoy beautiful views of the backyard and Beaufort Mountain Range, plus a natural gas hookup for your BBQ. Walk to Valley View Elementary, Mark Isfeld Secondary, and North Island College, with CFB Comox, the hospital, Costco, Home Depot, Thrifty foods and Crown Isle all just minutes away. A fantastic family home in a great neighbourhood! (id:31684)
| 23 hours ago | Listing updated with changes from the MLS® | |
| yesterday | Listing first seen on site |



The trademarks MLS®, Multiple Listing Service® and the associated logos are owned by The Canadian Real Estate Association (CREA) and identify the quality of services provided by real estate professionals who are members of CREA. Used under license.
The trademarks REALTOR®, REALTORS®, and the REALTOR® logo are controlled by The Canadian Real Estate Association (CREA) and identify real estate professionals who are members of CREA. These trademarks are owned or controlled by The Canadian Real Estate Association (CREA) and identify real estate professionals who are members of CREA (REALTOR®) and/or the quality of services they provide (MLS®).
This REALTOR.ca listing content is owned and licensed by REALTOR® members of The Canadian Real Estate Association.