


3971 Cedarwood StSaanich, BC V8N 3N3
Mortgage Calculator
Monthly Payment (Est.)
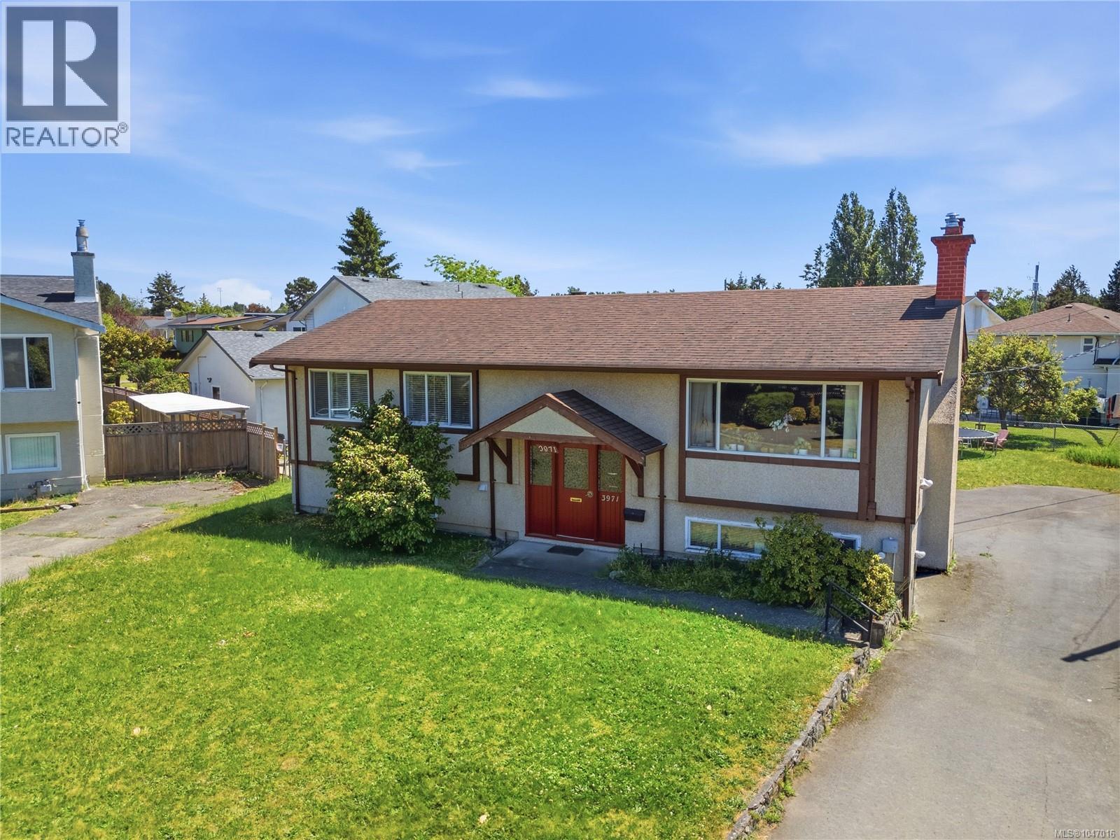
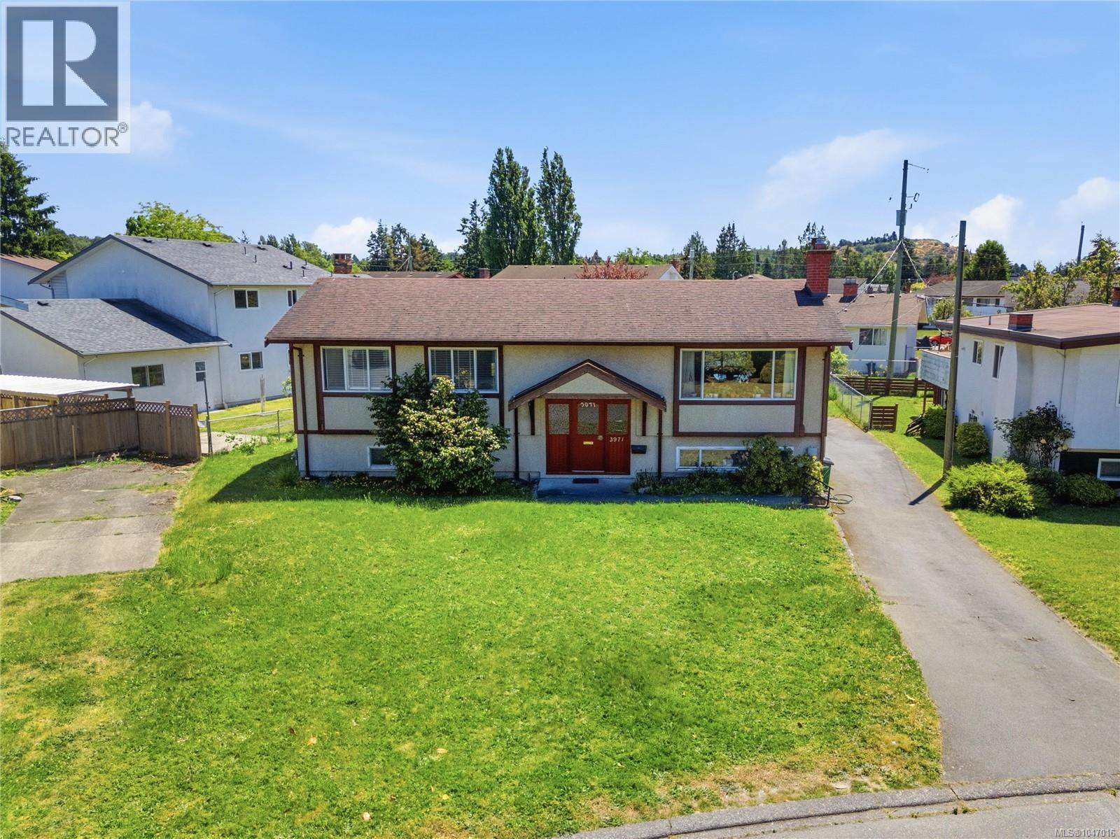
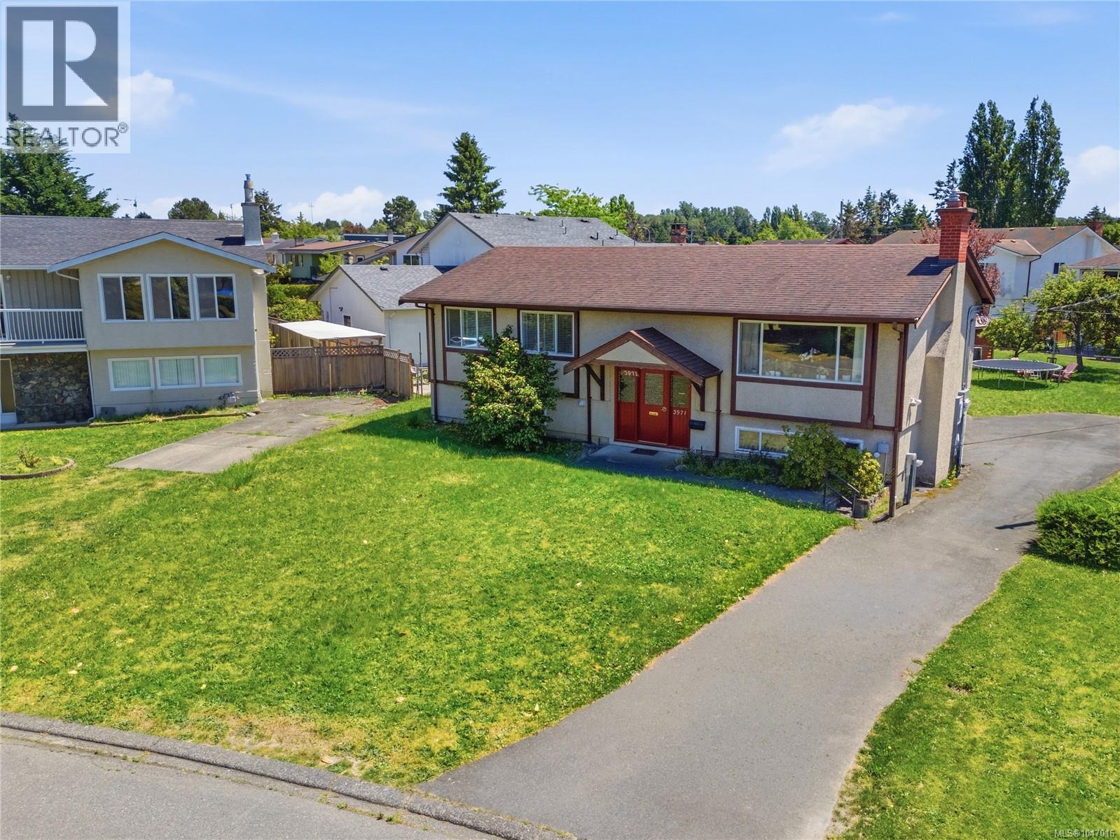
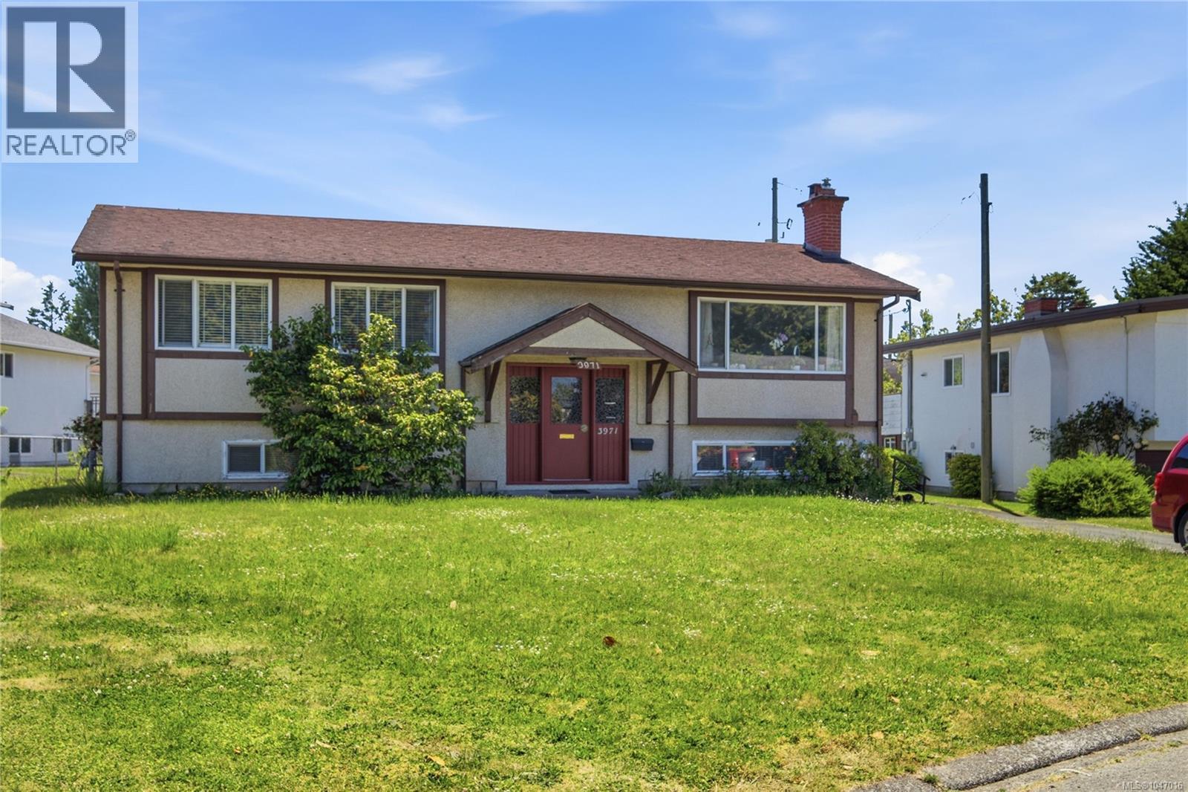
$5,361Discover the ultimate flexibility at 3971 Cedarwood Street, a prime revenue-generating property in the heart of Saanich. This home is thoughtfully configured into 3 separate units—perfect for an owner-occupier seeking mortgage assistance or an extended family needing independent living spaces or revenue generating investment property. Enjoy a quiet, tree-lined setting in Gordon Head with unmatched convenience. You are steps away from Lambrick Park’s recreation facilities, Shelbourne Street amenities, & top-tier schools. The location offers an effortless commute for UVic students & staff, plus easy access to local beaches. Features include ample parking, an EV charger, and high perpetual rental demand, making this an intelligent financial investment. Live comfortably in one unit while generating premium income from the others to drastically lower your monthly costs. This is a rare opportunity to secure a versatile property in a sought-after community. Call today to book your showing! (id:31684)
| a week ago | Listing updated with changes from the MLS® | |
| 2 weeks ago | Listing first seen on site |



The trademarks MLS®, Multiple Listing Service® and the associated logos are owned by The Canadian Real Estate Association (CREA) and identify the quality of services provided by real estate professionals who are members of CREA. Used under license.
The trademarks REALTOR®, REALTORS®, and the REALTOR® logo are controlled by The Canadian Real Estate Association (CREA) and identify real estate professionals who are members of CREA. These trademarks are owned or controlled by The Canadian Real Estate Association (CREA) and identify real estate professionals who are members of CREA (REALTOR®) and/or the quality of services they provide (MLS®).
This REALTOR.ca listing content is owned and licensed by REALTOR® members of The Canadian Real Estate Association.