


1886 Crown Isle BlvdCourtenay, BC V9N 0K1


Mortgage Calculator
Monthly Payment (Est.)
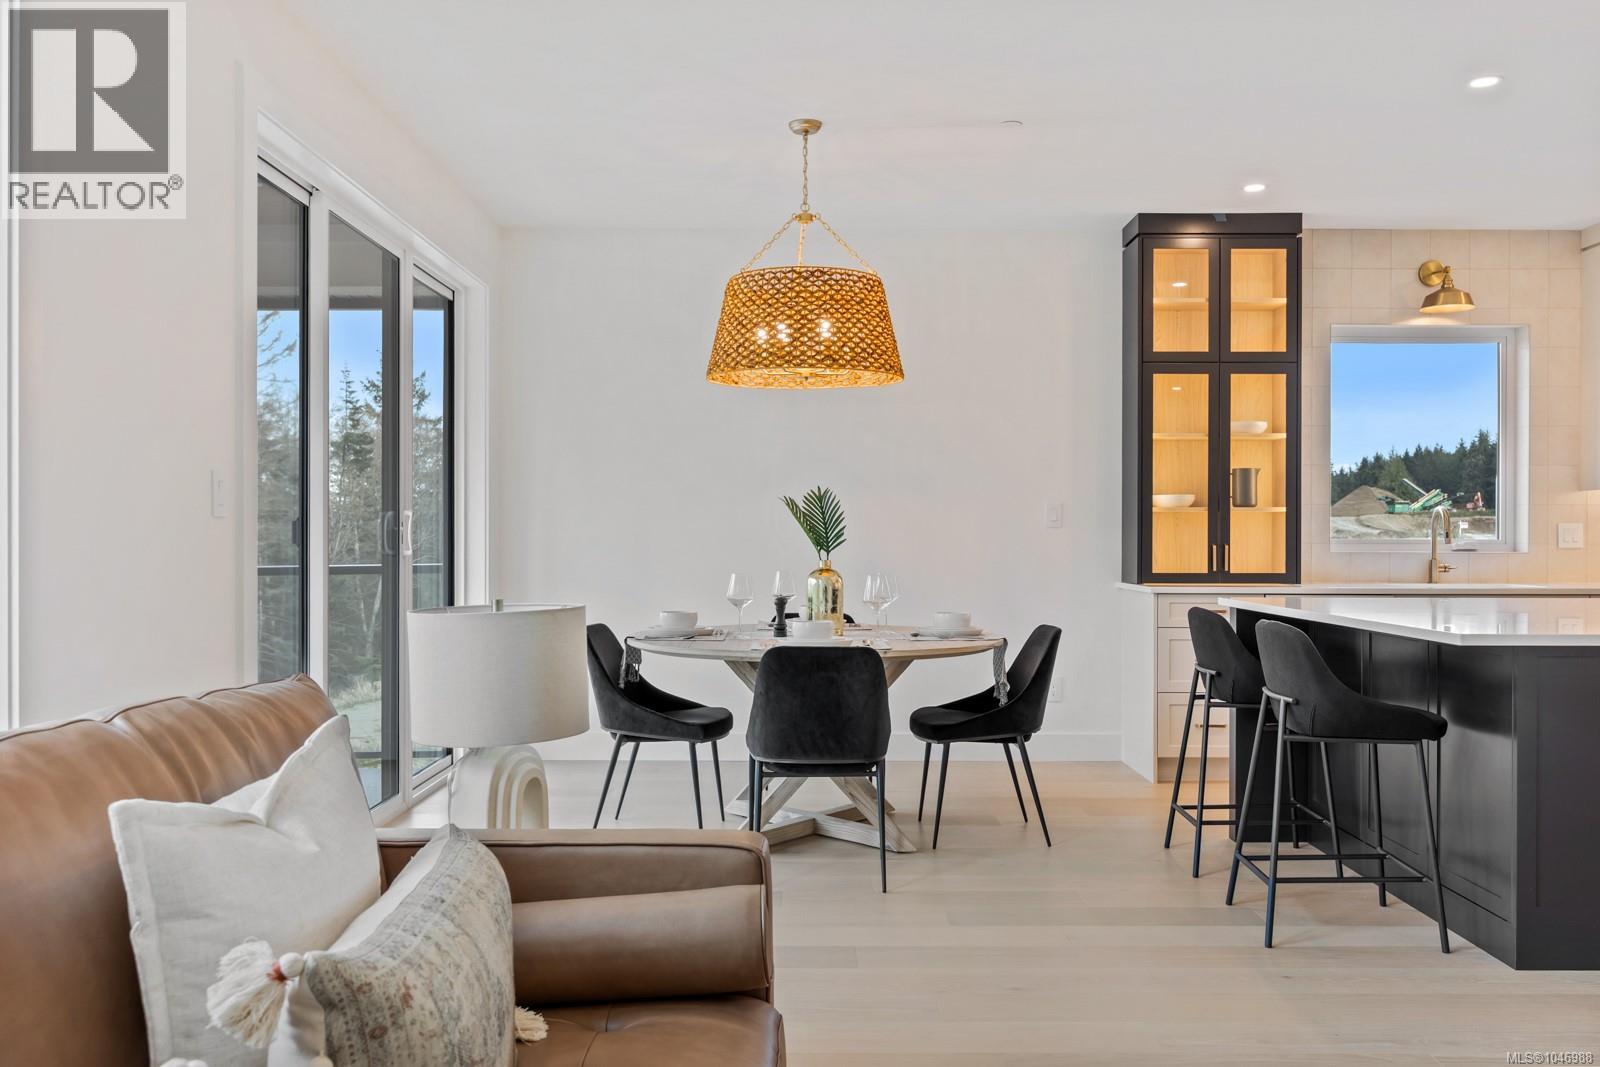
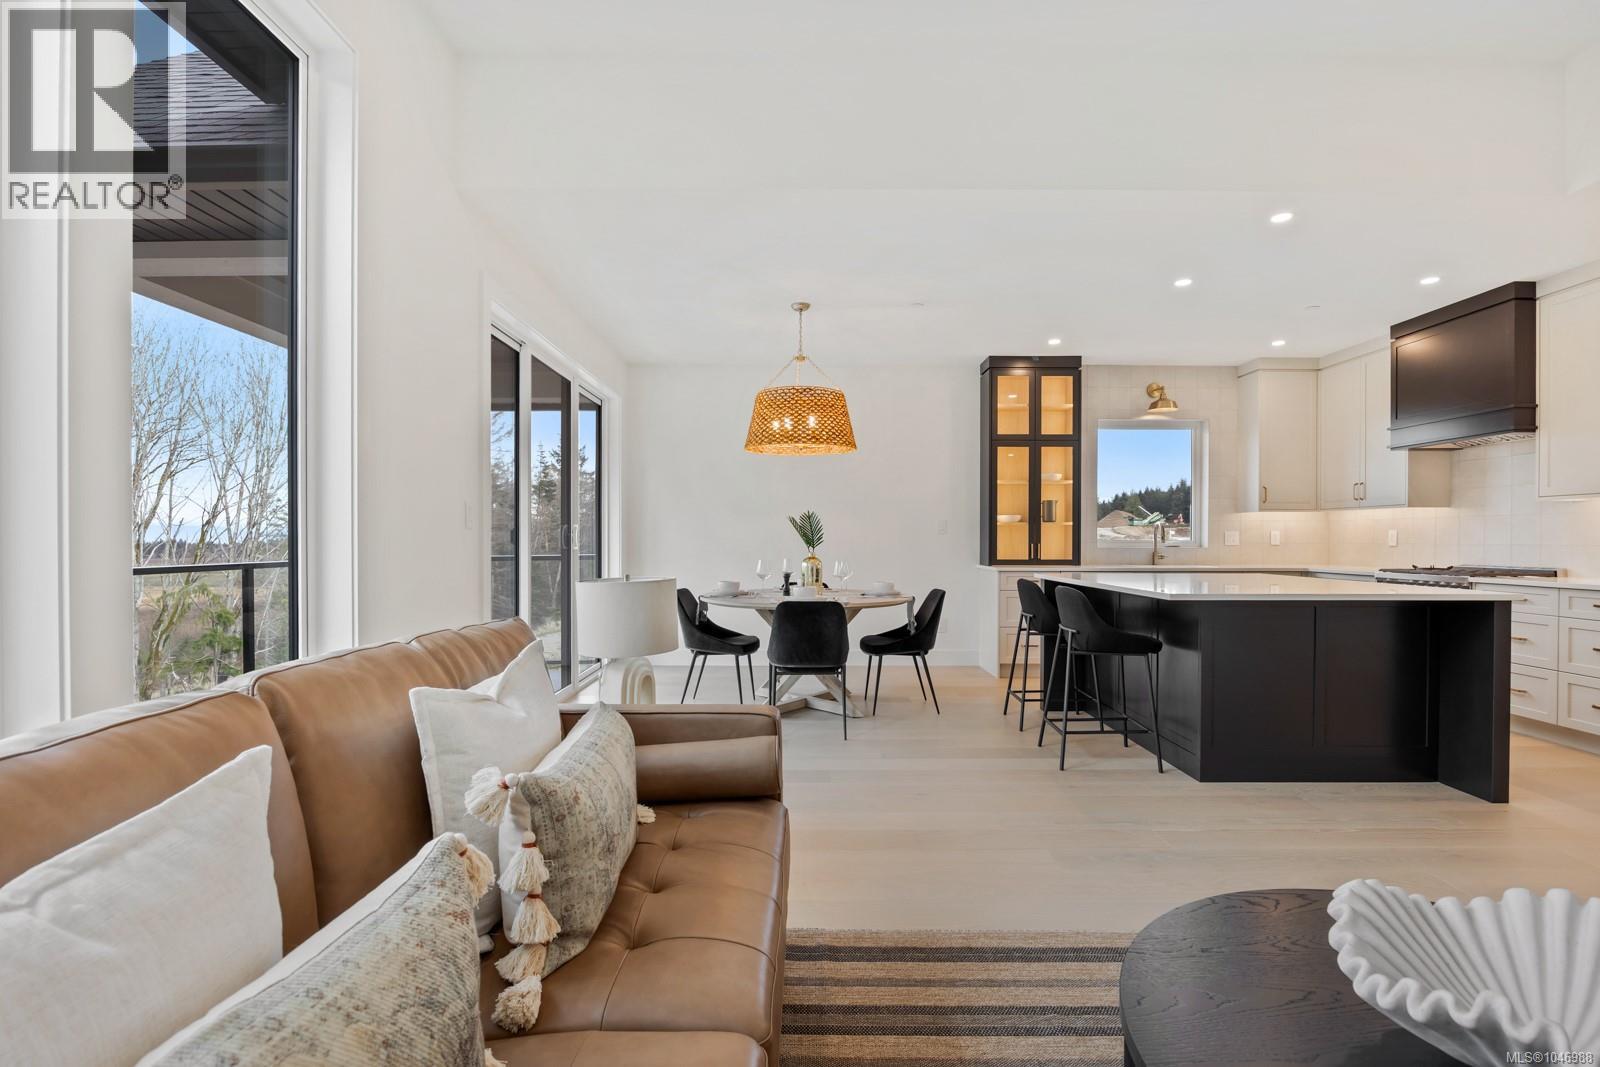
$6,045The Hamilton Brothers are building on Crown Isle! These Executive Homes are expertly finished using only the best building practices, focusing on giving you a timeless home that is beautiful, one of a kind, functional, efficient, and ready for you to build a life of great memories in. The gorgeous interior design details are forefront exuding character and style. All homes are crafted with the best building materials and come fully finished with; Forced Air Furnace / Heat Pump / AC / Climate Control / HRV System Chef’s Luxury Kitchen, Walk in Butler Pantry’s & Appliances or allowance package Lavish Ensuites w rain showers / deep soaker tubs / Stunning tile work Heated tile floors / Floating cabinets / Undercounter lighting Fully Fenced / Irrigation system / Landscaped Engineered hardwood Flooring / Large Windows /Gas Fireplace All that's left to do is move in. If you’re considering a move or build on Vancouver Island, make sure to include the Hamilton Brothers as a must see. (id:31684)
| 2 days ago | Listing updated with changes from the MLS® | |
| 2 days ago | Status changed to Active | |
| 2 weeks ago | Listing first seen on site |



The trademarks MLS®, Multiple Listing Service® and the associated logos are owned by The Canadian Real Estate Association (CREA) and identify the quality of services provided by real estate professionals who are members of CREA. Used under license.
The trademarks REALTOR®, REALTORS®, and the REALTOR® logo are controlled by The Canadian Real Estate Association (CREA) and identify real estate professionals who are members of CREA. These trademarks are owned or controlled by The Canadian Real Estate Association (CREA) and identify real estate professionals who are members of CREA (REALTOR®) and/or the quality of services they provide (MLS®).
This REALTOR.ca listing content is owned and licensed by REALTOR® members of The Canadian Real Estate Association.