


6249/6259 Island Hwy SUnion Bay, BC V0R 3B0
Mortgage Calculator
Monthly Payment (Est.)
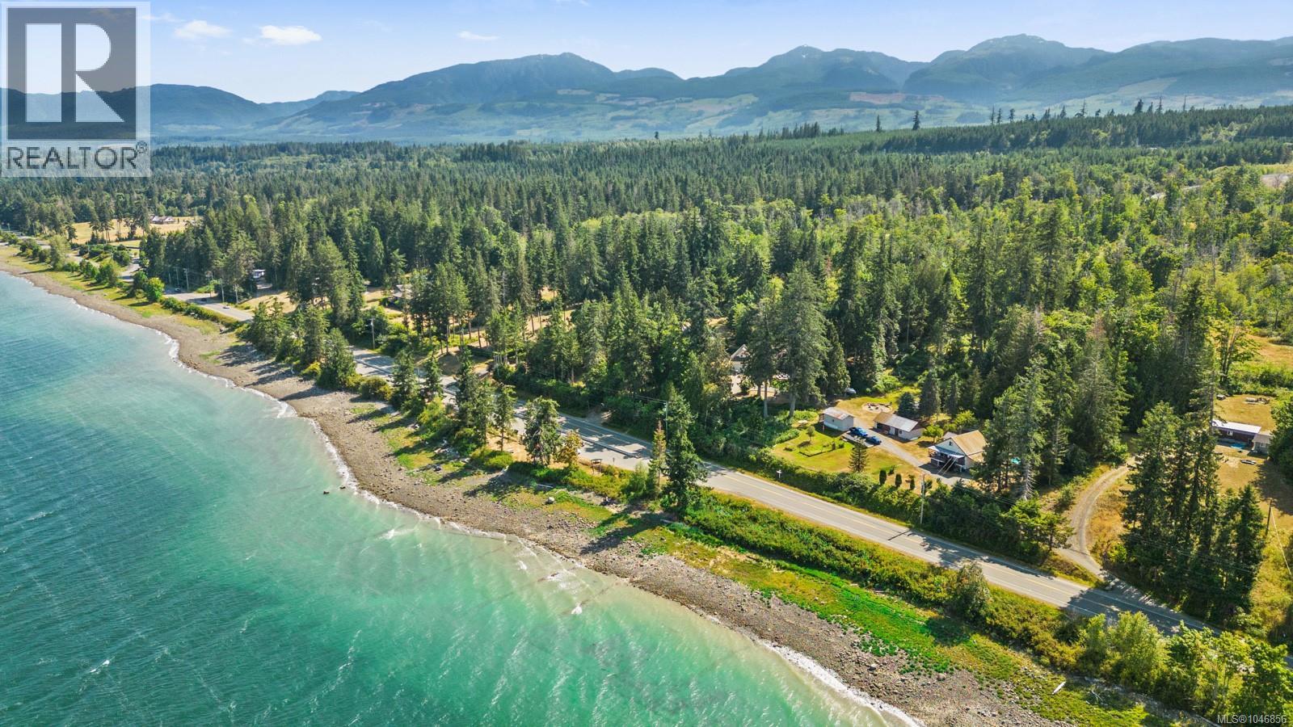
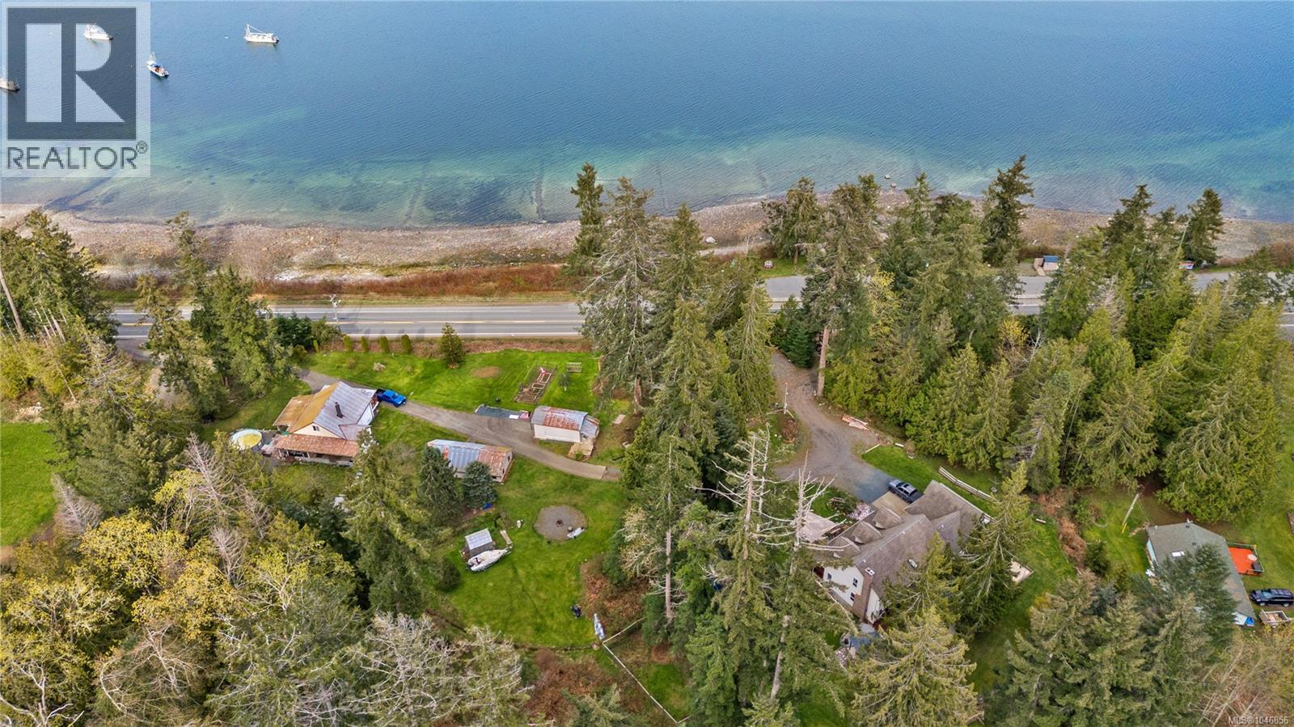
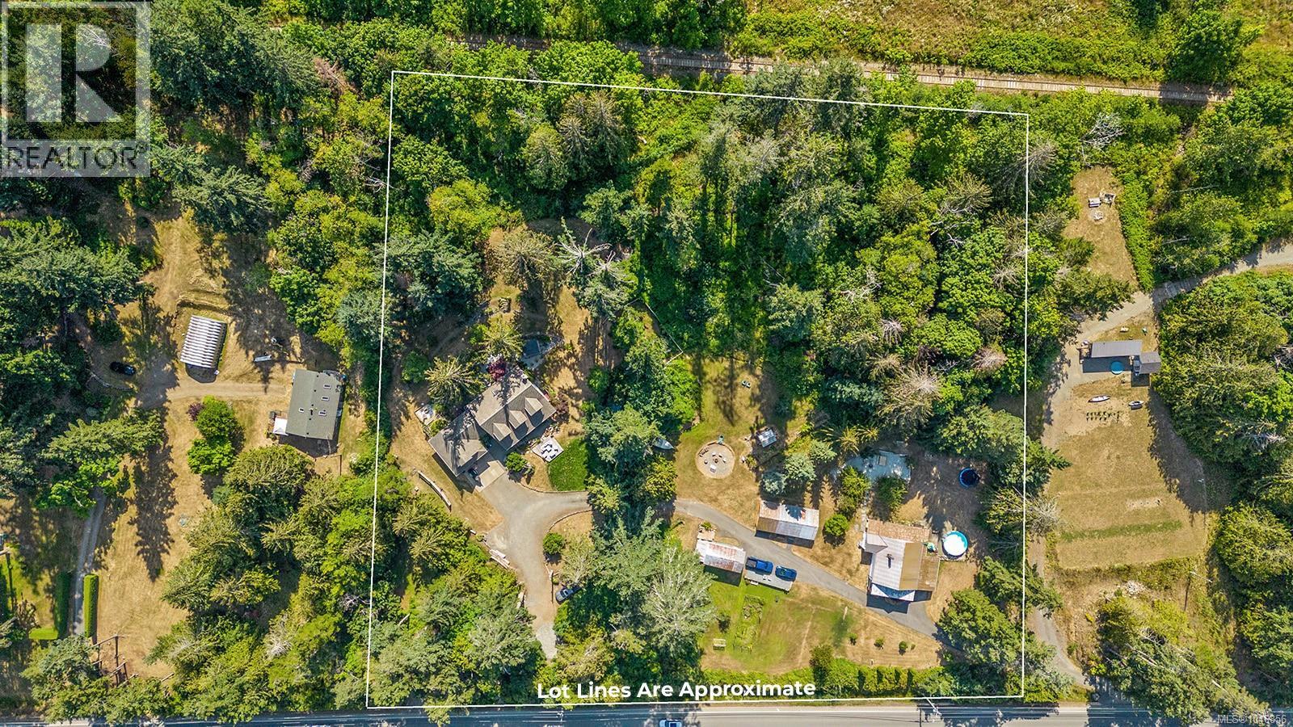
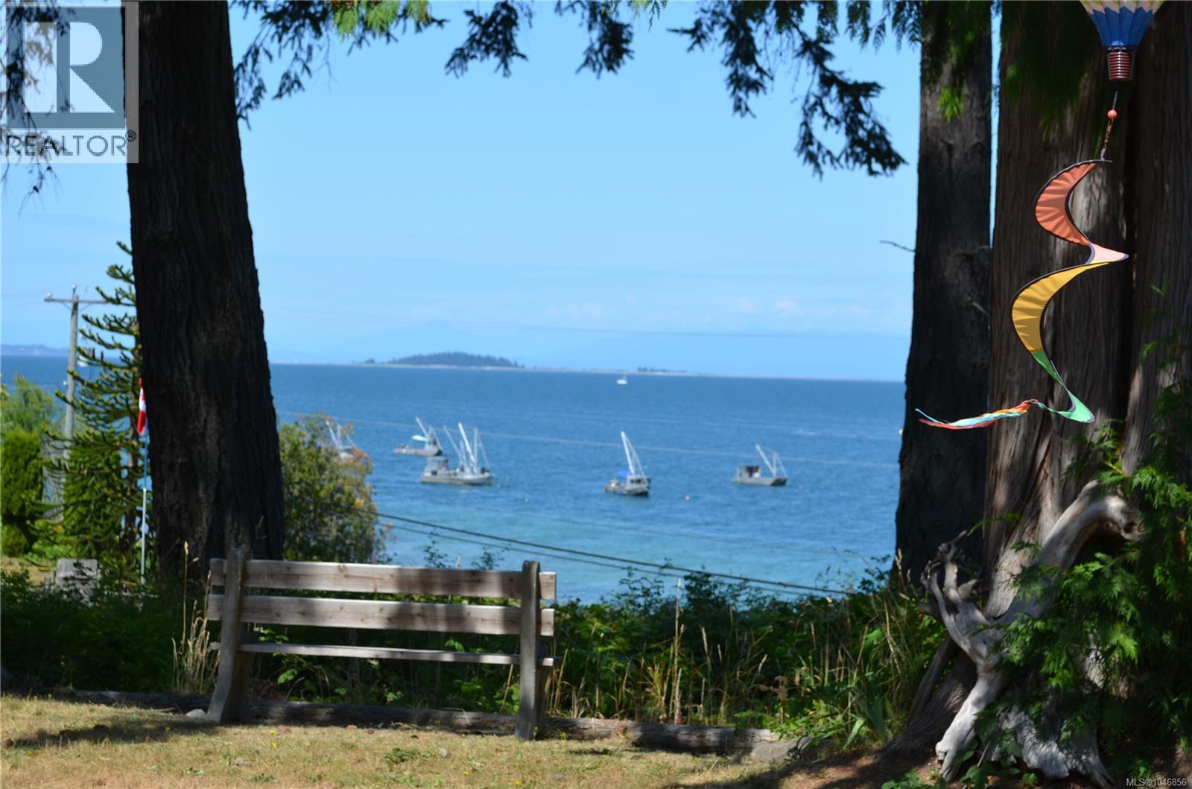
$8,609TWO HOMES. 3.6 ACRES. OCEAN VIEWS. ONE EXTRAORDINARY OPPORTUNITY. Welcome to this remarkable oceanside estate overlooking Baynes Sound and Denman Island. Set on 3.6 gently sloping, park-like acres, this unique property offers two separate homes, incredible flexibility & a West Coast lifestyle that is increasingly difficult to find. The Cape Cod-inspired main residence offers generous living spaces filled with natural light, a welcoming kitchen w/ solid maple cabinetry, river rock fireplace, hardwood floors, expansive decks & room for family and guests. The second residence provides additional bedrooms, ocean views & its own outdoor living spaces—ideal for extended family, independent living, guests or income potential. Outside is where this property becomes truly special. Mature cedar, fir & maple trees frame beautifully established grounds with gardens, fruit trees, a seasonal creek and approximately 250 feet of high-bank ocean-view frontage. Enjoy sweeping views across Baynes Sound toward Denman & Tree Islands while eagles soar overhead & marine life passes below. Two separate entrances enhance privacy and flexibility, while a detached powered garage/workshop, boathouse, firepits, pool, treehouse, & expansive green space create endless possibilities for recreation, hobbies & family life. CR1 zoning, regional water connection, separate septic systems & excellent access complete the package. You're minutes from boat launches, the Buckley Bay ferry to Denman and Hornby Islands & the Inland Island Highway, with Courtenay approximately 15 minutes away. This isn't simply a home—it's an opportunity to create the Vancouver Island lifestyle you've been looking for. (id:31684)
| a week ago | Listing updated with changes from the MLS® | |
| a week ago | Status changed to Active | |
| 2 weeks ago | Listing first seen on site |



The trademarks MLS®, Multiple Listing Service® and the associated logos are owned by The Canadian Real Estate Association (CREA) and identify the quality of services provided by real estate professionals who are members of CREA. Used under license.
The trademarks REALTOR®, REALTORS®, and the REALTOR® logo are controlled by The Canadian Real Estate Association (CREA) and identify real estate professionals who are members of CREA. These trademarks are owned or controlled by The Canadian Real Estate Association (CREA) and identify real estate professionals who are members of CREA (REALTOR®) and/or the quality of services they provide (MLS®).
This REALTOR.ca listing content is owned and licensed by REALTOR® members of The Canadian Real Estate Association.