


408 Hummingbird PlParksville, BC V9P 1K1
Mortgage Calculator
Monthly Payment (Est.)
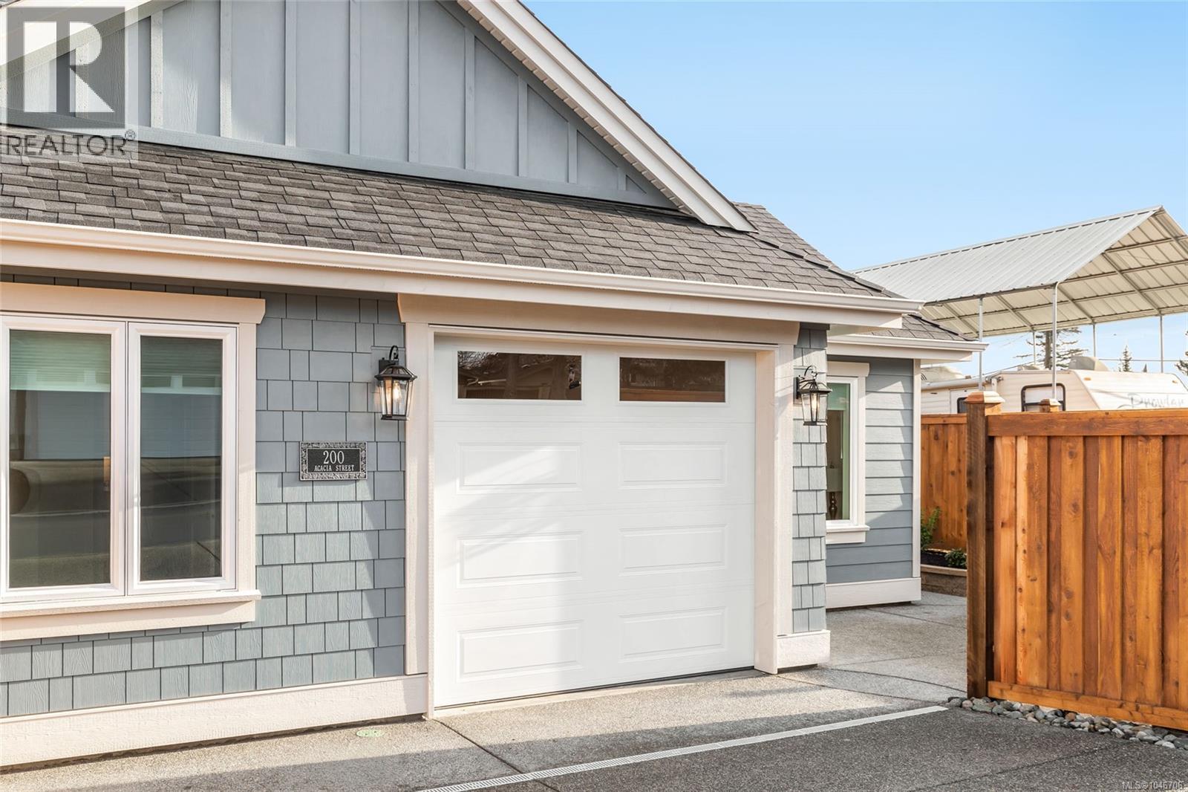
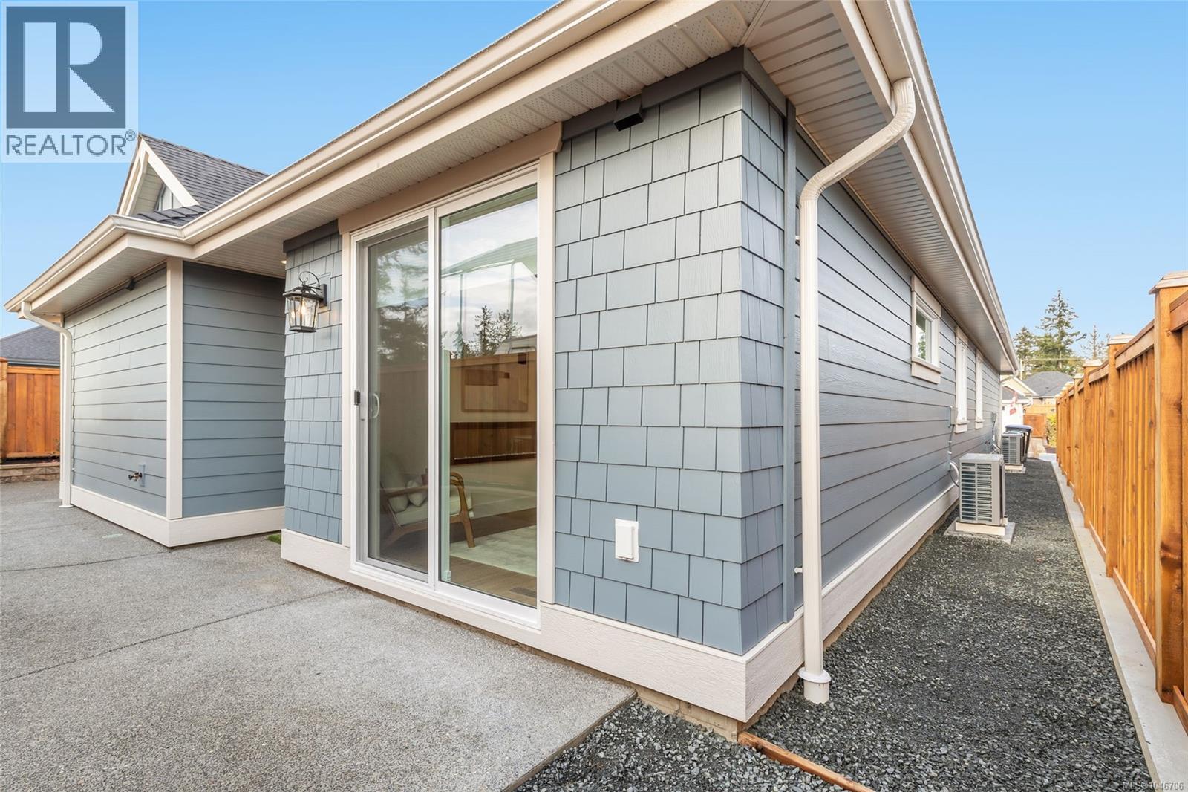
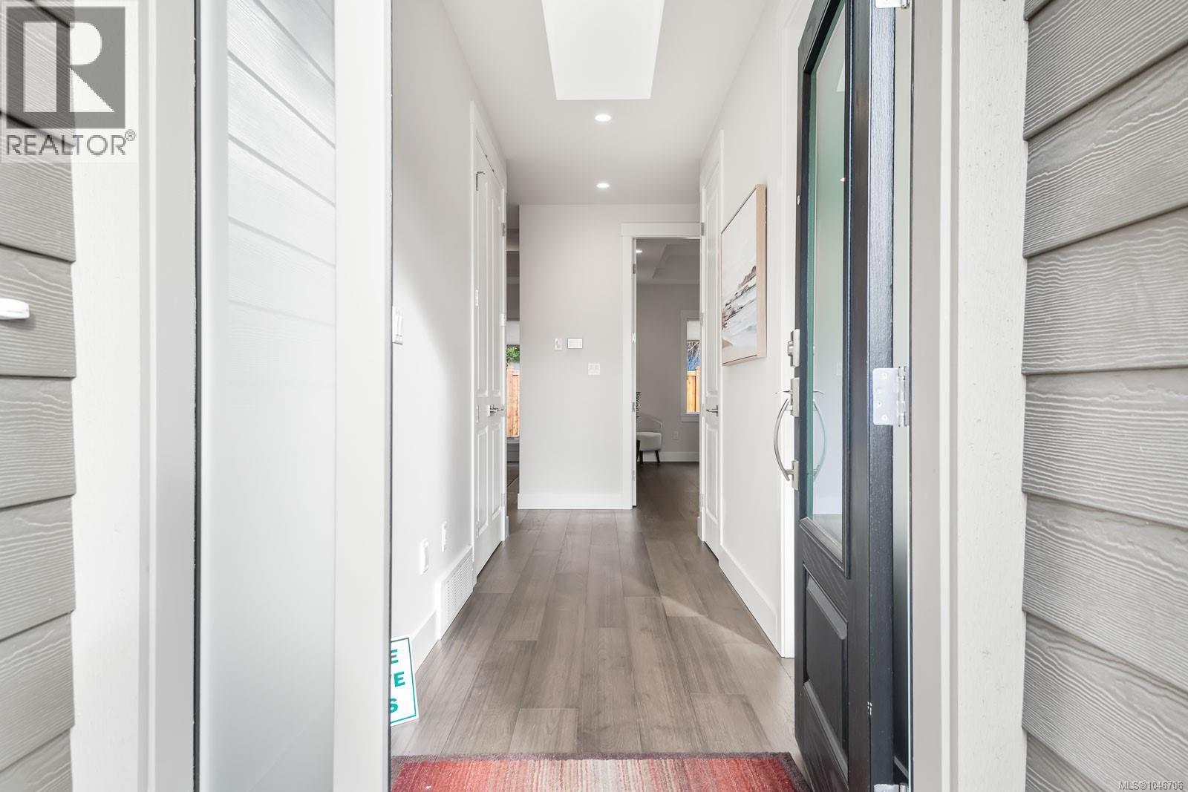
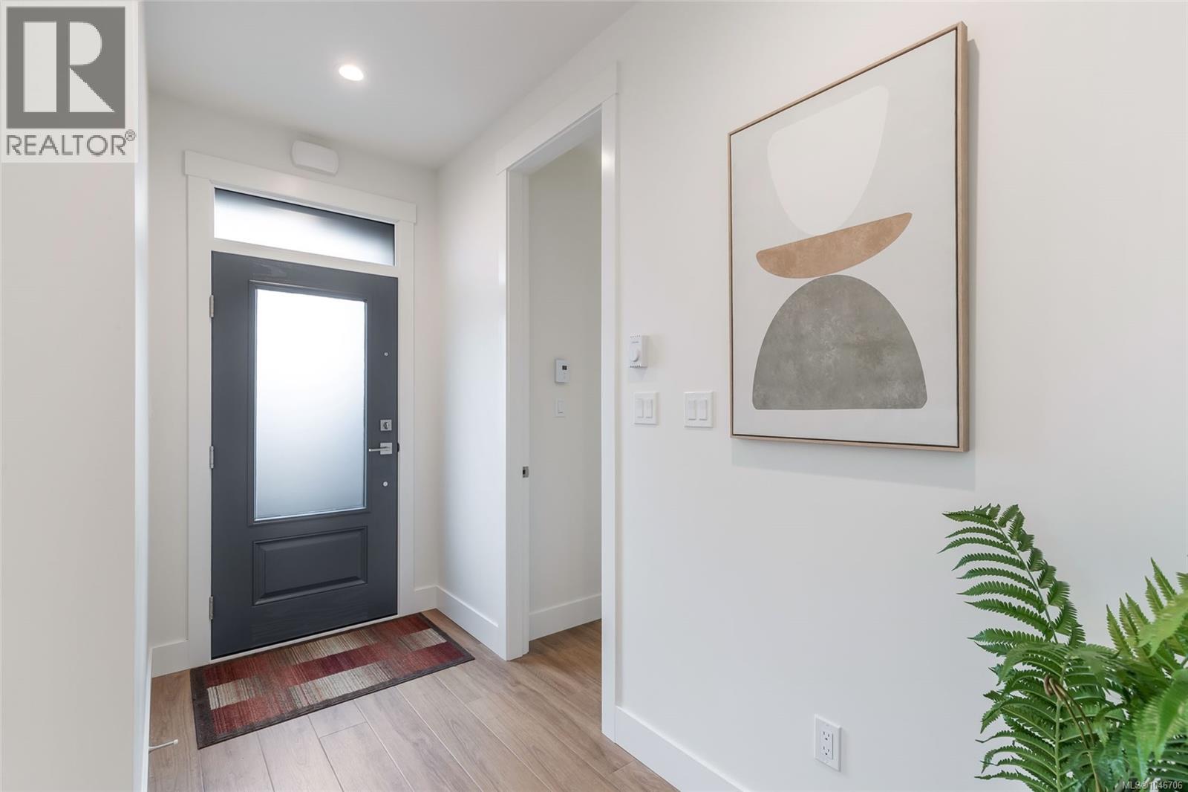
$3,098**OPEN HOUSE every Sat & Sun - 2:00 PM to 4:00 PM** at 409 Hummingbird Pl, Parksville, BC. Discover an exceptional opportunity to own a quality-built side-by-side duplex by award-winning Windward Construction, ideally located minutes from downtown Parksville & its world-renowned sandy beaches. Separate titles for each residence, unique property offers incredible flexibility for multi-generational families, investors, or buyers looking to enjoy the space & privacy of detached-style home for price comparable to many condominiums. Each thoughtfully designed single-level residence offers approximately 987 sq.ft. w/ 2 bedrms, open-concept floor plan, abundant natural light, & modern finishes throughout. Combined, property provides over 1,974 sq.ft. of finished living space, along w/ two private garages & generously sized, fully fenced outdoor living areas. Built w/ comfort, efficiency, low-maintenance living in mind, features include separate hydro meters, energy-efficient ductless heat pumps, heated tile flooring, EV-ready parking, built-in fire sprinkler systems, quality window coverings, professional landscaping w/ irrigation, private fenced yards, making this an outstanding turnkey investment or lifestyle opportunity. Whether you're searching for income-producing property, home w/ room for extended family, or flexibility to live in one side while generating rental income from the other, this exceptional offering is difficult to replicate in today's market. Enjoy convenience of being just moments from shopping, restaurants, golf courses, walking trails, schools, medical services, marinas, & Parksville's spectacular waterfront. For more info/arrange private viewing, contact Sean McLintock w/ RE/MAX Professionals | MAC Real Estate Group 250-729-1766 [[email protected]] + GST. (All info/data believed to be correct verify if important. Photos shown of similar home & may not be exact property. Some images include virtual renderings for illustrative purposes only.) (id:31684)
| 2 days ago | Listing updated with changes from the MLS® | |
| 3 days ago | Status changed to Active | |
| 2 weeks ago | Listing first seen on site |



The trademarks MLS®, Multiple Listing Service® and the associated logos are owned by The Canadian Real Estate Association (CREA) and identify the quality of services provided by real estate professionals who are members of CREA. Used under license.
The trademarks REALTOR®, REALTORS®, and the REALTOR® logo are controlled by The Canadian Real Estate Association (CREA) and identify real estate professionals who are members of CREA. These trademarks are owned or controlled by The Canadian Real Estate Association (CREA) and identify real estate professionals who are members of CREA (REALTOR®) and/or the quality of services they provide (MLS®).
This REALTOR.ca listing content is owned and licensed by REALTOR® members of The Canadian Real Estate Association.