


2030 PANORAMA Drive Unit# 831Panorama, BC V0A 1T0
Mortgage Calculator
Monthly Payment (Est.)
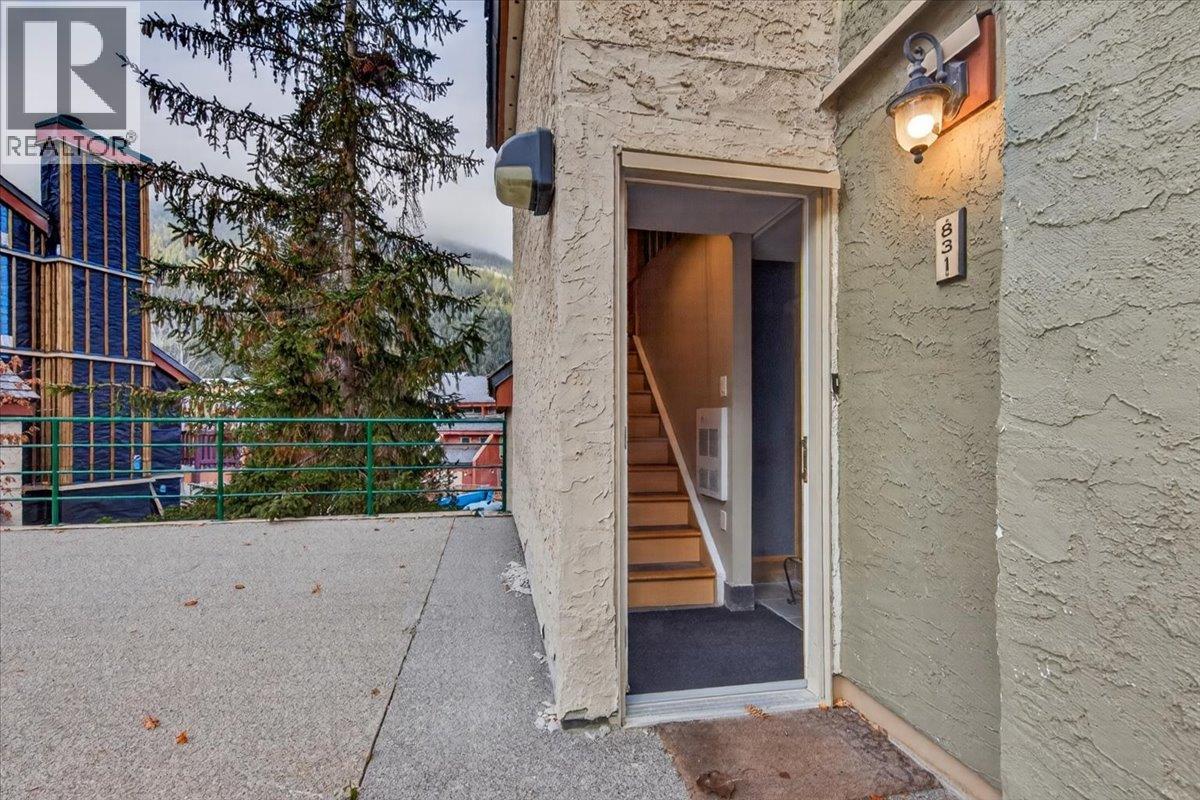
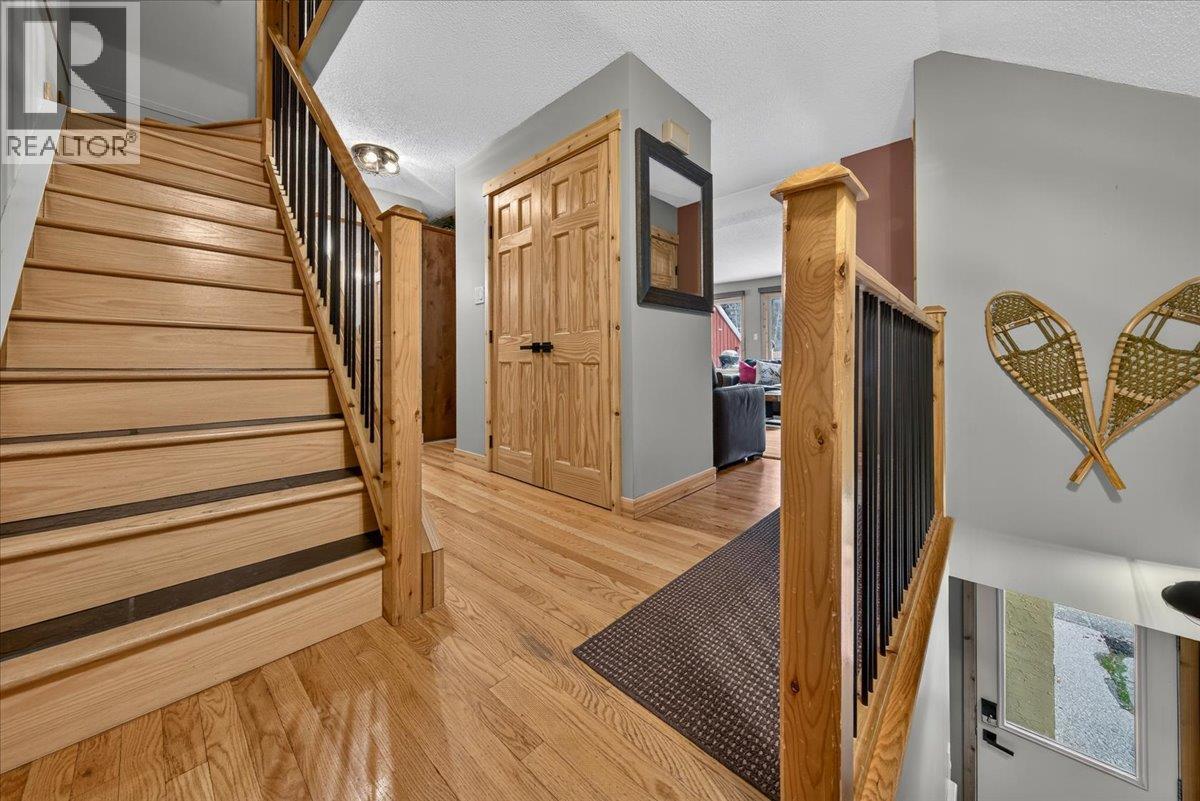
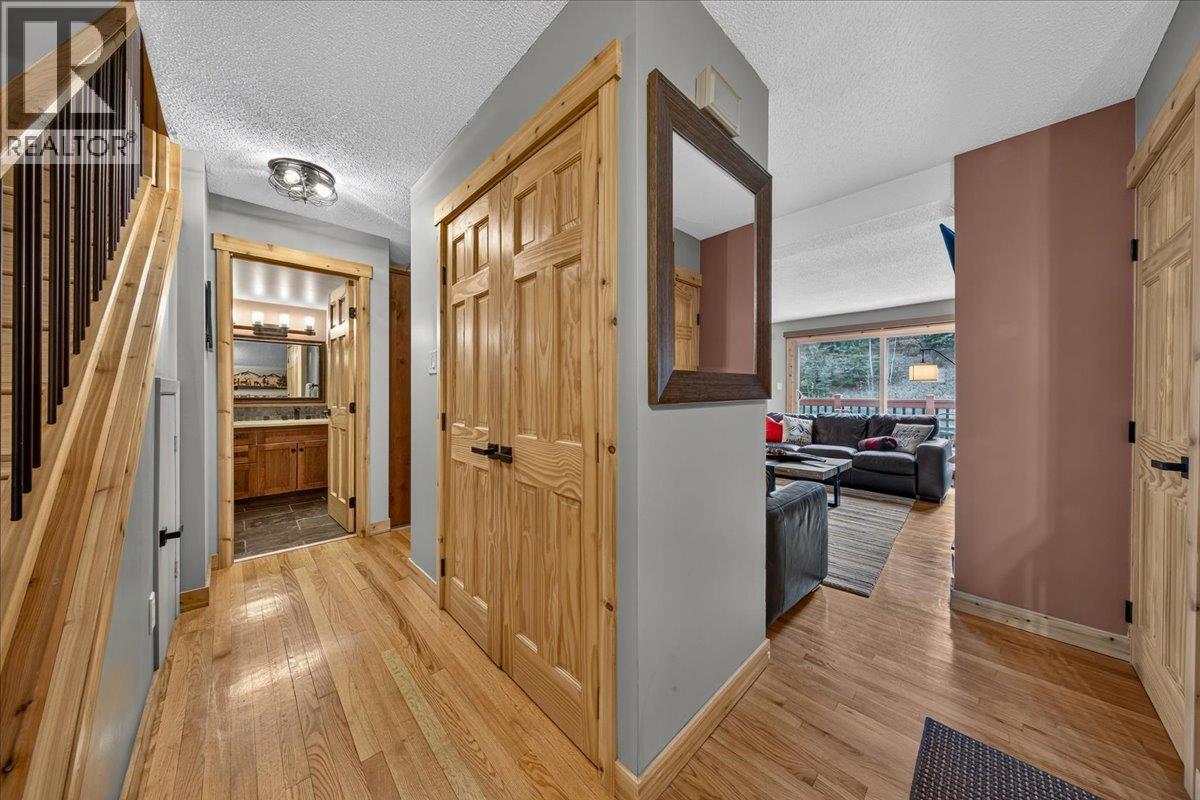
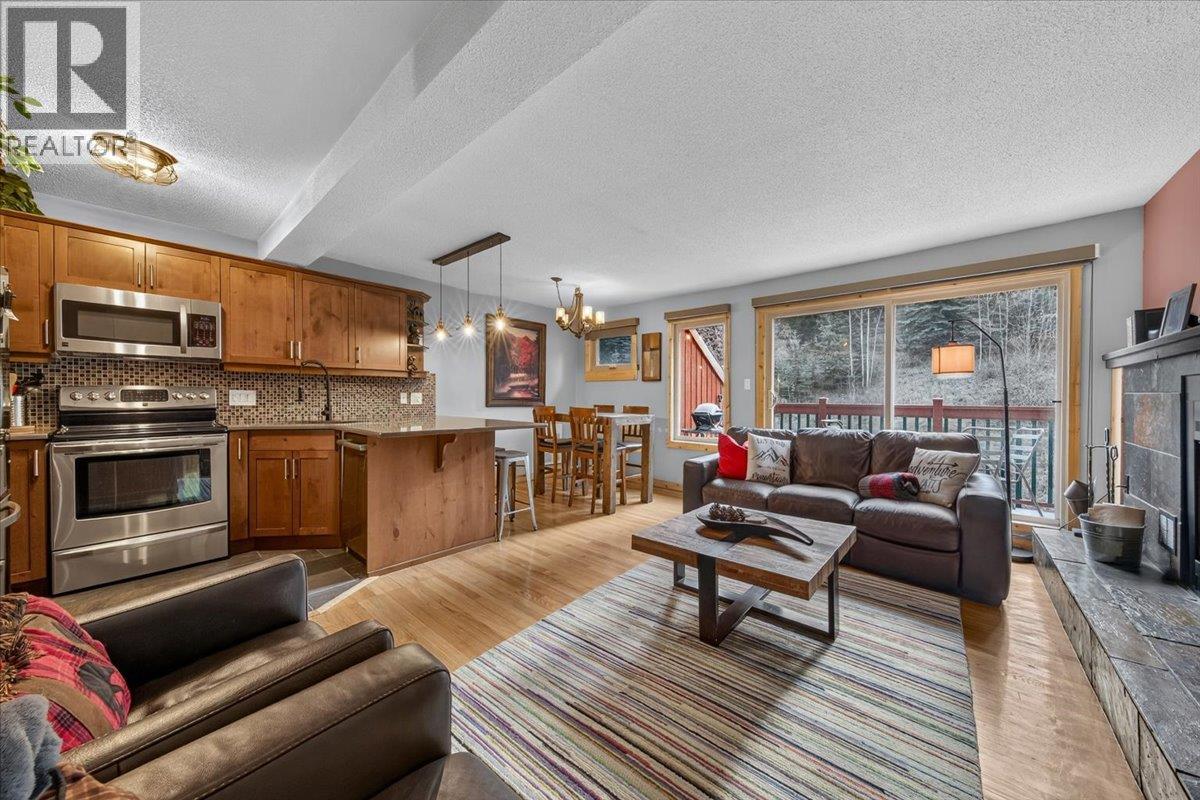
Enter an interest rate to see your estimated monthly payment.Welcome to 831 Horsethief! This gorgeous ski in & walk out, 2 bedroom, 2 bathroom end unit is located a very short distance from the toby chair lift or village gondola, just steps from the courtyard green space, hot tubs and general store. Lightly renovated and new appliances including washer & dryer. The sunny outdoor patio is the perfect spot to enjoy your morning coffee or for a cocktail after a day on the slopes. Sold fully furnished and turnkey. This property is ready to enjoy immediately, whether you're looking for a full-time recreational getaway, a family vacation home, or a high-demand short-term rental investment. (id:31684)
| 9 hours ago | Listing updated with changes from the MLS® | |
| 9 hours ago | Status changed to Active | |
| 10 hours ago | Listing first seen on site |


The trademarks MLS®, Multiple Listing Service® and the associated logos are owned by The Canadian Real Estate Association (CREA) and identify the quality of services provided by real estate professionals who are members of CREA. Used under license.
The trademarks REALTOR®, REALTORS®, and the REALTOR® logo are controlled by The Canadian Real Estate Association (CREA) and identify real estate professionals who are members of CREA. These trademarks are owned or controlled by The Canadian Real Estate Association (CREA) and identify real estate professionals who are members of CREA (REALTOR®) and/or the quality of services they provide (MLS®).
This REALTOR.ca listing content is owned and licensed by REALTOR® members of The Canadian Real Estate Association.