


3361 Paynter RoadWest Kelowna, BC V4T 1R3
Mortgage Calculator
Monthly Payment (Est.)
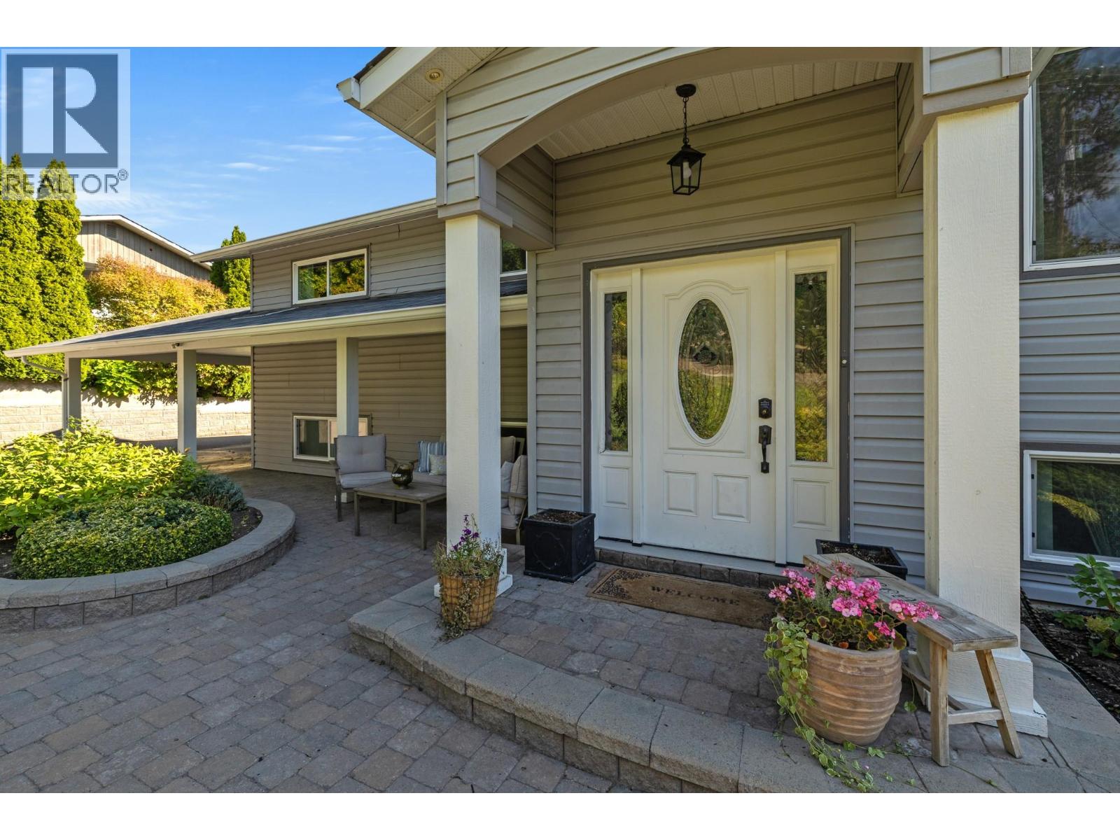
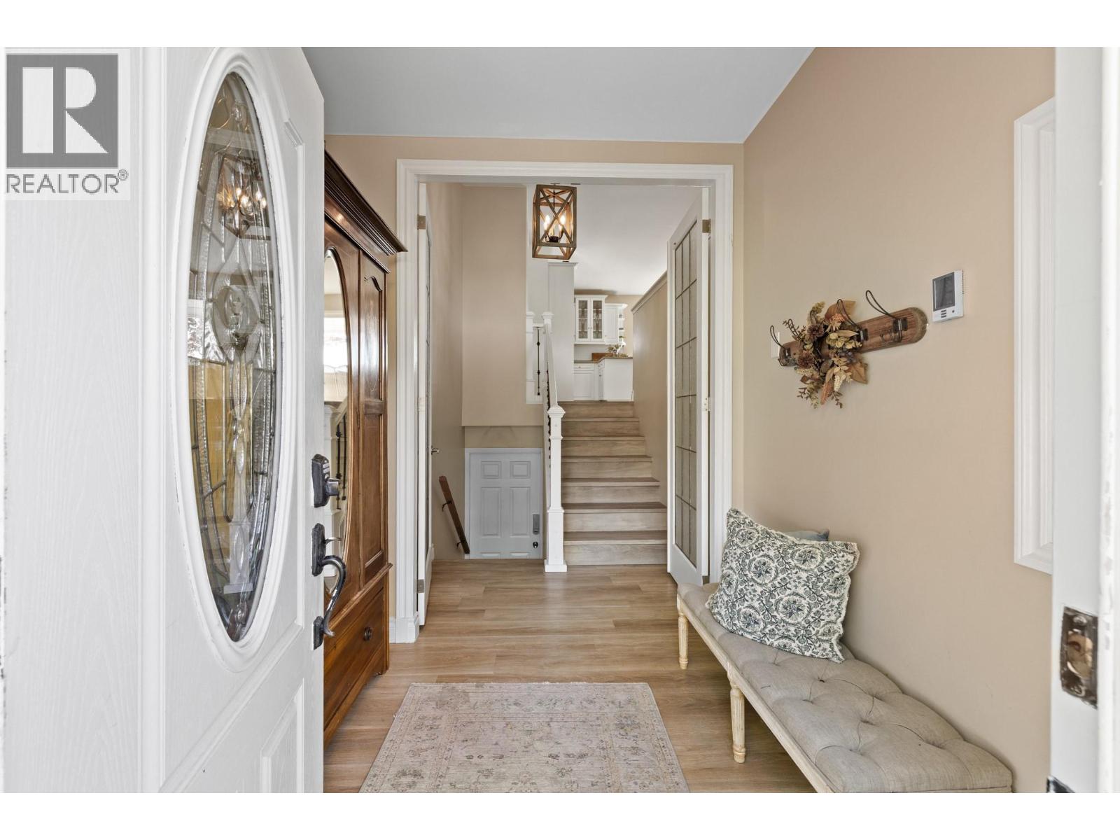
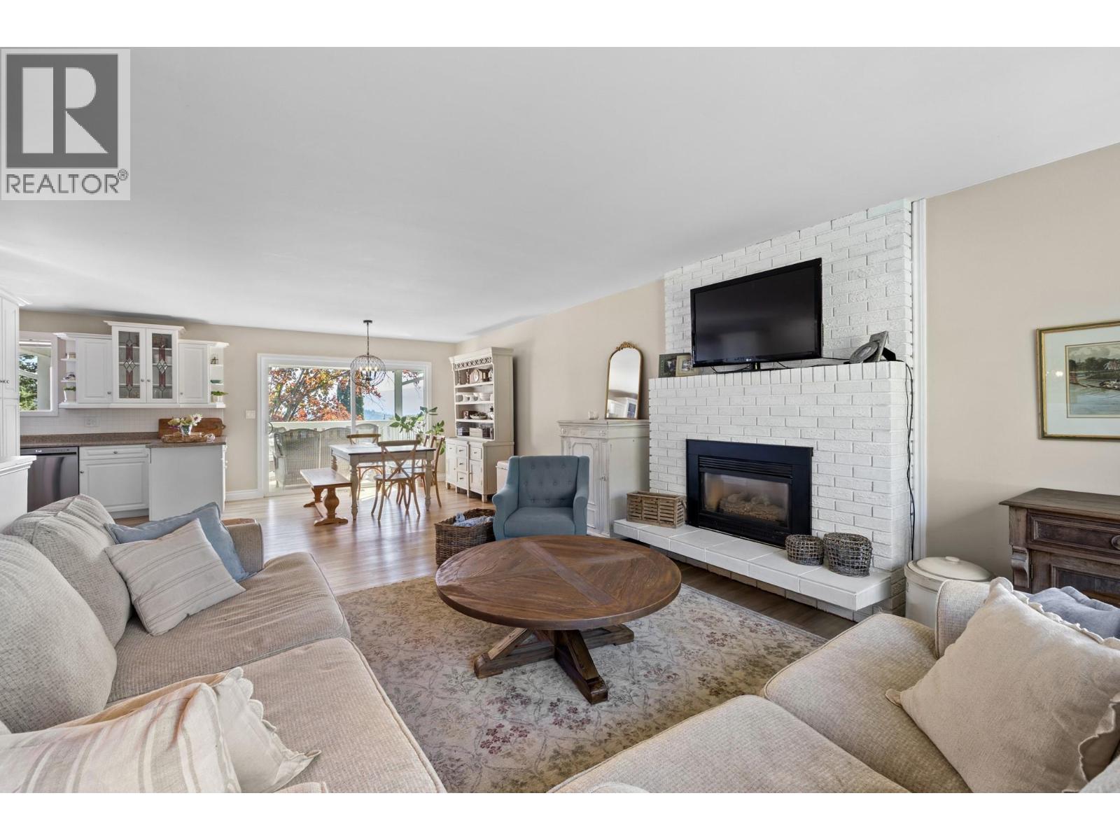
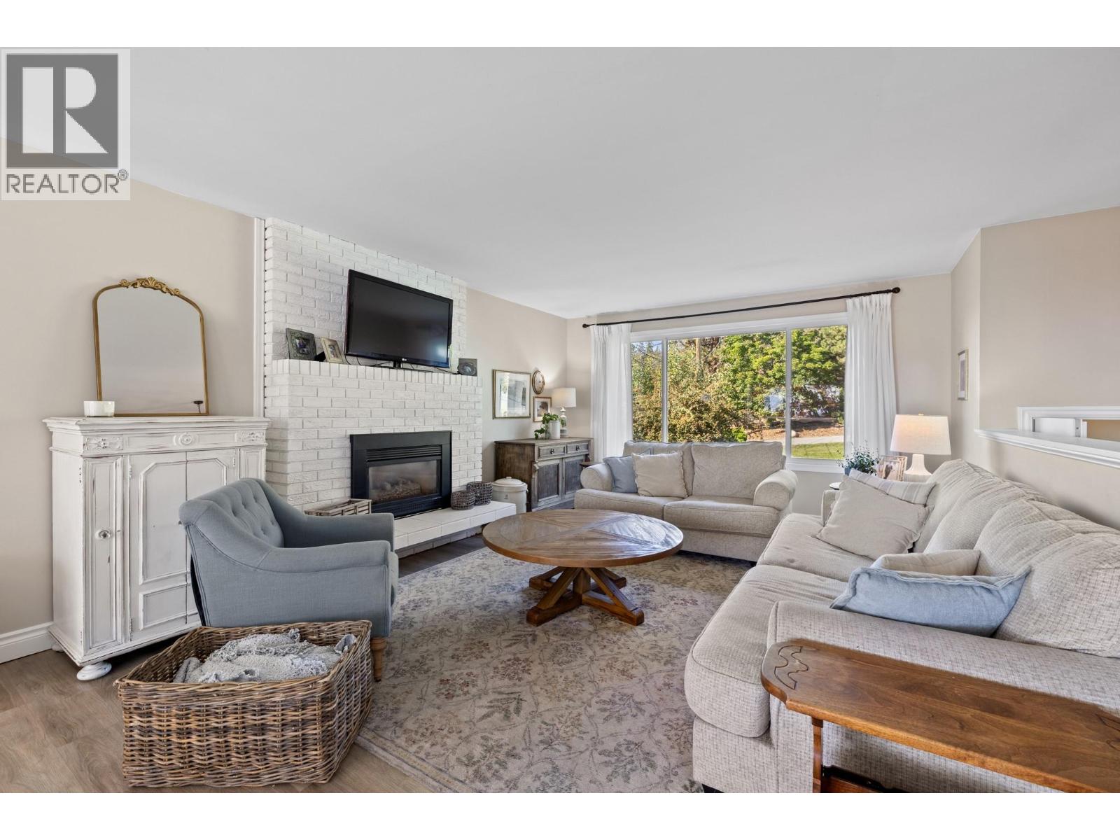
Enter an interest rate to see your estimated monthly payment.Offering flexible living space and an abundance of outdoor amenities, this 5-bedroom, 2-bathroom home is ideal for families, multi-generational living, or those seeking additional rental potential. The bright and updated main level features 3 bedrooms, 1 bathroom, a refreshed kitchen with brand-new appliances, and a welcoming living room with a cozy gas fireplace. An additional bedroom on the lower level is separate from the suite, providing even more flexibility. Step outside to the expansive covered sundeck, thoughtfully arranged with dedicated spaces for outdoor dining and soaking up the sun while enjoying beautiful lake and mountain views. The lower-level suite offers 1 bedroom and 1 bathroom, creating comfortable and private additional living space. A covered lower deck with a hot tub, above-ground pool, detached shop, carport, RV hookup, and generous yard complete this versatile West Kelowna property, with plenty of room to relax, entertain, work, and play. (id:31684)
| yesterday | Listing updated with changes from the MLS® | |
| yesterday | Listing first seen on site |



The trademarks MLS®, Multiple Listing Service® and the associated logos are owned by The Canadian Real Estate Association (CREA) and identify the quality of services provided by real estate professionals who are members of CREA. Used under license.
The trademarks REALTOR®, REALTORS®, and the REALTOR® logo are controlled by The Canadian Real Estate Association (CREA) and identify real estate professionals who are members of CREA. These trademarks are owned or controlled by The Canadian Real Estate Association (CREA) and identify real estate professionals who are members of CREA (REALTOR®) and/or the quality of services they provide (MLS®).
This REALTOR.ca listing content is owned and licensed by REALTOR® members of The Canadian Real Estate Association.