


1175 Rose Hill Road Unit# 38Kamloops, BC V2E 1G9
Mortgage Calculator
Monthly Payment (Est.)
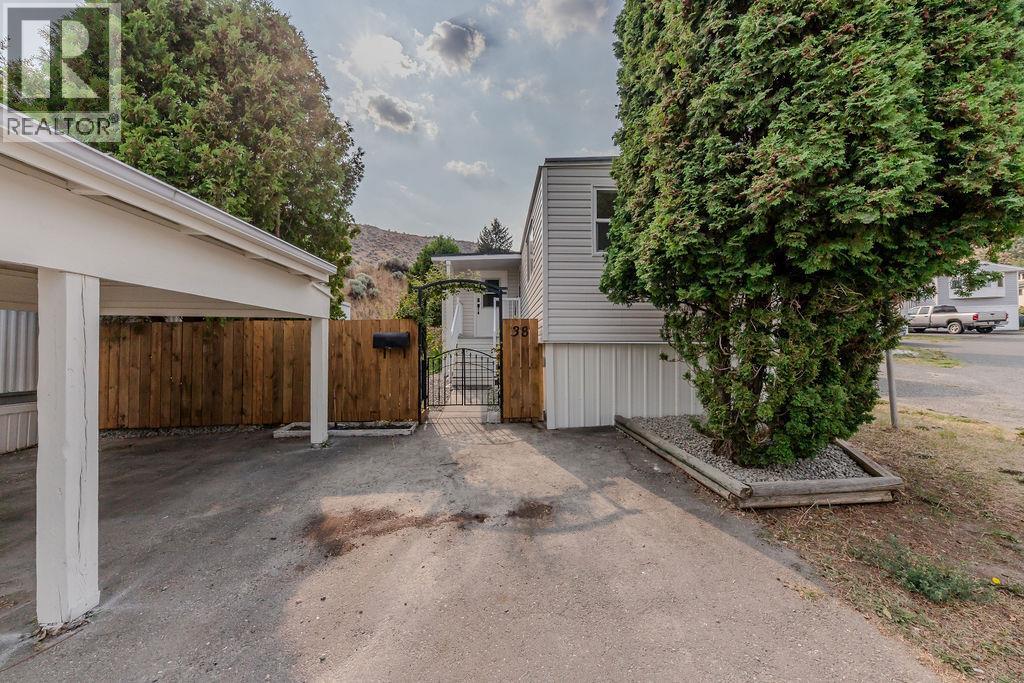
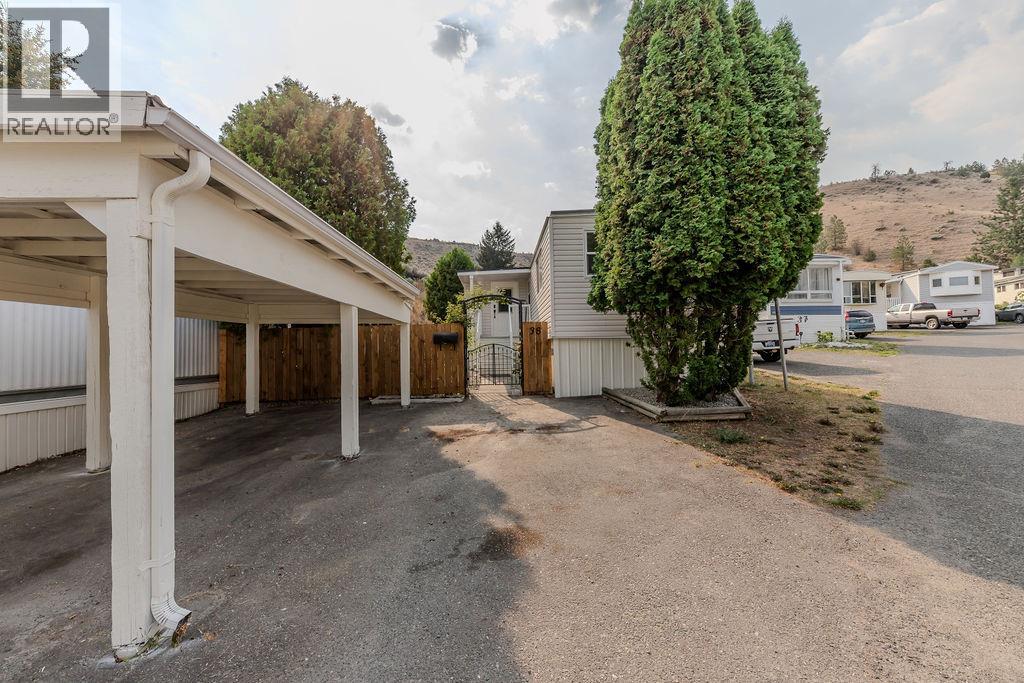
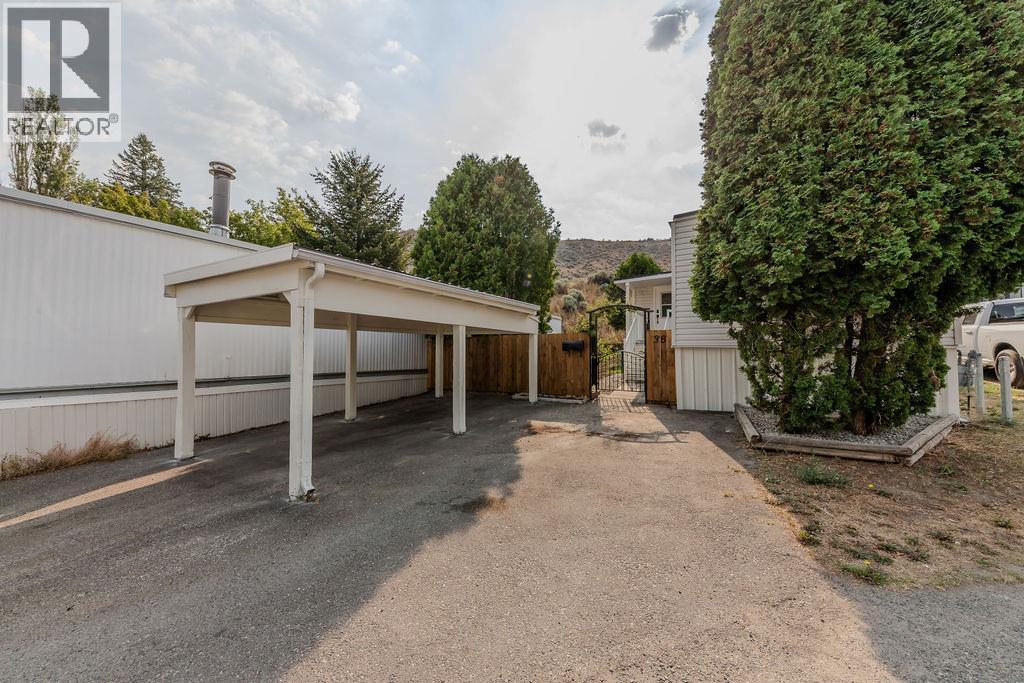
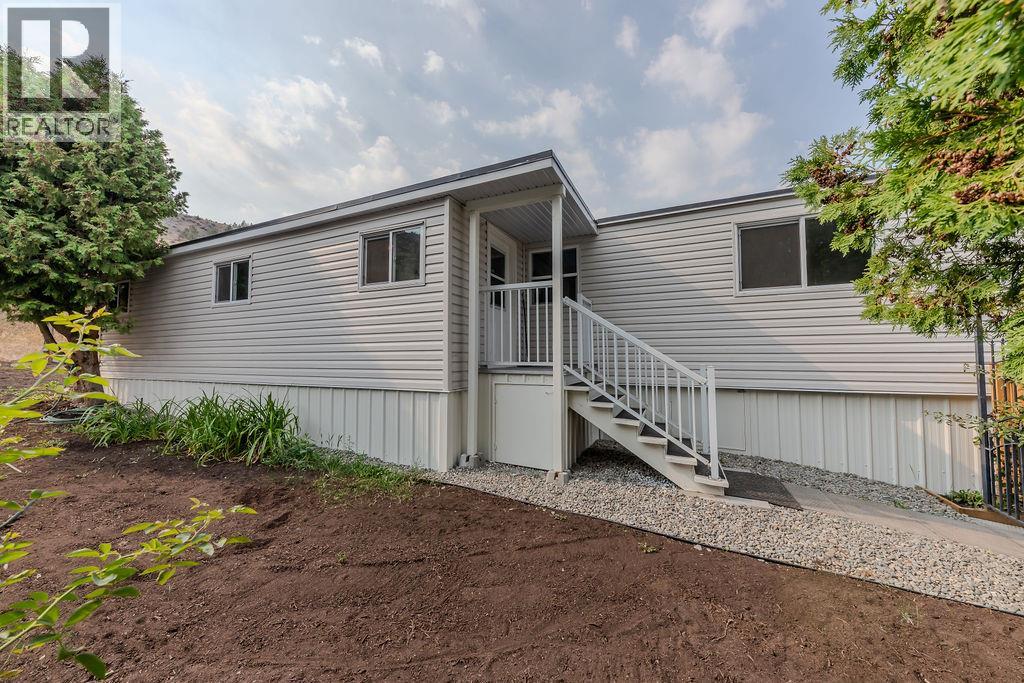
$1,026Welcome to this completely renovated beautiful home at Hidden Valley Park. This 3 bedroom & full bathroom home has been updated from top to bottom and ready to move in. The bedrooms are bright, well positioned and all have nice sized closets. The kitchen features granite countertops and sink with brand new cabinetry. From electrical, to windows, to flooring all of the boxes are checked. The exterior has a freshly painted carport and siding. The yard has been tidied leaving some beautiful established perennials and will welcome new grass in the Spring. This home is conveniently located close to all amenities, restaurants & transportation at the base of prestigious Rose Hill while maintaining much privacy from any hustle and bustle. Quick possession is available, book your showing today! (id:31684)
| a week ago | Listing updated with changes from the MLS® | |
| 2 weeks ago | Status changed to Active | |
| 2 weeks ago | Listing first seen on site |



The trademarks MLS®, Multiple Listing Service® and the associated logos are owned by The Canadian Real Estate Association (CREA) and identify the quality of services provided by real estate professionals who are members of CREA. Used under license.
The trademarks REALTOR®, REALTORS®, and the REALTOR® logo are controlled by The Canadian Real Estate Association (CREA) and identify real estate professionals who are members of CREA. These trademarks are owned or controlled by The Canadian Real Estate Association (CREA) and identify real estate professionals who are members of CREA (REALTOR®) and/or the quality of services they provide (MLS®).
This REALTOR.ca listing content is owned and licensed by REALTOR® members of The Canadian Real Estate Association.