


712 Mountain View CrescentCreston, BC V0B 1G5
Mortgage Calculator
Monthly Payment (Est.)
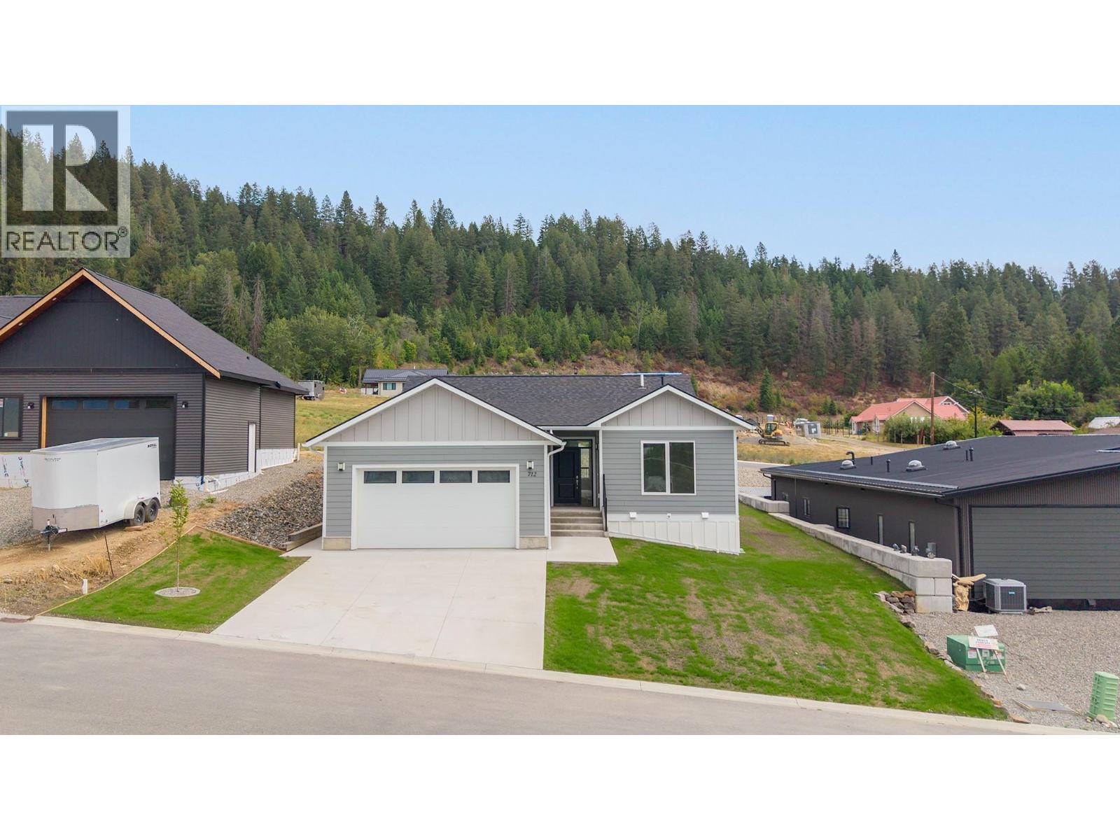
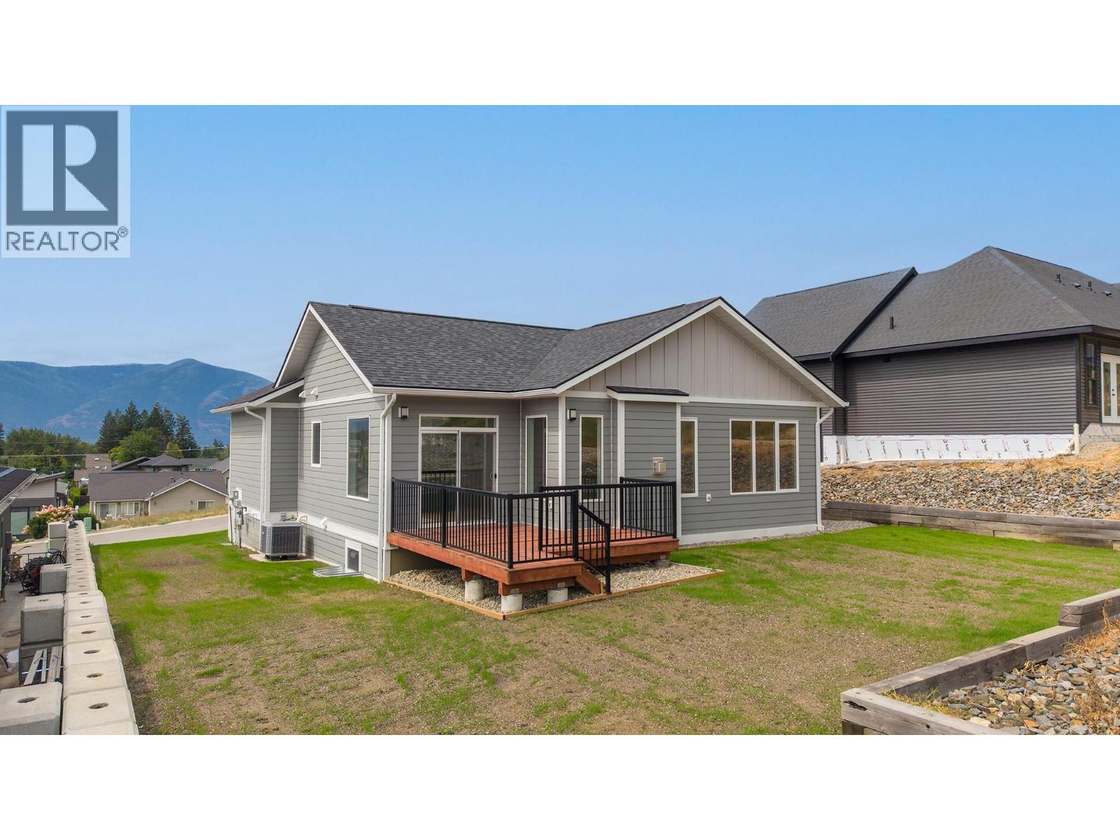
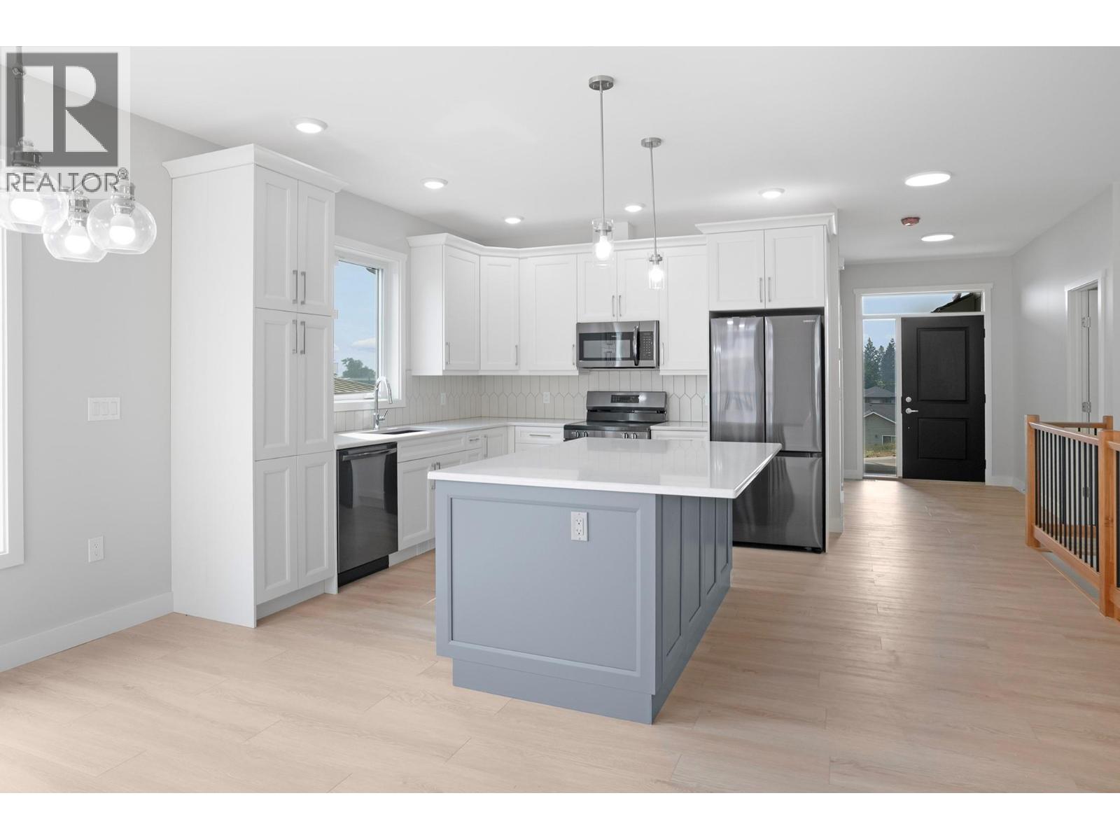
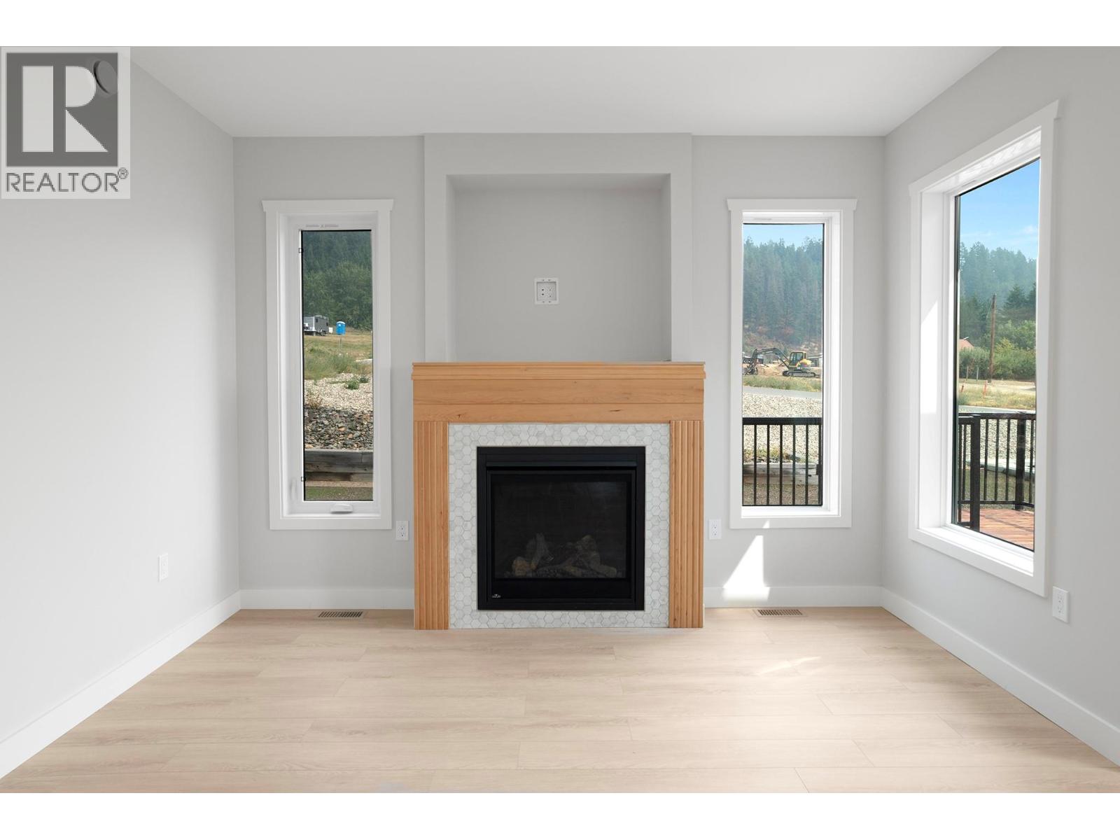
$3,171Never lived in and ready for its first owners! Built in 2022, this 2 bedroom, 2 bathroom rancher offers comfortable main-floor living with plenty of room to grow. The main level features a bright open layout, kitchen with quartz countertops and island, gas fireplace, main-floor laundry, and an attached double garage. The master bedroom includes a walk-through closet and full ensuite. Downstairs, the 1,269 sq ft unfinished basement is already drywalled and roughed in for an additional bathroom, with room for future bedrooms, a rec room, storage, or additional living space. Built to Step Code 3 with an ICF foundation, the home also has a heat pump with central air and natural gas heating and comes with a 2-5-10 BC New Home Warranty coverage. Outside is a perfect sized landscaped yard with lawn irrigation in place and a back deck and additional parking. Located on a quiet no-through street close to the hospital, recreation centre, schools, shopping and other Creston amenities. (id:31684)
| a week ago | Listing updated with changes from the MLS® | |
| 2 weeks ago | Listing first seen on site |



The trademarks MLS®, Multiple Listing Service® and the associated logos are owned by The Canadian Real Estate Association (CREA) and identify the quality of services provided by real estate professionals who are members of CREA. Used under license.
The trademarks REALTOR®, REALTORS®, and the REALTOR® logo are controlled by The Canadian Real Estate Association (CREA) and identify real estate professionals who are members of CREA. These trademarks are owned or controlled by The Canadian Real Estate Association (CREA) and identify real estate professionals who are members of CREA (REALTOR®) and/or the quality of services they provide (MLS®).
This REALTOR.ca listing content is owned and licensed by REALTOR® members of The Canadian Real Estate Association.