


251 6 Street SE Unit# 303Salmon Arm, BC V1E1J9
Mortgage Calculator
Monthly Payment (Est.)
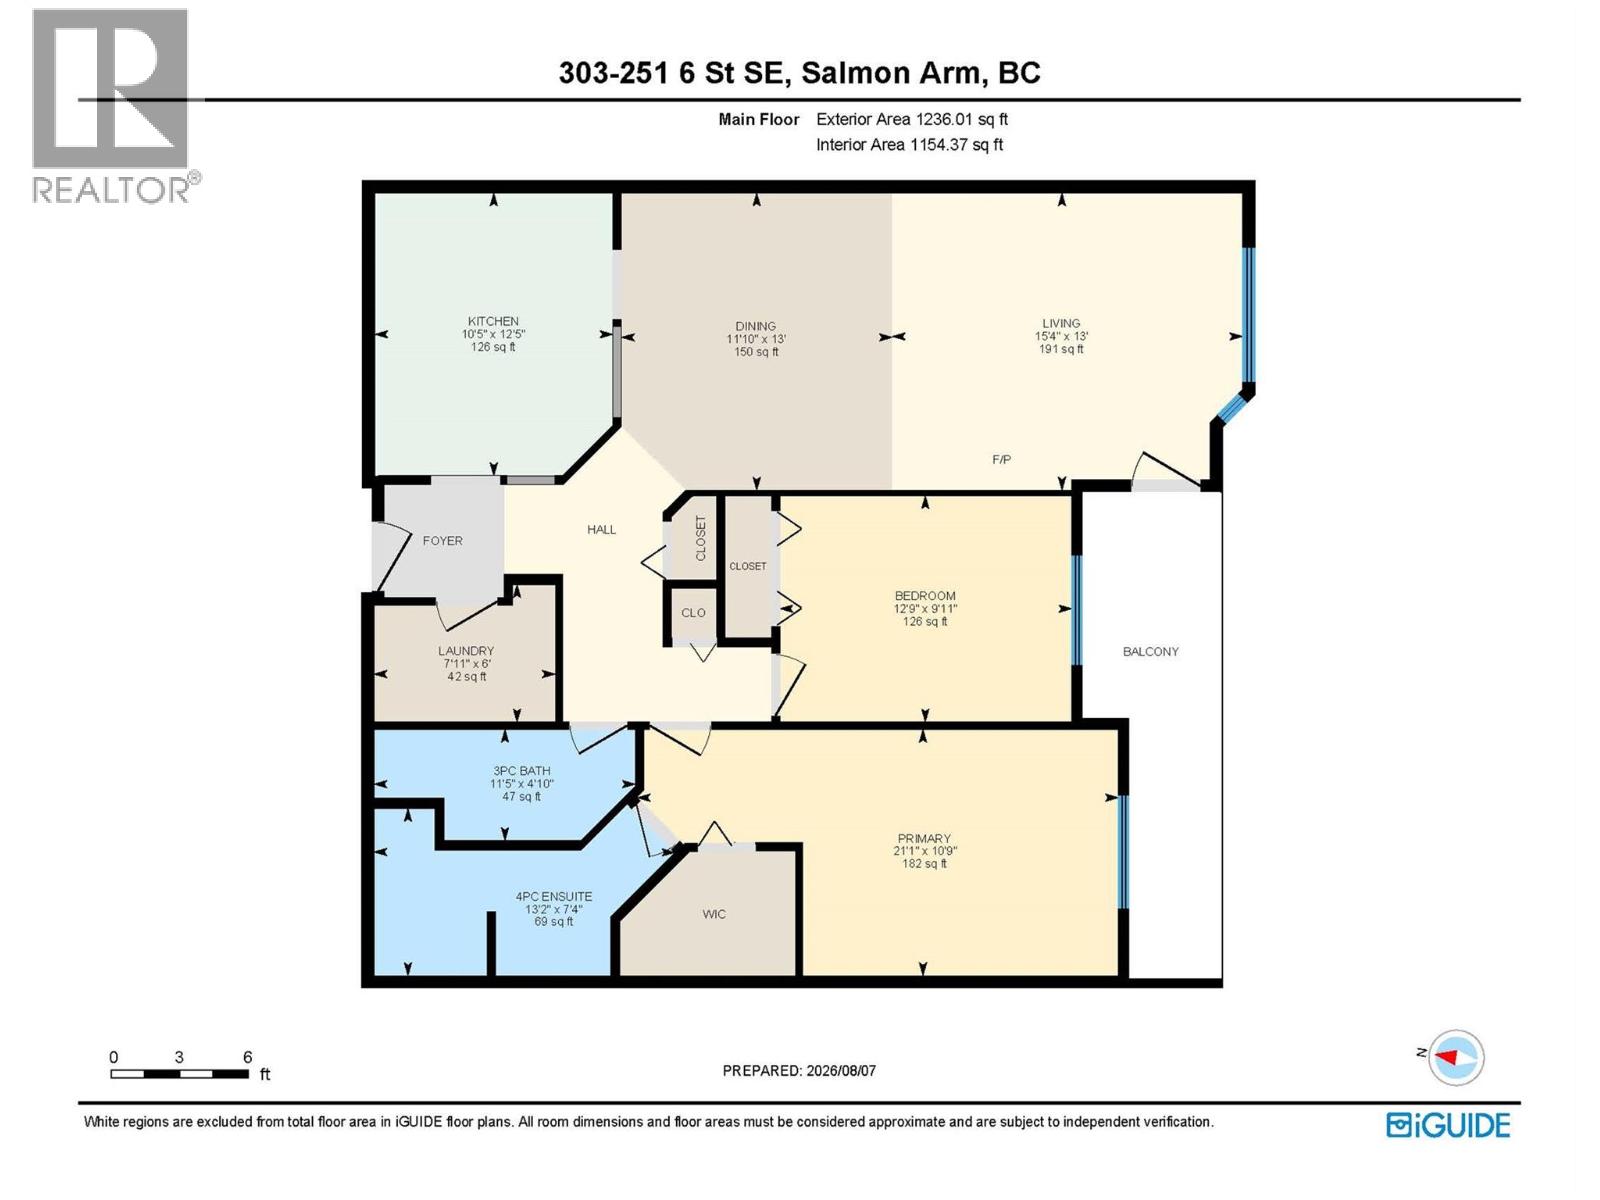
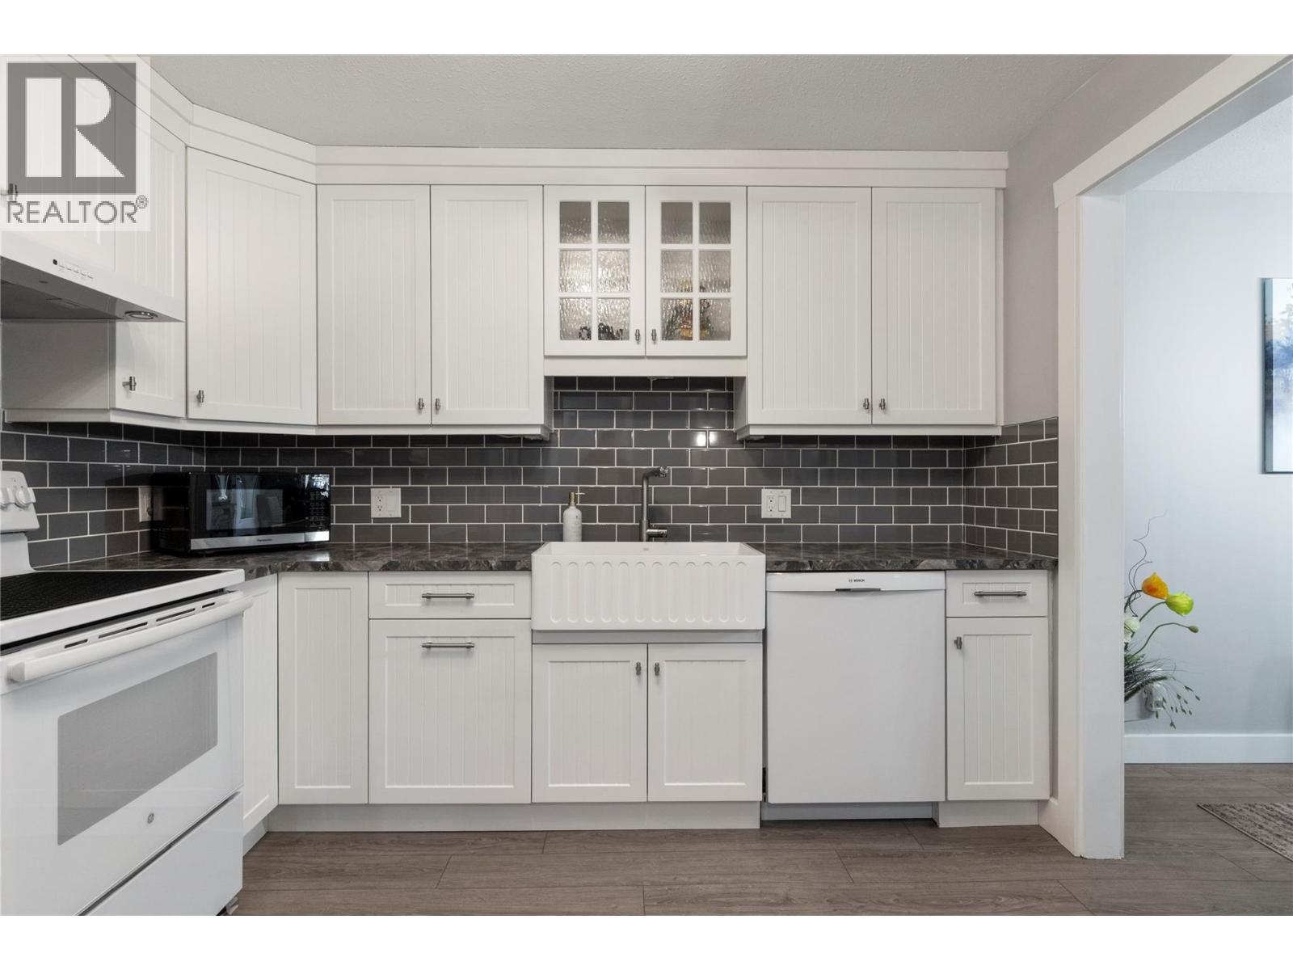
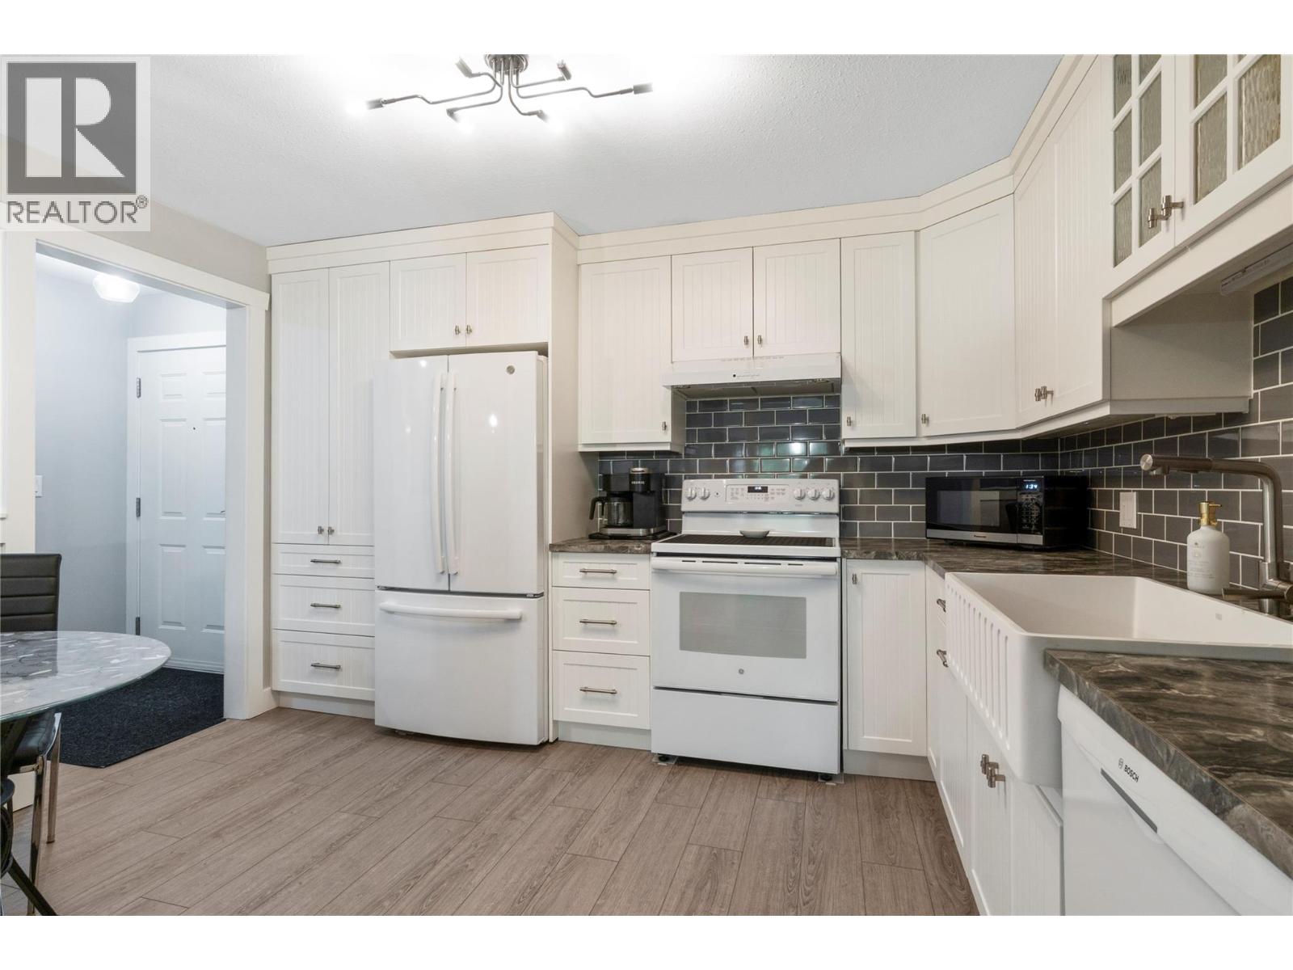
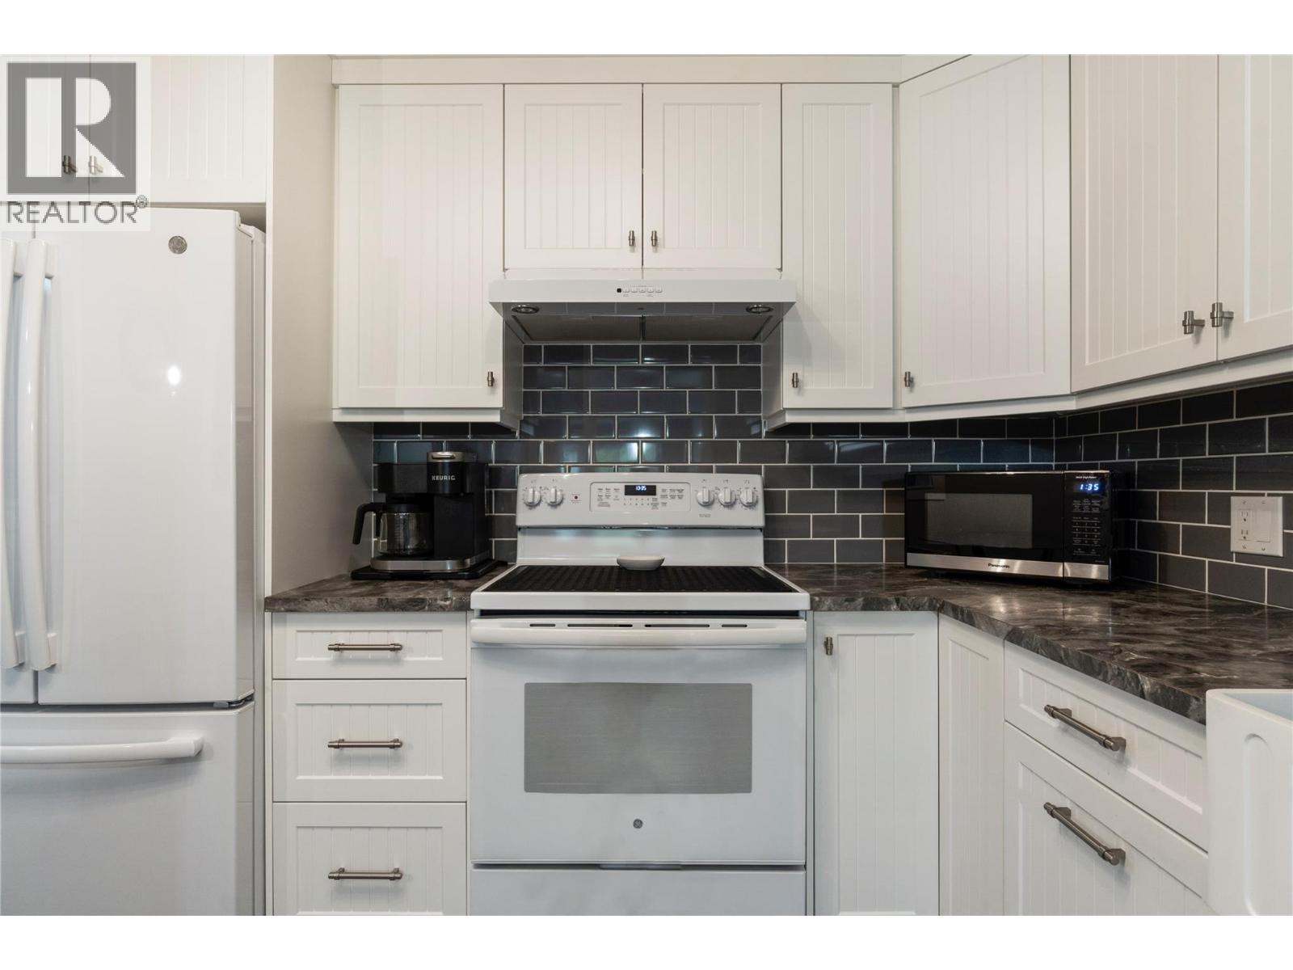
$1,775MOVE-IN READY! Stunning 2-bedroom, 2-bathroom, completely renovated suite in desirable 55+ McIntosh Grove. From the moment you step into this tastefully decorated top-floor unit, you'll know you're home. Every detail has been thoughtfully updated, including a bright new kitchen featuring a farmhouse sink, stylish tiled backsplash, new cabinetry, modern fixtures, and durable vinyl plank flooring throughout. New baseboards, trim, and contemporary finishes complete the fresh, inviting interior. The spacious dining area flows into the generous living room, complete with an A/C unit and access to a large 21' x 6' east-facing covered deck, perfect for enjoying your morning coffee. The primary bedroom offers a spacious walk-in closet and a beautifully renovated ensuite. A comfortable guest bedroom, an updated main bathroom, and a convenient laundry room with space for a freezer complete this exceptional suite. Enjoy secure living with underground parking, a gathering room with a kitchen for social functions, a craft room, exercise room, workshop and RV parking. Located close to the downtown core, with parks, shopping, and restaurants all within walking distance. Opportunities to purchase a fully modernized unit in this sought-after building are rare, so don't miss your chance. No pets permitted. (id:31684)
| 4 hours ago | Listing updated with changes from the MLS® | |
| 4 hours ago | Listing first seen on site |



The trademarks MLS®, Multiple Listing Service® and the associated logos are owned by The Canadian Real Estate Association (CREA) and identify the quality of services provided by real estate professionals who are members of CREA. Used under license.
The trademarks REALTOR®, REALTORS®, and the REALTOR® logo are controlled by The Canadian Real Estate Association (CREA) and identify real estate professionals who are members of CREA. These trademarks are owned or controlled by The Canadian Real Estate Association (CREA) and identify real estate professionals who are members of CREA (REALTOR®) and/or the quality of services they provide (MLS®).
This REALTOR.ca listing content is owned and licensed by REALTOR® members of The Canadian Real Estate Association.