


1670 Happyvale AvenueKamloops, BC V2B4H2
Mortgage Calculator
Monthly Payment (Est.)
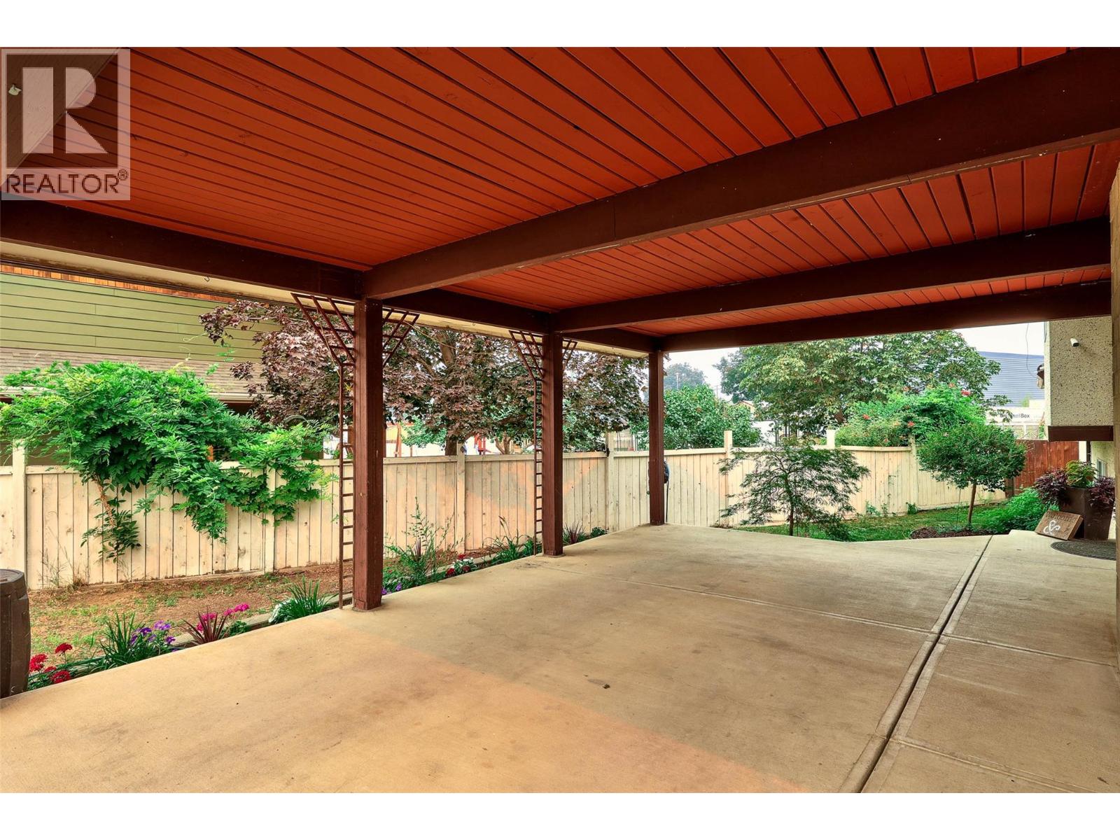
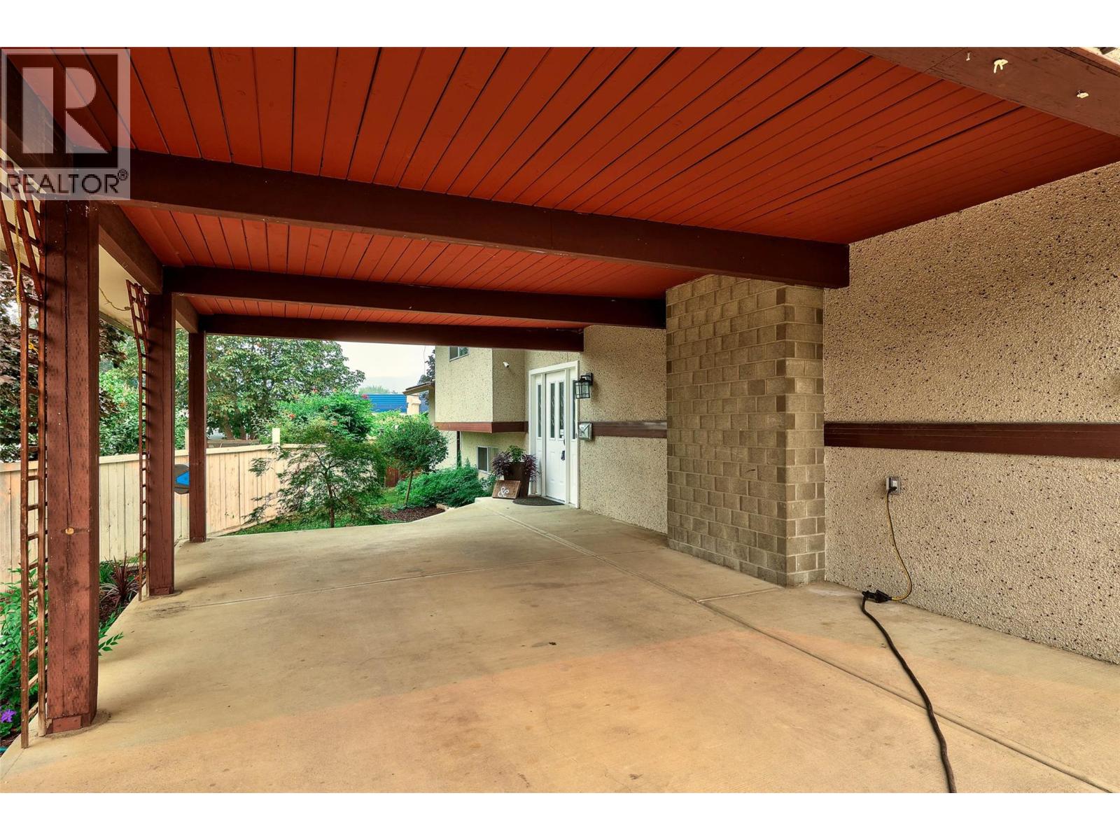
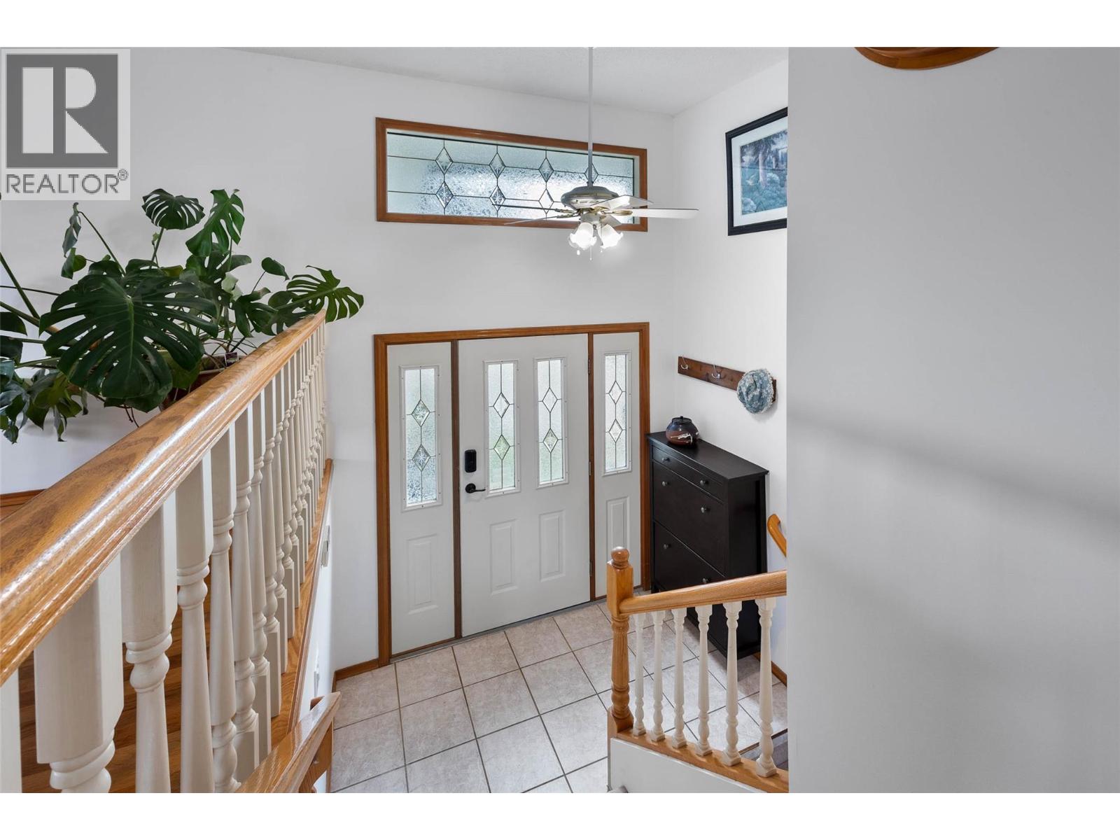
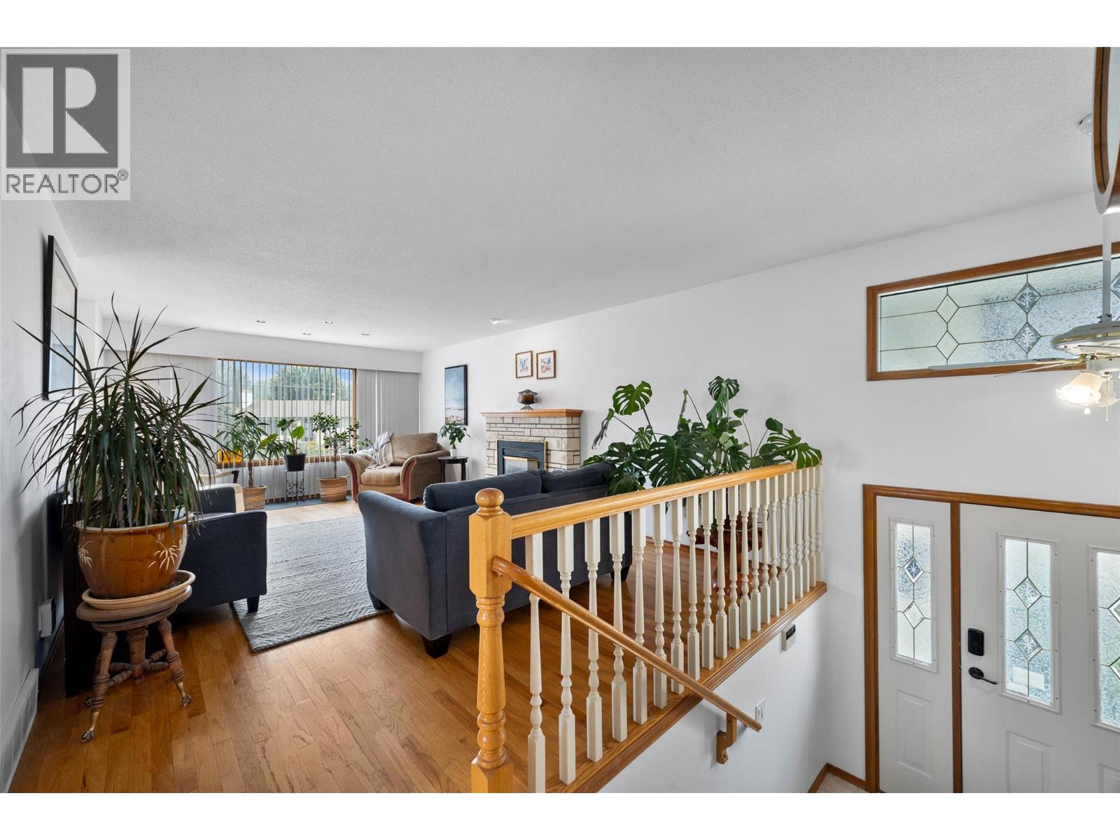
$3,535A well-kept 3 bedroom plus den home in Brock with approximately 2,602 sq. ft. of living space and a backyard built for summer. The main floor opens into a bright kitchen with generous cupboard space and a window over the sink, flowing into a practical dining area with direct patio access. The living room is large and anchored by a gas fireplace. Two bedrooms and a 4-piece bathroom complete this level. Downstairs you'll find a third bedroom, a den, and a spacious, bright rec room that walks out to the backyard — flexible space for family, guests, or a home office. Laundry is set up on both levels, a small detail that makes daily life noticeably easier. The backyard is the standout. A ""piano shaped"" inground pool with diving board sits alongside plenty of patio space for barbecues and summer entertaining, plus a garden area and room to spare for kids and pets. Brock is one of Kamloops' established North Shore neighbourhoods — mature, walkable, and close to schools, shopping, and river access. (id:31684)
| 4 hours ago | Listing updated with changes from the MLS® | |
| 4 hours ago | Listing first seen on site |



The trademarks MLS®, Multiple Listing Service® and the associated logos are owned by The Canadian Real Estate Association (CREA) and identify the quality of services provided by real estate professionals who are members of CREA. Used under license.
The trademarks REALTOR®, REALTORS®, and the REALTOR® logo are controlled by The Canadian Real Estate Association (CREA) and identify real estate professionals who are members of CREA. These trademarks are owned or controlled by The Canadian Real Estate Association (CREA) and identify real estate professionals who are members of CREA (REALTOR®) and/or the quality of services they provide (MLS®).
This REALTOR.ca listing content is owned and licensed by REALTOR® members of The Canadian Real Estate Association.